
BEDS4
BATHS2 full 1 partial
SQUARE FEET2,039
MLS#1104169
STATUSActive
PROPERTY TYPEResidential - Single Family
SUBDIVISIONCorrection Plat For Desert Sandssubdivis
Property Description
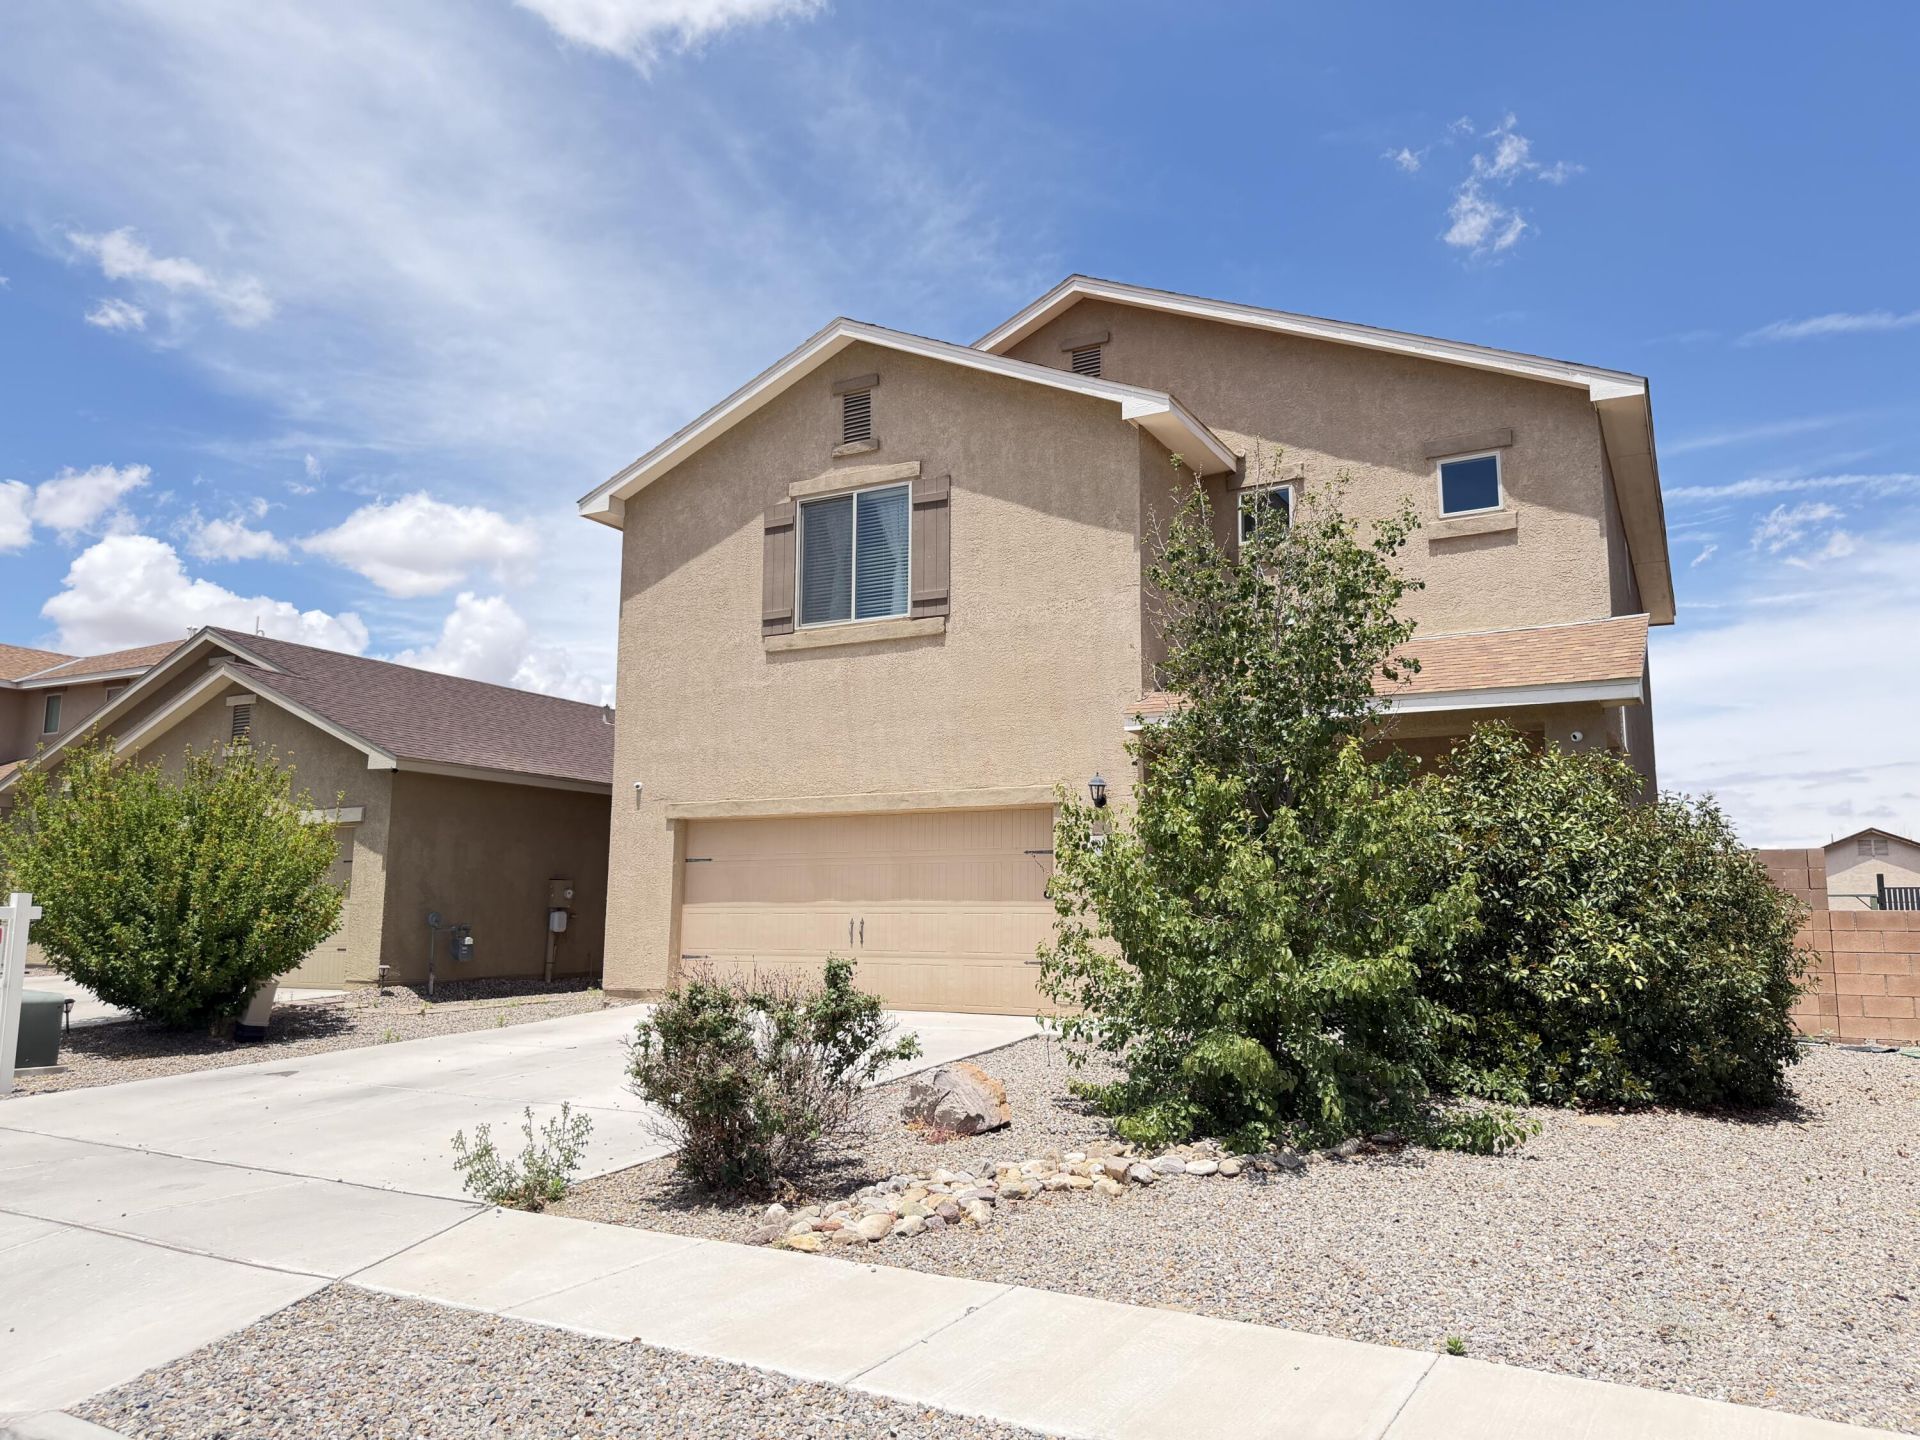
Situated in the charming Desert Sands community, this inviting two-story home offers a thoughtfully designed open layout with 4 bedrooms and 2.5 bathrooms. The interior showcases elegant countertops, rich wood cabinetry, and stylish brushed nickel finishes throughout, along with the convenience of an attached two-car garage.The spacious primary suite provides a private retreat, featuring a walk-in closet, dual vanities, a relaxing garden tub, and a separate walk-in shower. Upstairs, you'll also find three additional bedrooms, a full bathroom, and a conveniently located laundry room.Residents of Desert Sands enjoy a welcoming, family-oriented setting complete with a neighborhood park, playground, and scenic walking trails perfect for outdoor enjoyment.
Property Features
Property Type: Residential - Single Family
Cooling: Refrigerated
Garage: 2 car attached
Heating: Natural Gas
Lot Size: 0.11 Acres
Roof Type: Pitched, Shingle
Stories: 2.0
Taxes: $3,309
Year Built: 2018
Amenities
Entrance Foyer
Great Room
Walk-In Closet(s)
Private Yard
Feature Descriptions
Appliances: Dryer, Dishwasher, Free-Standing Gas Range, Washer
Days on Site: 5
Exterior: Frame, Masonite, Stucco
Fencimg: Wall
Flooring: Carpet, Tile
HOA Fee: 300/ Quarterly
Laundry: Electric Dryer Hookup
Parcel#: 100905412712932207
Parking: Attached, Garage
Parking Notes: Attached, Garage
Sewer: Public Sewer
Utilities: Electricity Connected, Natural Gas Connected, Sewer Connected, Water Connected
Water: Public
Window: Double Pane Windows, Insulated Windows, Low-Emissivity Windows
Listed By / Shown By
Listed By
Agency Name: Huynh Win Real Estate Group
Agency Phone: (505) 449-8612
Shown By
Agent Name: Gene Della Maggiora
Agent Phone: (510) 684-2539
Agency Title: Coldwell Banker Legacy

Estimate Your Payment
Estimated Payment
$ 1,131.61 per month $756.69 Principal & Interest $275.75 Property Tax $99.17 Homeowner's InsuranceChange Payment Information
Privacy Policy / DMCA Notice / ADA Accessibility


This site is hosted, designed and copyright
© 1994 - 2026 by
Delta Media Group, Inc. -- Patent Pending --
9823 Artemsia Avenue Sw | MLS# 1104169
This single family home located at 9823 Artemsia Avenue Sw, Albuquerque, NM 87121 is currently listed for sale with an asking price of $340,000. This property was built in 2018 and has 4 bedrooms and 2 full and 1 partial baths with 2039 sq. ft. Artemsia Avenue Sw is located in the Correction Plat For Desert Sandssubdivis subdivision. Search Correction Plat For Desert Sandssubdivis real estate on gdellamaggiora.cblegacy.com today.