
BEDS3
BATHS2 full 1 partial
SQUARE FEET2,356
MLS#1094147
STATUSActive
PROPERTY TYPEResidential - Single Family
SUBDIVISIONAlegria
Property Description
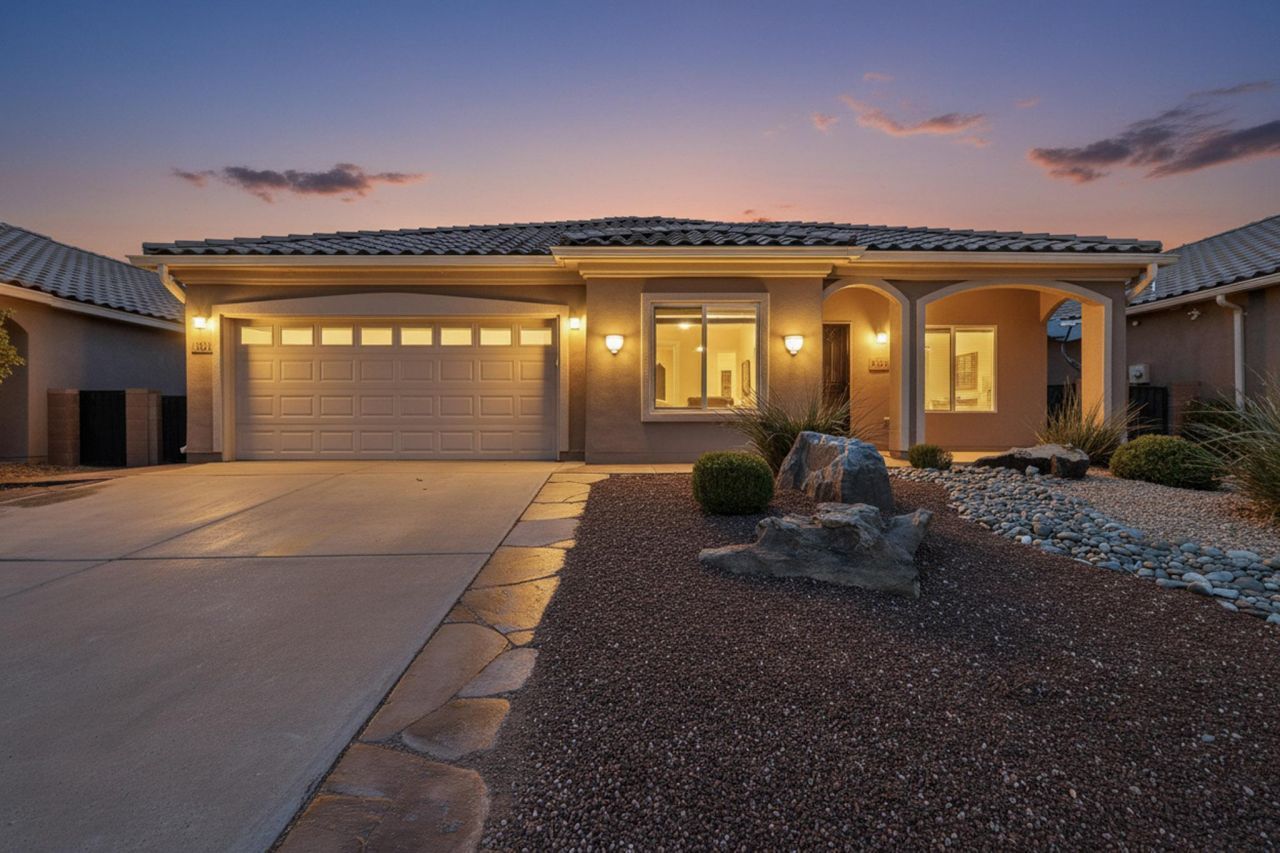
Nestled on a quiet cul-de-sac bordering the Bosque Preserve, this beautiful home in Alegria, a 55+ community by Del Webb offers comfort, flexibility, and thoughtful upgrades. Featuring 3 bedrooms and versatile flex spaces--ideal for a home office, hobby room, or guest retreat--this home adapts to your lifestyle. The chef's kitchen includes stainless steel appliances, granite counters, and roll-out shelves. All appliances included! Enjoy three covered patios designed for seamless indoor-outdoor living. Enhanced accessibility features include a roll-in tiled shower, grab bars, and wrap-around sidewalks. With exceptional amenities, this home blends convenience, activity, and elegant living. Welcome home!
Property Features
Property Type: Residential - Single Family
Cooling: Refrigerated
Garage: 2 car attached
Heating: Central, Forced Air, Natural Gas
Home Style: Mediterranean
Lot Size: 0.14 Acres
Roof Type: Pitched, Tile
Stories: 1.0
Taxes: $3,103
Year Built: 2014
Amenities
Ceiling Fan(s)
Dual Sinks
Great Room
Kitchen Island
Multiple Living Areas
Main Level Primary
Pantry
Roll In Shower
Skylights
Water Closet(s)
Walk-In Closet(s)
Patio
Private Yard
Sprinkler/Irrigation
Feature Descriptions
Accessibility: Wheelchair Access, Low Threshold Shower
Appliances: Built-In Electric Range, Cooktop, Dryer, Dishwasher, Disposal, Microwave, Refrigerator, Self Cleaning Oven, Washer
Community Features: Gated
Days on Site: 200
Exterior: Frame, Synthetic Stucco
Fencimg: Wall
Flooring: Carpet, Tile
HOA Fee: 225/ Monthly
Laundry: Electric Dryer Hookup
Lot: Cul-De-Sac, Landscaped
Parcel#: 1018073378108
Parking: Attached, Finished Garage, Garage, Garage Door Opener
Parking Notes: Attached, Finished Garage, Garage, Garage Door Opener
Patio/Porch: Patio
Pool: Community
Security: Smoke Detector(s)
Sewer: Public Sewer
Utilities: Electricity Connected, Natural Gas Connected, Sewer Connected, Water Connected
Water: Public
Window: Double Pane Windows, Insulated Windows, Skylight(s)
Listed By / Shown By
Listed By
Agency Name: RE/MAX ELEVATE
Agency Phone: (505) 702-8789
Shown By
Agent Name: Gene Della Maggiora
Agent Phone: (510) 684-2539
Agency Title: Coldwell Banker Legacy

Estimate Your Payment
Estimated Payment
$ 1,514.68 per month $1,110.56 Principal & Interest $258.58 Property Tax $145.54 Homeowner's InsuranceChange Payment Information
Privacy Policy / DMCA Notice / ADA Accessibility


This site is hosted, designed and copyright
© 1994 - 2026 by
Delta Media Group, Inc. -- Patent Pending --
977 Salt Cedar Court | MLS# 1094147
This single family home located at 977 Salt Cedar Court, Bernalillo, NM 87004 is currently listed for sale with an asking price of $499,000. This property was built in 2014 and has 3 bedrooms and 2 full and 1 partial baths with 2356 sq. ft. Salt Cedar Court is located in the Alegria subdivision. Search Alegria real estate on gdellamaggiora.cblegacy.com today.