
BEDS4
BATHS3 full 1 partial
SQUARE FEET3,455
MLS#1103587
STATUSActive
PROPERTY TYPEResidential - Single Family
SUBDIVISIONAmended Fairway Estates
Property Description
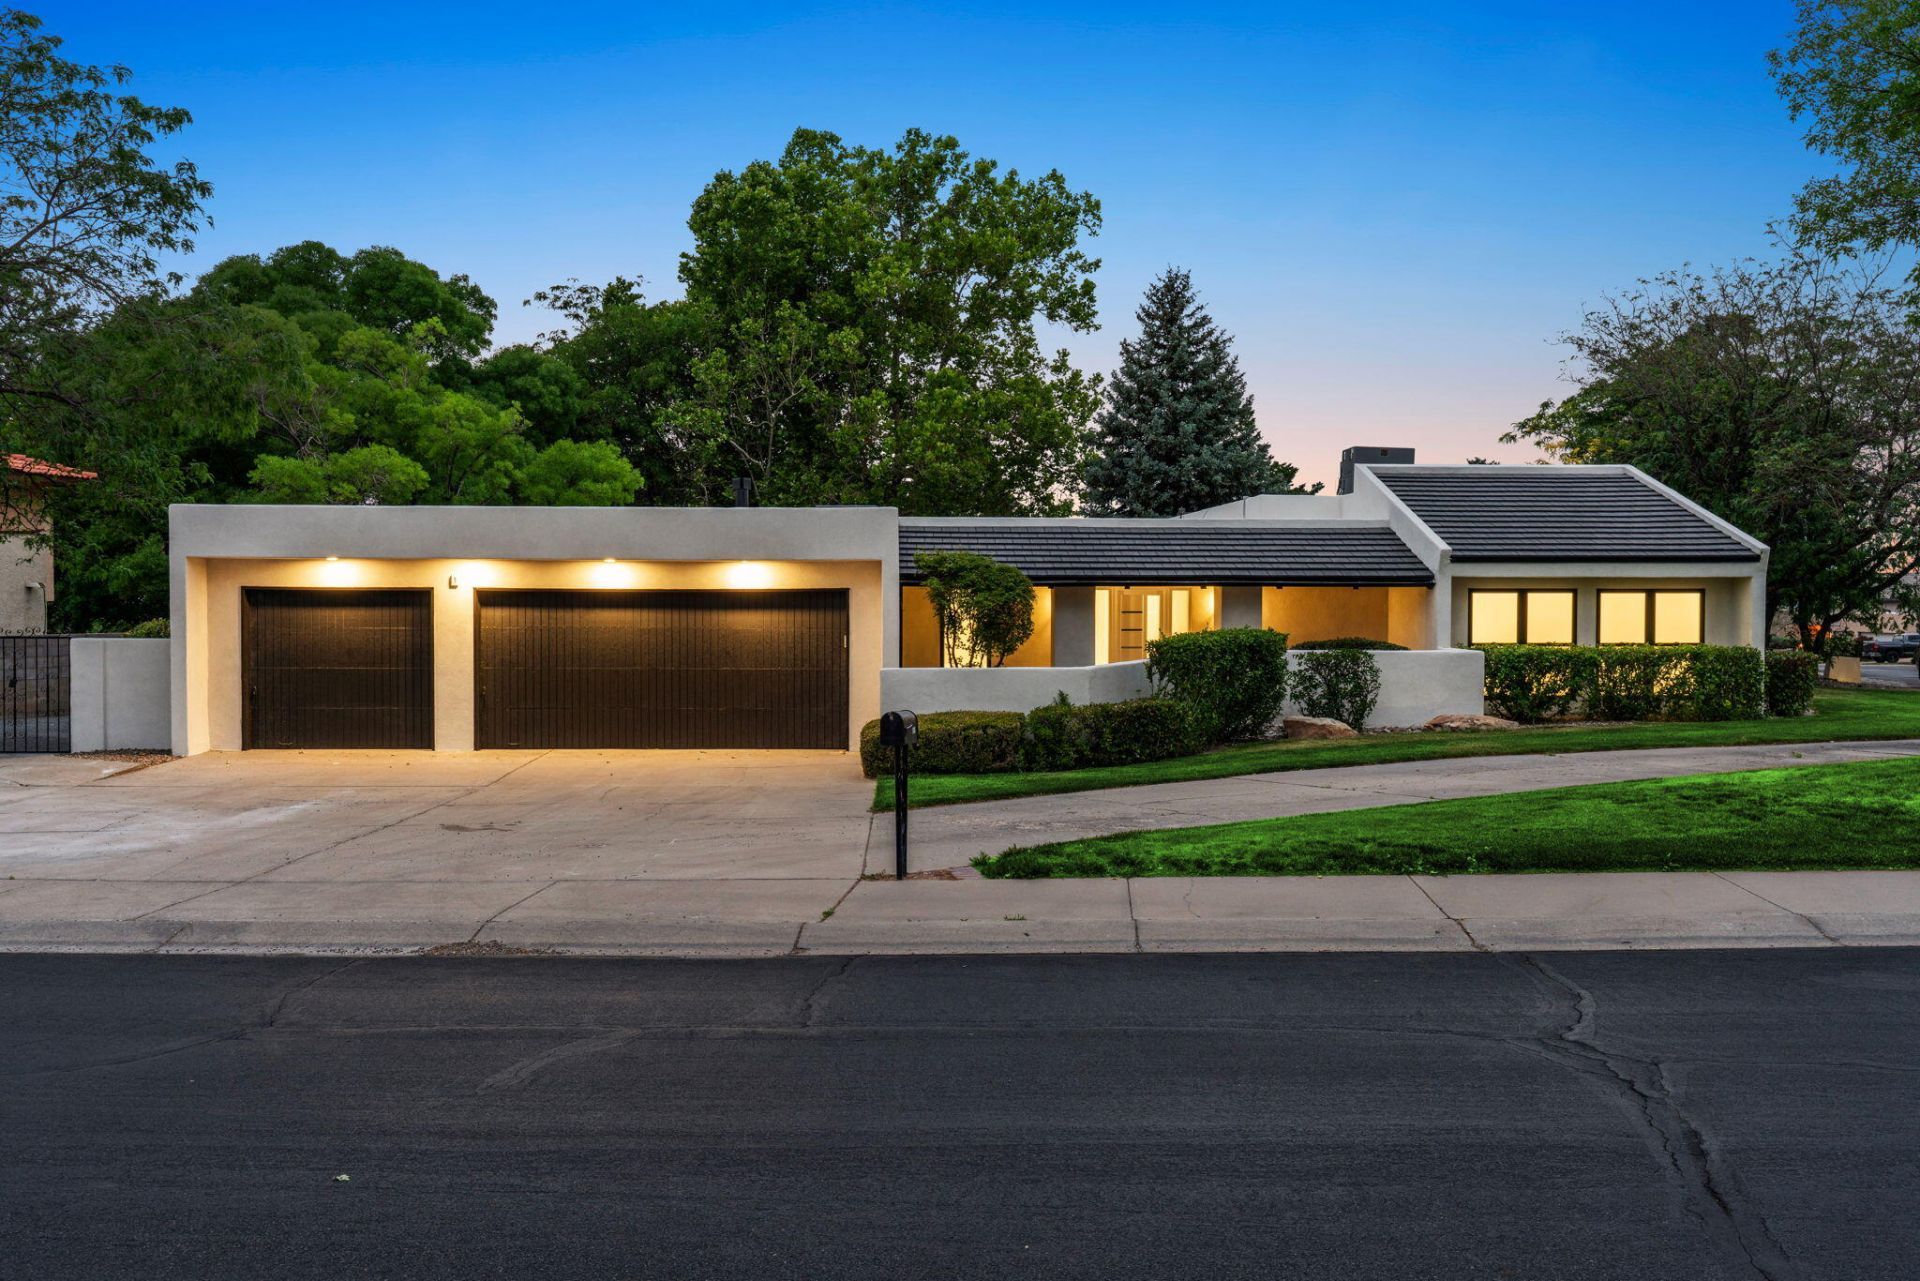
Located in the prestigious Tanoan gated community, this beautifully updated home blends modern design with warmth and functionality. Offering approximately 3,455 sq ft, the flexible floorplan features 4 bedrooms, 4 bathrooms, a dedicated office, spacious living areas, and a stunning chef's kitchen with oversized island, custom cabinetry, and designer finishes. The luxurious primary suite includes a spa-inspired bathroom with soaking tub and oversized walk-in shower. Expansive windows fill the home with natural light while showcasing the lush, mature landscaping. Enjoy clean architectural lines, stylish updates throughout, and the privacy and security in one of Albuquerque's premier gated communities.
Property Features
Property Type: Residential - Single Family
Cooling: Multi Units, Refrigerated
Fireplaces: 2
Garage: 3 car attached
Heating: Forced Air, Multiple Heating Units
Lot Size: 0.41 Acres
Roof Type: Tile
Stories: 1.0
Taxes: $8,002
Year Built: 1981
Amenities
Beamed Ceilings
Breakfast Bar
Ceiling Fan(s)
Separate/Formal Dining Room
Garden Tub/Roman Tub
High Ceilings
Kitchen Island
Multiple Living Areas
Main Level Primary
Multiple Primary Suites
Pantry
Skylights
Walk-In Closet(s)
Private Yard
Sprinkler/Irrigation
Feature Descriptions
Accessibility: None
Appliances: Dishwasher, Free-Standing Gas Range, Disposal, Microwave, Refrigerator, Range Hood, Wine Cooler
Community Features: Golf, Gated
Days on Site: 12
Exterior: Frame, Stucco
Fencimg: Full, Wall
Fireplace: Wood Burning
Flooring: Carpet, Tile
Formal Dining: Yes
HOA Fee: 170/ Monthly
Laundry: Washer Hookup, Electric Dryer Hookup, Gas Dryer Hookup
Lot: Corner Lot, Near Golf Course, Lawn, Sprinklers Automatic, Sprinkler System
Parcel#: 102106202048221604
Parking: Attached, Finished Garage, Garage, Garage Door Opener, Oversized
Parking Notes: Attached, Finished Garage, Garage, Garage Door Opener
Patio/Porch: Covered, Patio
Sewer: Public Sewer
Utilities: Electricity Connected, Natural Gas Connected, Sewer Connected, Water Connected
Water: Public
Window: Thermal Windows, Skylight(s)
Local Schools
High School: La Cueva
Middle School: Eisenhower
Elementary School: Hubert Humphrey
Listed By / Shown By
Listed By
Agency Name: Keller Williams Realty
Agency Phone: (505) 271-8200
Shown By
Agent Name: Gene Della Maggiora
Agent Phone: (510) 684-2539
Agency Title: Coldwell Banker Legacy

Estimate Your Payment
Estimated Payment
$ 3,810.86 per month $2,779.73 Principal & Interest $666.83 Property Tax $364.29 Homeowner's InsuranceChange Payment Information
Privacy Policy / DMCA Notice / ADA Accessibility


This site is hosted, designed and copyright
© 1994 - 2026 by
Delta Media Group, Inc. -- Patent Pending --
9715 Pebble Beach Drive Ne | MLS# 1103587
This single family home located at 9715 Pebble Beach Drive Ne, Albuquerque, NM 87111 is currently listed for sale with an asking price of $1,249,000. This property was built in 1981 and has 4 bedrooms and 3 full and 1 partial baths with 3455 sq. ft. Pebble Beach Drive Ne is located in the Amended Fairway Estates subdivision. Search Amended Fairway Estates real estate on gdellamaggiora.cblegacy.com today.