
BEDS2
BATHS2 full
SQUARE FEET2,169
MLS#1103311
STATUSActive
PROPERTY TYPEResidential - Single Family
SUBDIVISIONVillage Greens At Tanoan
Property Description
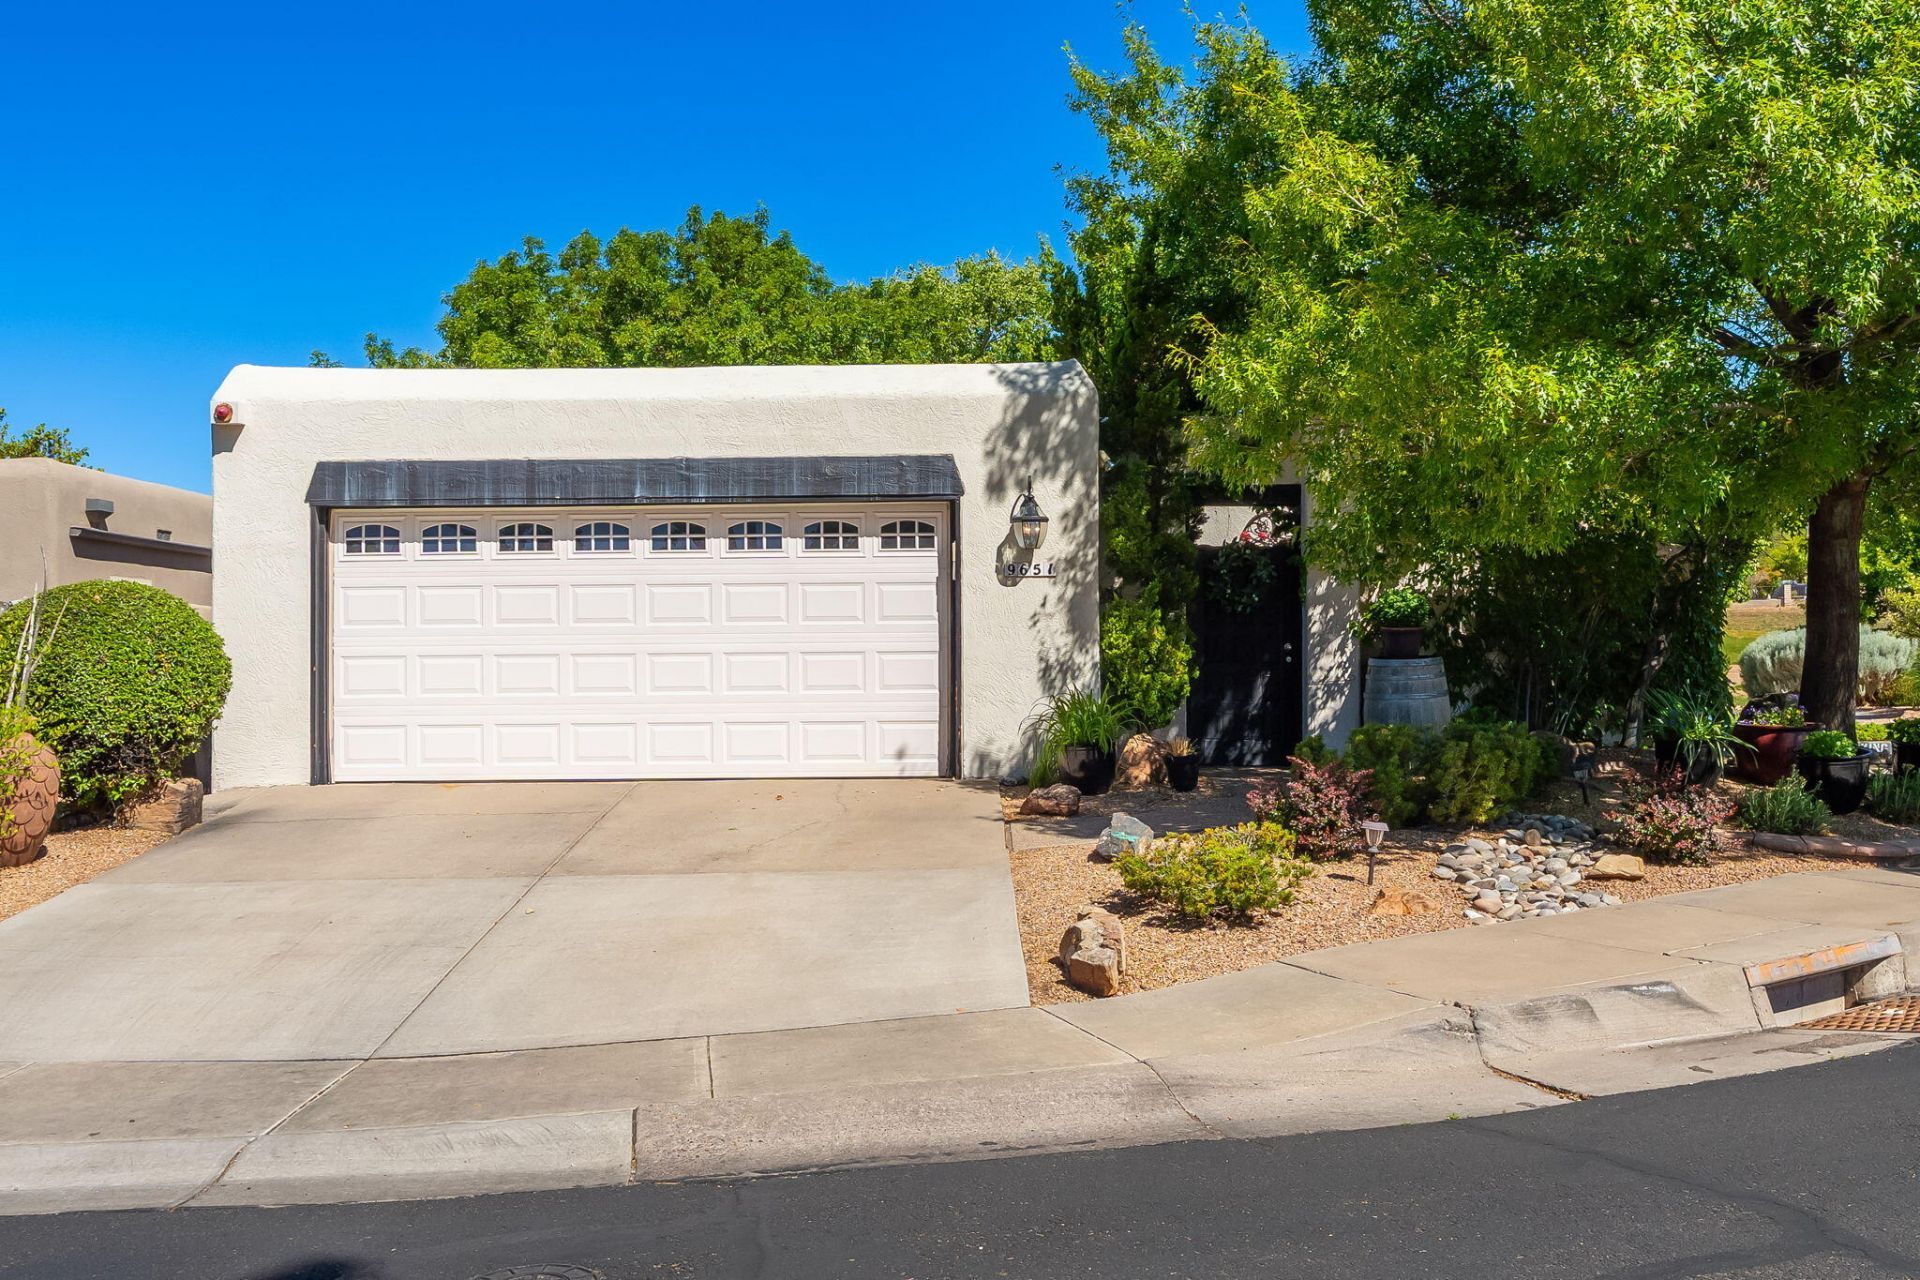
Charming one-story, detached home backing to Tanoan Golf Course. Thoughtfully updated and full of custom touches, this home blends comfort, quality, and character throughout. The beautifully remodeled kitchen features stunning Rocky Mountain stone countertops, new cabinetry, Bosch appliances, and reverse osmosis drinking water. Natural light fills the home, enhanced by BlindScapes window coverings throughout. The spacious sunroom is equipped with a new mini-split system for year-round comfort.The primary suite offers a true retreat with a working kiva fireplace and a completely renovated spa-inspired bathroom featuring Rocky Mountain stone countertops and upscale finishes. Outside, enjoy low-maintenance living with newly installed turf, a new sprinkler and drip irrigation system,
Property Features
Property Type: Residential - Single Family
Cooling: Refrigerated
Fireplaces: 2
Garage: 2 car attached
Heating: Central, Forced Air, Natural Gas
Home Style: Custom
Lot Size: 0.13 Acres
Roof Type: Flat
Stories: 1.0
Taxes: $5,685
Year Built: 1981
Amenities
Beamed Ceilings
Wet Bar
Breakfast Bar
Breakfast Area
Ceiling Fan(s)
Separate/Formal Dining Room
Dual Sinks
Garden Tub/Roman Tub
High Ceilings
Main Level Primary
Skylights
Separate Shower
Walk-In Closet(s)
Courtyard
Patio
Sprinkler/Irrigation
Feature Descriptions
Appliances: Dishwasher, Free-Standing Gas Range, Disposal, Microwave, Refrigerator
Community Features: Golf
Days on Site: 18
Exterior: Frame, Stucco
Fireplace: Gas Log, Kiva
Flooring: Laminate, Tile, Wood
Formal Dining: Yes
HOA Fee: 170/ Monthly
Laundry: Electric Dryer Hookup
Lot: Near Golf Course, Landscaped, On Golf Course, Xeriscape
Parcel#: 102006251535610705
Parking: Attached, Finished Garage, Garage, Garage Door Opener
Parking Notes: Attached, Finished Garage, Garage, Garage Door Opener
Patio/Porch: Patio
Sewer: Public Sewer
Utilities: Electricity Connected, Natural Gas Connected, Sewer Connected, Water Connected
Water: Public
Window: Double Pane Windows, Insulated Windows, Skylight(s)
Local Schools
High School: La Cueva
Middle School: Eisenhower
Elementary School: Hubert Humphrey
Listed By / Shown By
Listed By
Agency Name: Simply Real Estate
Agency Phone: (505) 308-3800
Shown By
Agent Name: Gene Della Maggiora
Agent Phone: (510) 684-2539
Agency Title: Coldwell Banker Legacy

Estimate Your Payment
Estimated Payment
$ 2,047.02 per month $1,390.98 Principal & Interest $473.75 Property Tax $182.29 Homeowner's InsuranceChange Payment Information
Privacy Policy / DMCA Notice / ADA Accessibility


This site is hosted, designed and copyright
© 1994 - 2026 by
Delta Media Group, Inc. -- Patent Pending --
9651 Village Green Drive Ne | MLS# 1103311
This single family home located at 9651 Village Green Drive Ne, Albuquerque, NM 87111 is currently listed for sale with an asking price of $625,000. This property was built in 1981 and has 2 bedrooms and 2 full baths with 2169 sq. ft. Village Green Drive Ne is located in the Village Greens At Tanoan subdivision. Search Village Greens At Tanoan real estate on gdellamaggiora.cblegacy.com today.