
BEDS3
BATHS2 full 1 partial
SQUARE FEET2,364
MLS#1103034
STATUSPending
PROPERTY TYPEResidential - Single Family
SUBDIVISIONHeritage East
Property Description
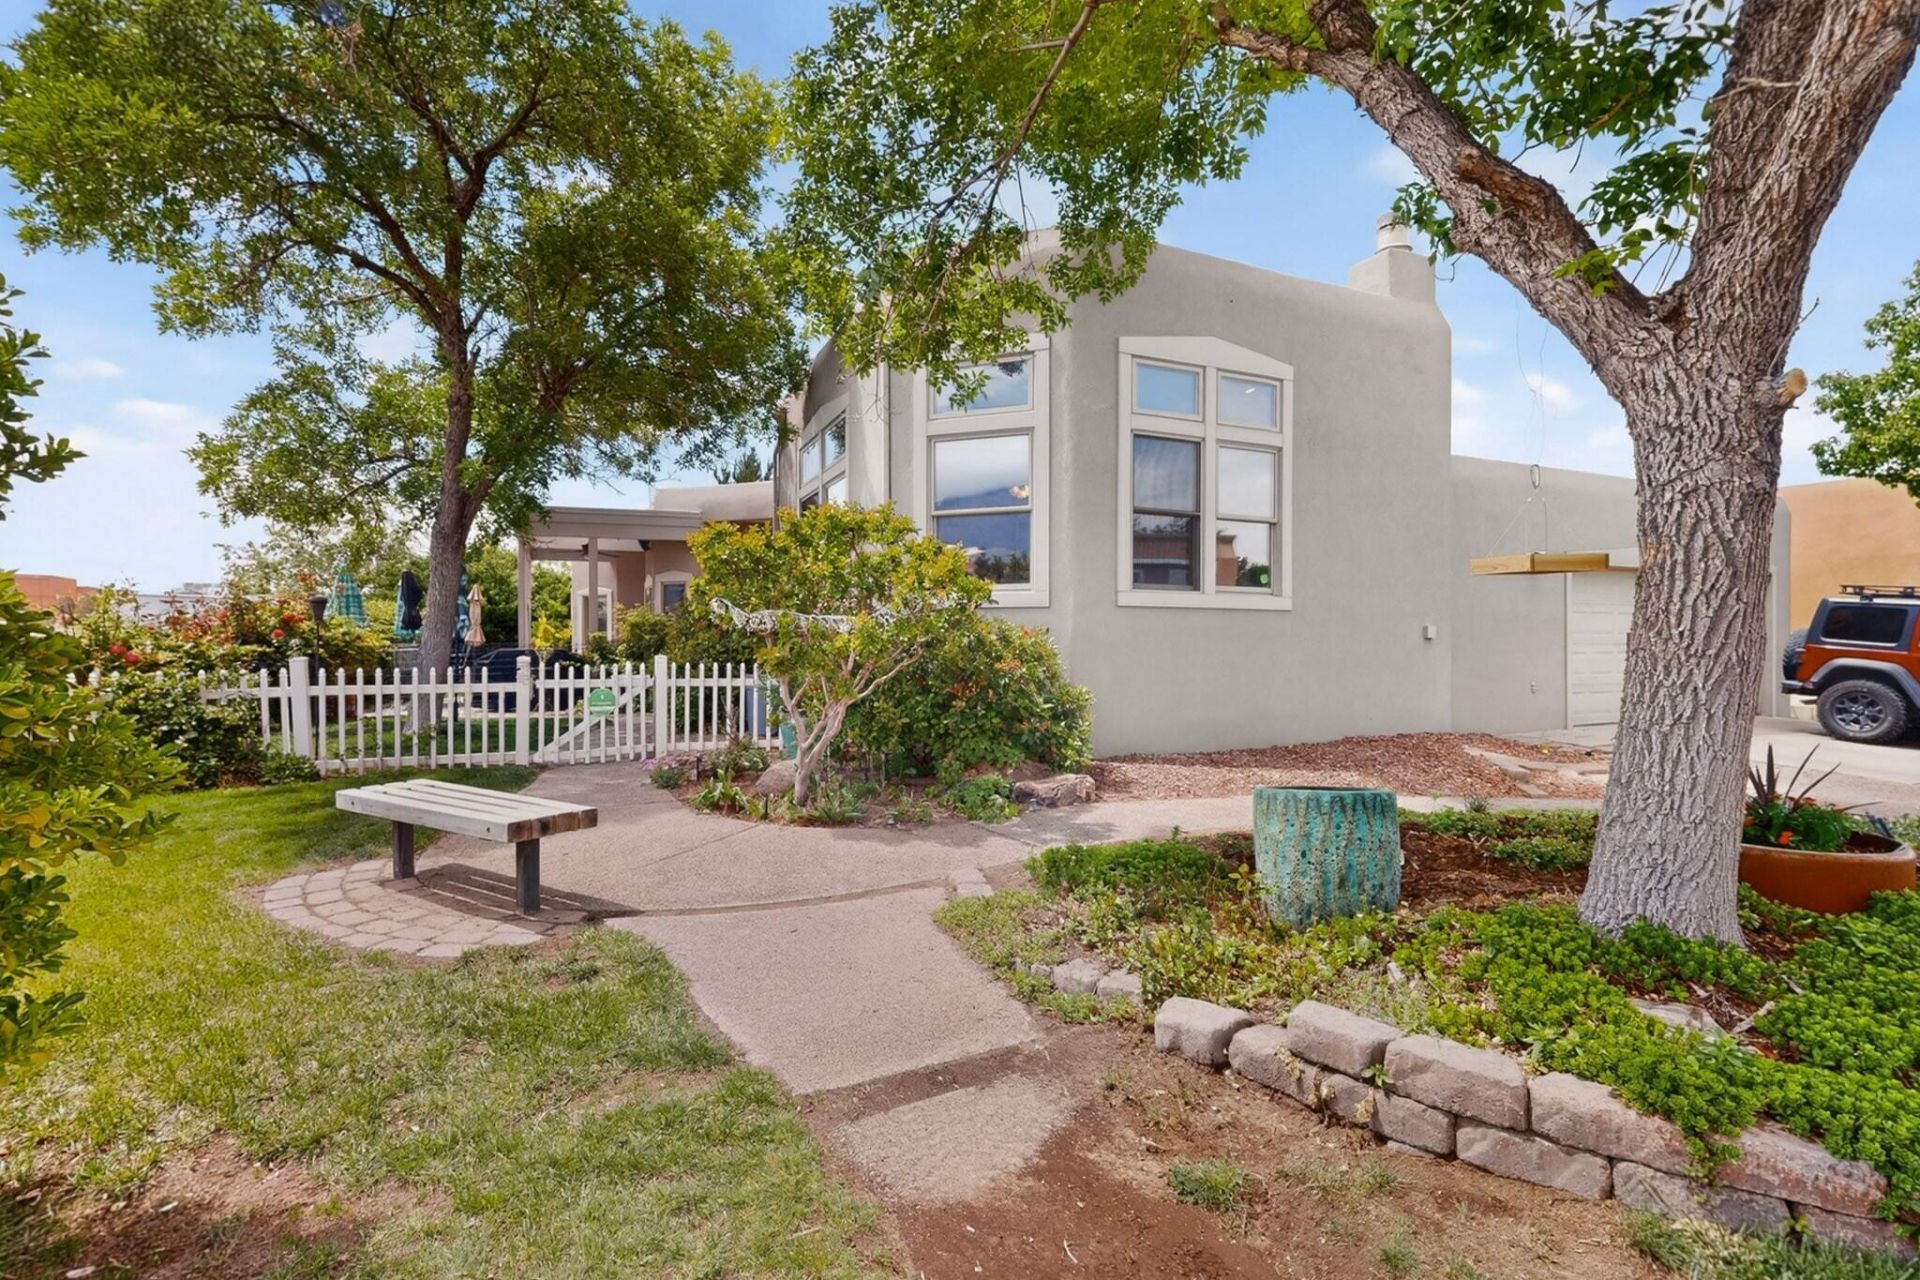
Nestled on a private corner lot with STUNNING, UNBELIVEABLE MOUNTAIN views! This beautiful single story home boasts 2364 sq ft of sheer comfort. Featuring 3 spacious bedrooms plus a dedicated office, 2 full bathrooms and a convenient 1/2 bath. Every inch of this home is designed for function and flow. The large gourmet kitchen dazzles with corian countertops perfect for cooking and entertaining,open to the elevated GREAT ROOM with a kiva fireplace. Enjoy expansive open space views from your front yard and bask in privacy on this award eligible lot. Don't miss out! -this gem is ready to impress!
Property Features
Property Type: Residential - Single Family
Cooling: ENERGY STAR Qualified Equipment, Refrigerated
Fireplaces: 2
Garage: 2 car attached
Heating: Combination
Home Style: Custom
Lot Size: 0.18 Acres
Roof Type: Flat, Tar/Gravel
Stories: 1.0
Taxes: $4,741
Year Built: 1988
Amenities
Bookcases
Bathtub
Ceiling Fan(s)
Separate/Formal Dining Room
Dual Sinks
High Ceilings
High Speed Internet
Home Office
Jack and Jill Bath
Jetted Tub
Skylights
Soaking Tub
Private Yard
Sprinkler/Irrigation
Feature Descriptions
Appliances: Built-In Electric Range, Dryer, Dishwasher, Disposal, Microwave, Range Hood, Self Cleaning Oven, Washer
Days on Site: 21
Exterior: Frame, Stucco
Fencimg: Back Yard, Gate, Wall
Fireplace: Gas Log, Wood Burning
Flooring: Carpet, Laminate, Tile
Formal Dining: Yes
Laundry: Washer Hookup, Electric Dryer Hookup, Gas Dryer Hookup
Lot: Corner Lot, Landscaped, Planned Unit Development
Lot Dimensions: 75 X 105 ft
Parcel#: 102006352133810401
Parking: Attached, Finished Garage, Garage, Garage Door Opener
Parking Notes: Attached, Finished Garage, Garage, Garage Door Opener
Patio/Porch: Covered, Patio
Security: Security Gate, Smoke Detector(s)
Sewer: Public Sewer
Utilities: Cable Connected, Electricity Connected, Natural Gas Connected, Sewer Connected, Water Connected
Water: Public
Window: Double Pane Windows, Insulated Windows, Wood Frames, Skylight(s)
Local Schools
High School: La Cueva
Middle School: Eisenhower
Elementary School: Hubert Humphrey
Listed By / Shown By
Listed By
Agency Name: Enchanted Homes Realty
Agency Phone: (505) 333-8990
Shown By
Agent Name: Gene Della Maggiora
Agent Phone: (510) 684-2539
Agency Title: Coldwell Banker Legacy

Estimate Your Payment
Estimated Payment
$ 1,877.81 per month $1,310.93 Principal & Interest $395.08 Property Tax $171.80 Homeowner's InsuranceChange Payment Information
Privacy Policy / DMCA Notice / ADA Accessibility


This site is hosted, designed and copyright
© 1994 - 2026 by
Delta Media Group, Inc. -- Patent Pending --
9636 Allande Road Ne | MLS# 1103034
This single family home located at 9636 Allande Road Ne, Albuquerque, NM 87109 is currently listed for sale with an asking price of $589,031. This property was built in 1988 and has 3 bedrooms and 2 full and 1 partial baths with 2364 sq. ft. Allande Road Ne is located in the Heritage East subdivision. Search Heritage East real estate on gdellamaggiora.cblegacy.com today.