
BEDS2
BATHS2 full 1 partial
SQUARE FEET2,357
MLS#1104009
STATUSActive
PROPERTY TYPEResidential - Single Family
SUBDIVISIONThe Orchards 3
Property Description
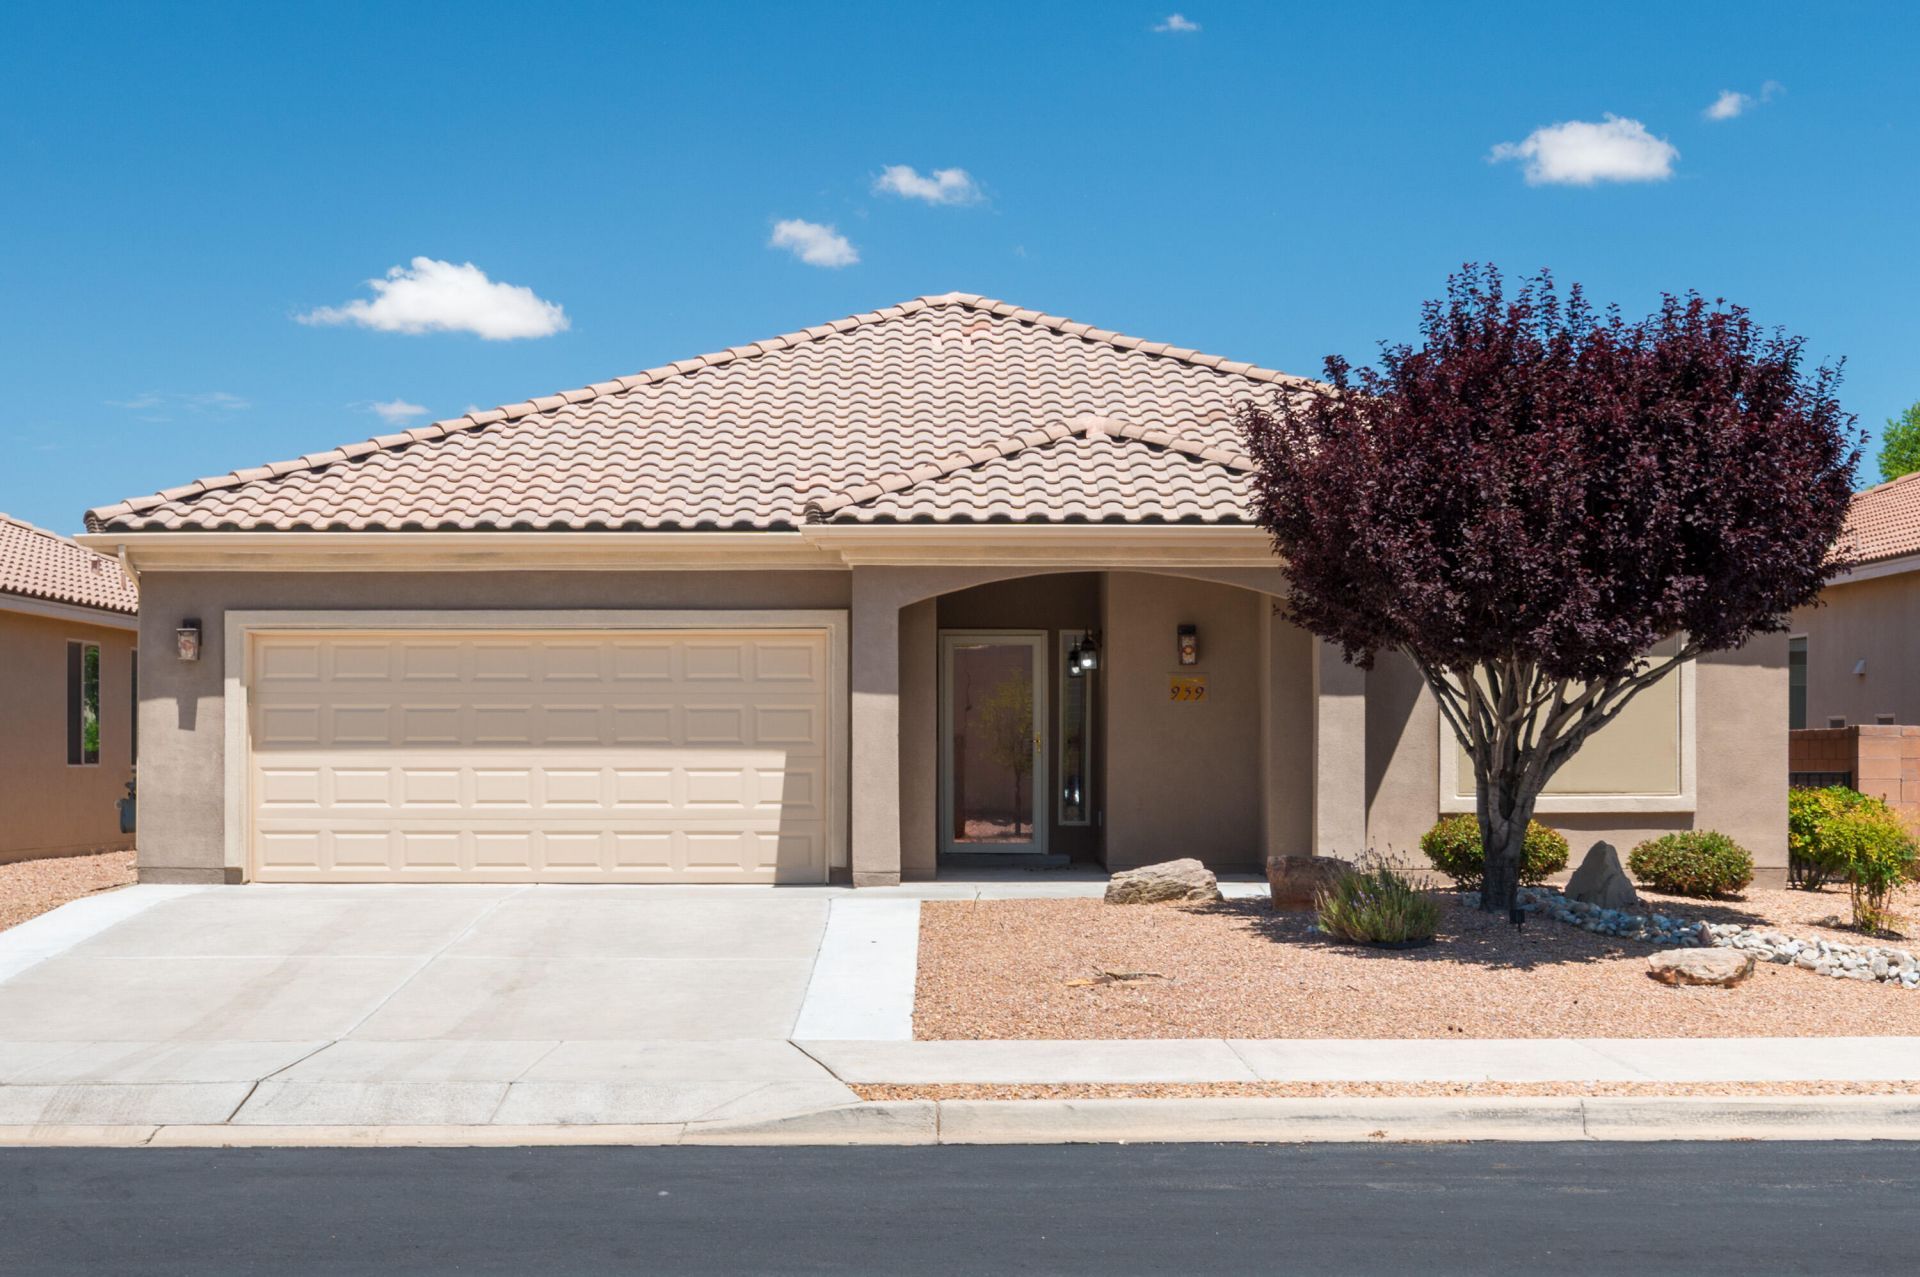
Move in Ready Home in Del Webb Alegria! Built in 2014, this impeccably kept 2357sf home has 2BR's, 2.5BA's, 2CG, Formal dining room, breakfast nook and Office! Updates include: Silestone Quartz Countertops, Sink and &Disposal (April-22), New Dishwasher, Lux Vinyl Flooring in Bedrooms, Guest Bath Remodeled w/zero Threshold entry (June 21), New Sliding Rain Glass window in Primary bath, Newer Water heater w/Circulator, Storage Closet & Pantry, w/Added shelving, Walkways added to both sides of the home. Extended Patio w/Pavers, All tile & grout has been cleaned & sealed throughout including PBR Shower. Electric Outlets added in Back Patio and North side of Home. Solar Screens on all Exterior Windows. (can be easily removed), Water Softener, New garbage disposal. See improvements in docs!
Property Features
Property Type: Residential - Single Family
Fireplaces: 1
Garage: 2
Heating: Central, Forced Air
Lot Size: 0.14 Acres
Roof Type: Pitched, Tile
Stories: 1.0
Taxes: $3,375
Year Built: 2014
Amenities
Breakfast Area
Bathtub
Ceiling Fan(s)
Separate/Formal Dining Room
Dual Sinks
Great Room
Garden Tub/Roman Tub
Home Office
Kitchen Island
Multiple Living Areas
Main Level Primary
Pantry
Skylights
Soaking Tub
Water Closet(s)
Walk-In Closet(s)
Private Yard
Feature Descriptions
Accessibility: None
Appliances: Built-In Electric Range, Cooktop, Dryer, Dishwasher, Disposal, Microwave, Refrigerator, Range Hood, Water Softener Owned, Washer
Community Features: Gated
Days on Site: 6
Exterior: Frame, Stucco
Fencimg: Wall
Fireplace: Gas Log
Flooring: Carpet Free, Tile, Vinyl
Formal Dining: Yes
HOA Fee: 225/ Monthly
Laundry: Electric Dryer Hookup
Lot: Planned Unit Development
Parcel#: 1018073392117
Parking: Finished Garage, Garage Door Opener, Heated Garage
Parking Notes: Finished Garage, Garage Door Opener, Heated Garage
Patio/Porch: Covered, Patio
Pool: Community
Security: Smoke Detector(s)
Sewer: Public Sewer
Utilities: Electricity Connected, Natural Gas Connected, Sewer Connected, Water Connected
Water: Public
Window: Double Pane Windows, Insulated Windows, Sliding, Skylight(s)
Listed By / Shown By
Listed By
Agency Name: Southwest Select Properties
Agency Phone: (505) 514-8981
Shown By
Agent Name: Gene Della Maggiora
Agent Phone: (510) 684-2539
Agency Title: Coldwell Banker Legacy

Estimate Your Payment
Estimated Payment
$ 1,537.35 per month $1,110.56 Principal & Interest $281.25 Property Tax $145.54 Homeowner's InsuranceChange Payment Information
Privacy Policy / DMCA Notice / ADA Accessibility


This site is hosted, designed and copyright
© 1994 - 2026 by
Delta Media Group, Inc. -- Patent Pending --
959 Salt Cedar Court | MLS# 1104009
This single family home located at 959 Salt Cedar Court , Bernalillo, NM 87004 is currently listed for sale with an asking price of $499,000. This property was built in 2014 and has 2 bedrooms and 2 full and 1 partial baths with 2357 sq. ft. Salt Cedar Court is located in the The Orchards 3 subdivision. Search The Orchards 3 real estate on gdellamaggiora.cblegacy.com today.