
BEDS7
BATHS6 full 1 partial
SQUARE FEET5,903
MLS#1102070
STATUSActive
PROPERTY TYPEResidential - Single Family
SUBDIVISIONAmended Fairway Estates
Property Description
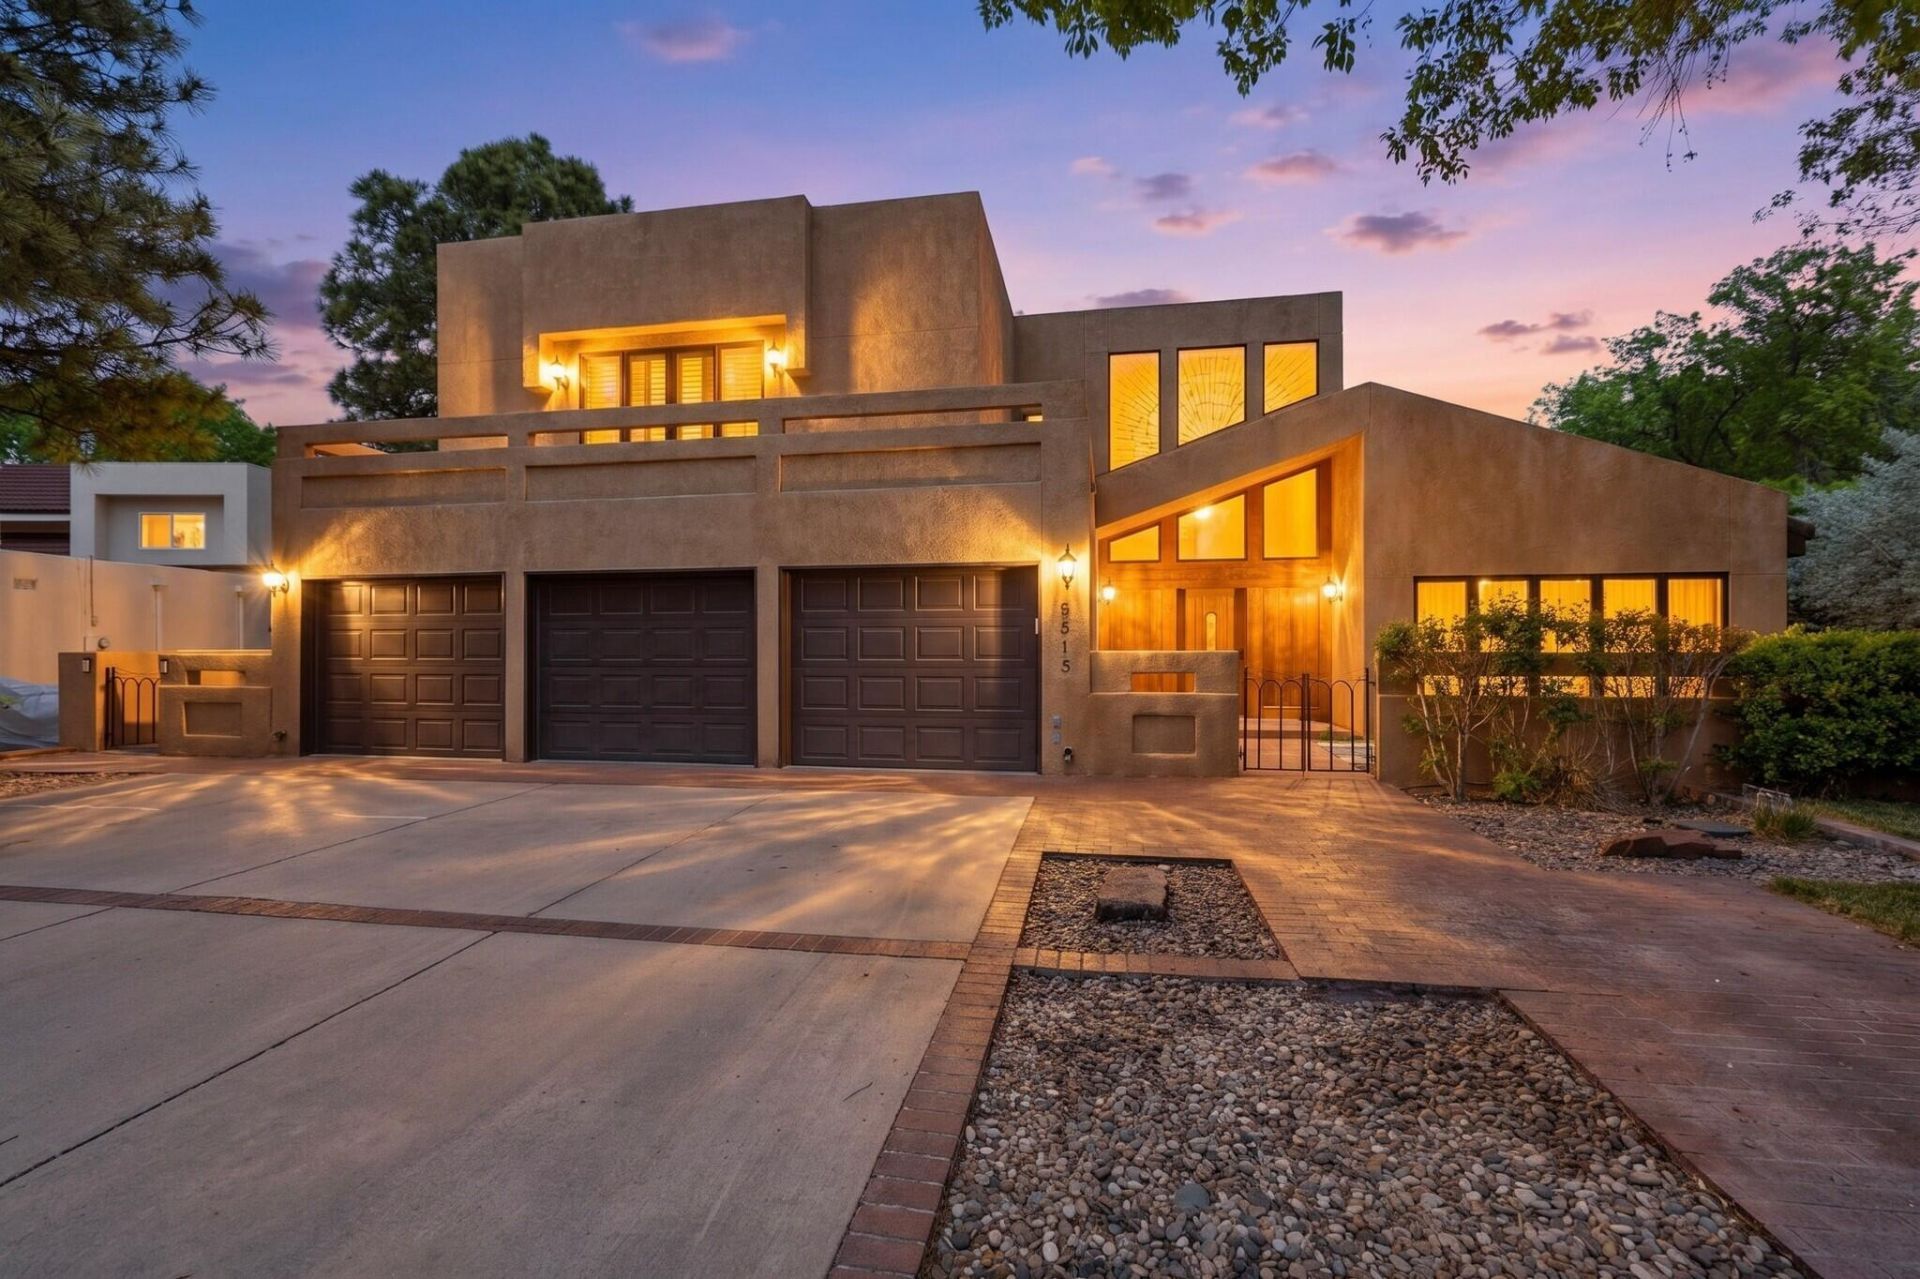
This is the best value in Tanoan,Nestled in the harmonious Tanoan West Community, the only 24/7 guard-gated golf course community in the city. Close to 6000 sq ft backing up to a golf course with a view, this 7-bedroom, 7-bathroom, 5 walk-in closets, and 2 large storage spaces, includes 5 private en-suites, an office, gym, spacious laundry room, and kitchen pantry. Has an optional second entrance providing two living rooms. 3-car garage with 2 large storage rooms. An entertainer's dream backyard with an extended deck, covered patio, and a built-in in-ground swimming pool w/auto-cover, pump, heater, and filter installed in 2025. Two newer tankless water heaters, a water softener. All in-place furniture, including gym equipment, is included.
Property Features
Property Type: Residential - Single Family
Cooling: Multi Units, Refrigerated
Fireplaces: 3
Garage: 3 car attached
Heating: Central, Multiple Heating Units, Natural Gas
Home Style: Custom
Lot Size: 0.34 Acres
Roof Type: Flat, Pitched
Stories: 2.0
Taxes: $8,323
Year Built: 1987
Amenities
Breakfast Bar
Bookcases
Breakfast Area
Cedar Closet(s)
Cathedral Ceiling(s)
Separate/Formal Dining Room
Dual Sinks
Entrance Foyer
Family/Dining Room
Great Room
High Ceilings
Home Office
In-Law Floorplan
Jetted Tub
Living/Dining Room
Multiple Living Areas
Multiple Primary Suites
Pantry
Sitting Area in Master
Skylights
Separate Shower
Balcony
Courtyard
Deck
Patio
Private Yard
Feature Descriptions
Appliances: Built-In Electric Range, Cooktop, Dryer, Dishwasher, Disposal, Refrigerator, Range Hood, Self Cleaning Oven, Washer
Community Features: Gated
Days on Site: 36
Exterior: Frame, Stucco
Fencimg: Wall
Fireplace: Custom
Flooring: Carpet, Tile, Wood
Formal Dining: Yes
HOA Fee: 180/ Monthly
Laundry: Washer Hookup, Electric Dryer Hookup, Gas Dryer Hookup
Lot: Corner Lot, Landscaped, On Golf Course
Parcel#: 102006247543210607
Parking: Attached, Finished Garage, Garage
Parking Notes: Attached, Finished Garage, Garage
Patio/Porch: Balcony, Covered, Deck, Patio
Pool: Heated, In Ground, Pool Cover
Sewer: Public Sewer
Swimming Pool: Yes
Utilities: Electricity Connected, Natural Gas Connected, Sewer Connected, Water Connected
Water: Public
Window: Double Pane Windows, Insulated Windows, Metal, Skylight(s)
Local Schools
High School: La Cueva
Middle School: Eisenhower
Elementary School: Hubert Humphrey
Listed By / Shown By
Listed By
Agency Name: Realty Partners
Agency Phone: (505) 577-5287
Shown By
Agent Name: Gene Della Maggiora
Agent Phone: (510) 684-2539
Agency Title: Coldwell Banker Legacy

Estimate Your Payment
Estimated Payment
$ 3,689.09 per month $2,648.42 Principal & Interest $693.58 Property Tax $347.08 Homeowner's InsuranceChange Payment Information
Privacy Policy / DMCA Notice / ADA Accessibility


This site is hosted, designed and copyright
© 1994 - 2026 by
Delta Media Group, Inc. -- Patent Pending --
9515 Augusta Avenue Ne | MLS# 1102070
This single family home located at 9515 Augusta Avenue Ne, Albuquerque, NM 87111 is currently listed for sale with an asking price of $1,190,000. This property was built in 1987 and has 7 bedrooms and 6 full and 1 partial baths with 5903 sq. ft. Augusta Avenue Ne is located in the Amended Fairway Estates subdivision. Search Amended Fairway Estates real estate on gdellamaggiora.cblegacy.com today.