
BEDS4
BATHS2 full 1 partial
SQUARE FEET3,097
MLS#1102919
STATUSActive
PROPERTY TYPEResidential - Single Family
SUBDIVISIONFairways North At Tanoan
Property Description
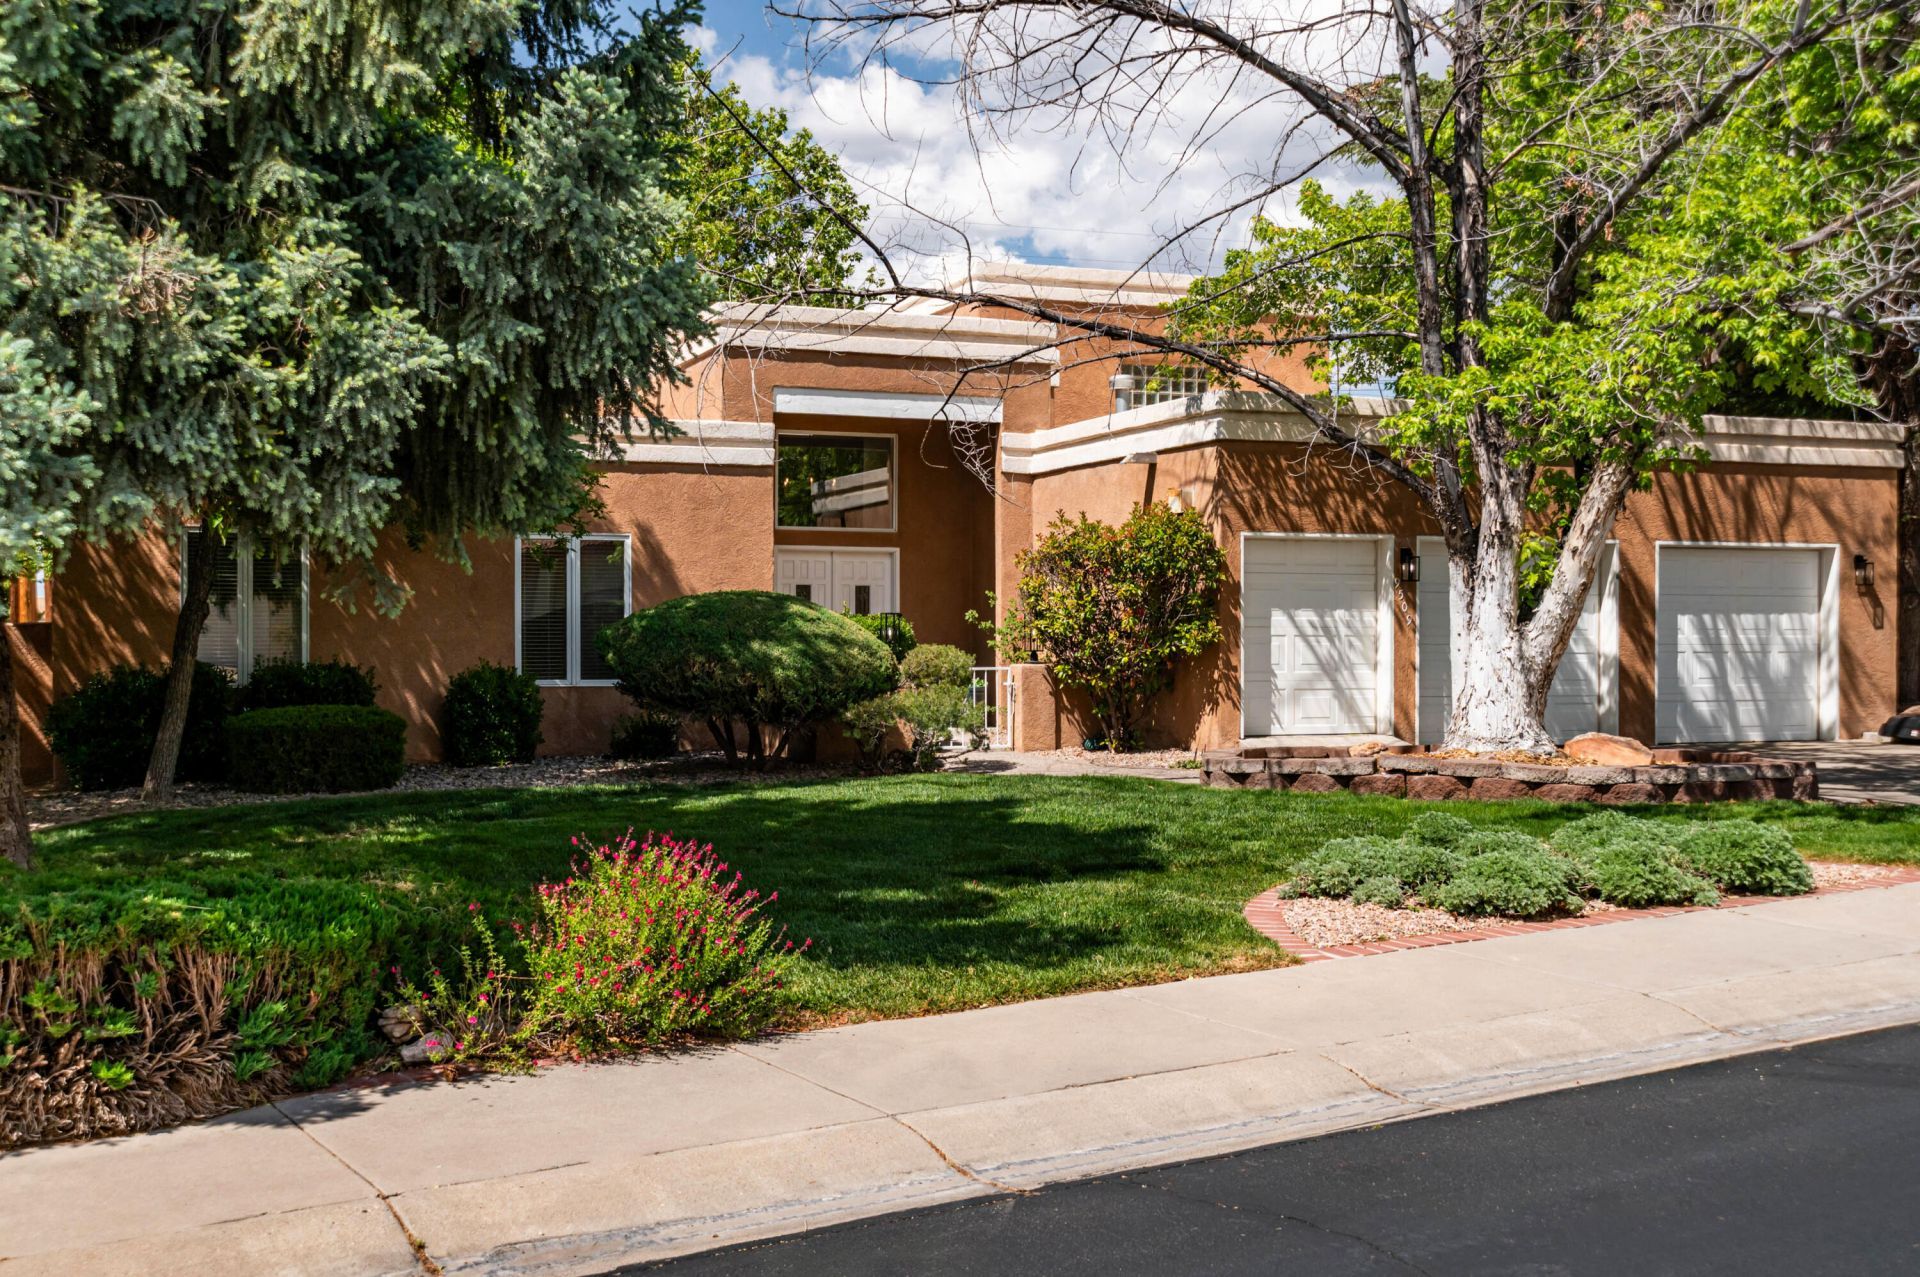
Understated elegance awaits your every turn in this beautiful custom-built home in West Tanoan. Gorgeous new engineered French Oak floors extended throughout the home accented by new carpeting in all bedrooms including the 2nd story Master Retreat with Sandia views from its private patio. The bright open floor plan features soaring ceilings with walls of windows and custom touches throughout. Elegant kitchen cabinetry and cooking island, beautiful granite countertops, walk in pantry, top of the line appliances including newer fridge, washer and dryer. The back yard and expanded patio are stunning with gorgeous custom brick flooring, wood ceilings, sweeping views of the Sandias and the privacy you are looking for in a back yard retreat, The custom patio fireplace adds beauty and warmth.
Property Features
Property Type: Residential - Single Family
Cooling: Refrigerated
Fireplaces: 2
Garage: 3 car attached
Heating: Combination, Central, Multiple Heating Units
Home Style: Custom
Lot Size: 0.29 Acres
Roof Type: Flat
Stories: 2.0
Taxes: $8,621
Year Built: 1985
Amenities
Breakfast Bar
Bookcases
Bathtub
Ceiling Fan(s)
Central Vacuum
Separate/Formal Dining Room
Dual Sinks
Entrance Foyer
Garden Tub/Roman Tub
High Ceilings
Kitchen Island
Multiple Living Areas
Pantry
Skylights
Soaking Tub
Separate Shower
Walk-In Closet(s)
Balcony
Courtyard
Private Yard
Sprinkler/Irrigation
Feature Descriptions
Accessibility: None
Appliances: Built-In Electric Range, Dryer, Dishwasher, Disposal, Microwave, Refrigerator, Washer
Community Features: Golf
Days on Site: 22
Exterior: Frame, Stucco
Fencimg: Wall
Fireplace: Custom, Gas Log, Log Lighter, Wood Burning
Flooring: Carpet, Tile, Wood
Formal Dining: Yes
HOA Fee: 180/ Monthly
Laundry: Washer Hookup, Electric Dryer Hookup, Gas Dryer Hookup
Lot: Near Golf Course, Sprinklers In Rear, Lawn, Landscaped, Sprinklers Automatic, Sprinkler System, Few Trees, Views
Parcel#: 102006244850611417
Parking: Attached, Garage, Garage Door Opener
Parking Notes: Attached, Garage, Garage Door Opener
Patio/Porch: Balcony, Covered, Open, Patio
Security: Smoke Detector(s)
Sewer: Public Sewer
Utilities: Cable Available, Electricity Connected, Natural Gas Connected, Sewer Connected, Water Connected
Water: Public
Window: Storm Window(s), Skylight(s)
Local Schools
High School: La Cueva
Middle School: Eisenhower
Elementary School: Hubert Humphrey
Listed By / Shown By
Listed By
Agency Name: Coldwell Banker Legacy

Shown By
Agent Name: Gene Della Maggiora
Agent Phone: (510) 684-2539
Estimate Your Payment
Estimated Payment
$ 2,820.31 per month $1,858.35 Principal & Interest $718.42 Property Tax $243.54 Homeowner's InsuranceChange Payment Information
Privacy Policy / DMCA Notice / ADA Accessibility


This site is hosted, designed and copyright
© 1994 - 2026 by
Delta Media Group, Inc. -- Patent Pending --
9509 Tanoan Drive Ne | MLS# 1102919
This single family home located at 9509 Tanoan Drive Ne, Albuquerque, NM 87111 is currently listed for sale by Coldwell Banker Legacy, with an asking price of $835,000. This property was built in 1985 and has 4 bedrooms and 2 full and 1 partial baths with 3097 sq. ft. Tanoan Drive Ne is located in the Fairways North At Tanoan subdivision. Search Fairways North At Tanoan real estate on gdellamaggiora.cblegacy.com today.