
BEDS4
BATHS2 full
SQUARE FEET1,748
MLS#1098589
STATUSPending
PROPERTY TYPEResidential - Single Family
SUBDIVISIONPlat Of Stormcloud Subdivision
Property Description
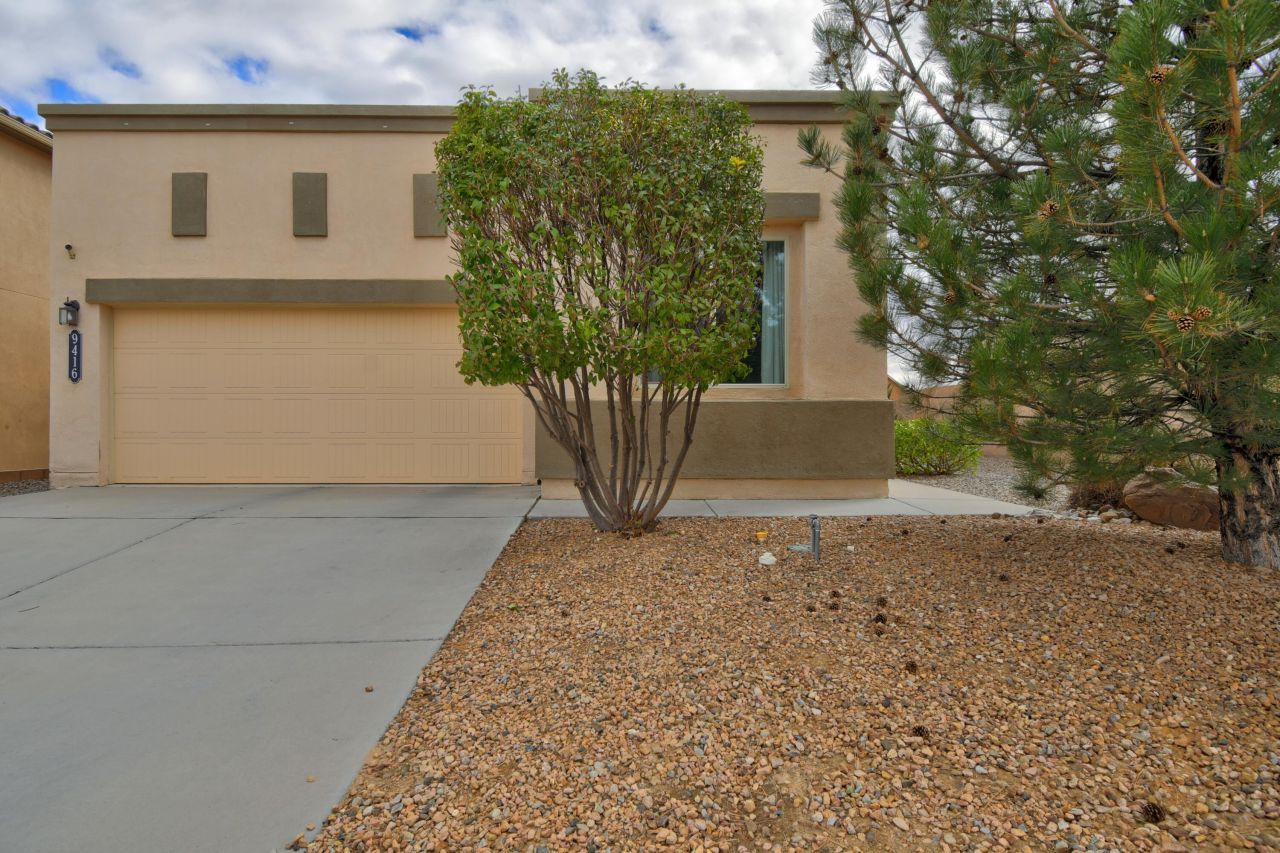
SELLER OFFERING $5,000 TOWARDS BUYER CLOSING COSTS or interest rate buy down! Fully paid-off solar adds efficiency and value to this beautiful single-story DR Horton home in the desirable Stormcloud subdivision of NW Albuquerque. Located on a corner lot, this green-built home has a bright open-concept living, kitchen, and dining area. The kitchen offers a large island with granite countertops, dark wood cabinetry, and stainless steel appliances. Flexible floor plan with 3 bedrooms plus an office or optional 4th bedroom, 2 full baths, and a private primary suite(separate from the other bedrooms) with dual sinks and walk-in closet. Enjoy a professionally landscaped backyard designed for easy outdoor living. Convenient NW location near shopping, dining, and everyday amenities.
Property Features
Property Type: Residential - Single Family
Cooling: Refrigerated
Garage: 2 car attached
Heating: Central, Forced Air, Natural Gas
Lot Size: 0.14 Acres
Roof Type: Flat, Tar/Gravel
Stories: 1.0
Taxes: $4,370
Year Built: 2013
Amenities
Breakfast Area
Ceiling Fan(s)
Dual Sinks
Entrance Foyer
Home Office
Kitchen Island
Main Level Primary
Pantry
Tub Shower
Water Closet(s)
Walk-In Closet(s)
Private Entrance
Privacy Wall
Private Yard
Feature Descriptions
Days on Site: 97
Exterior: Rock
Fencimg: Wall
Flooring: Carpet, Tile
HOA Fee: 108/ Quarterly
Laundry: Electric Dryer Hookup
Parcel#: 100805845543710918
Parking: Attached, Finished Garage, Garage, Garage Door Opener
Parking Notes: Attached, Finished Garage, Garage, Garage Door Opener
Patio/Porch: Covered, Patio
Security: Smoke Detector(s)
Sewer: Public Sewer
Utilities: Electricity Connected, Natural Gas Connected, Sewer Connected, Water Connected
Water: Public
Window: Double Pane Windows, Insulated Windows
Local Schools
High School: West Mesa
Elementary School: Tres Volcanes
Listed By / Shown By
Listed By
Agency Name: Coldwell Banker Legacy

Shown By
Agent Name: Gene Della Maggiora
Agent Phone: (510) 684-2539
Estimate Your Payment
Estimated Payment
$ 1,320.46 per month $845.49 Principal & Interest $364.17 Property Tax $110.80 Homeowner's InsuranceChange Payment Information
Privacy Policy / DMCA Notice / ADA Accessibility


This site is hosted, designed and copyright
© 1994 - 2026 by
Delta Media Group, Inc. -- Patent Pending --
9416 Stormcloud Avenue Nw | MLS# 1098589
This single family home located at 9416 Stormcloud Avenue Nw, Albuquerque, NM 87120 is currently listed for sale by Coldwell Banker Legacy, with an asking price of $379,900. This property was built in 2013 and has 4 bedrooms and 2 full baths with 1748 sq. ft. Stormcloud Avenue Nw is located in the Plat Of Stormcloud Subdivision subdivision. Search Plat Of Stormcloud Subdivision real estate on gdellamaggiora.cblegacy.com today.