
BEDS4
BATHS3 full 1 partial
SQUARE FEET3,047
MLS#1102670
STATUSPending
PROPERTY TYPEResidential - Single Family
SUBDIVISIONCongress Heights
Property Description
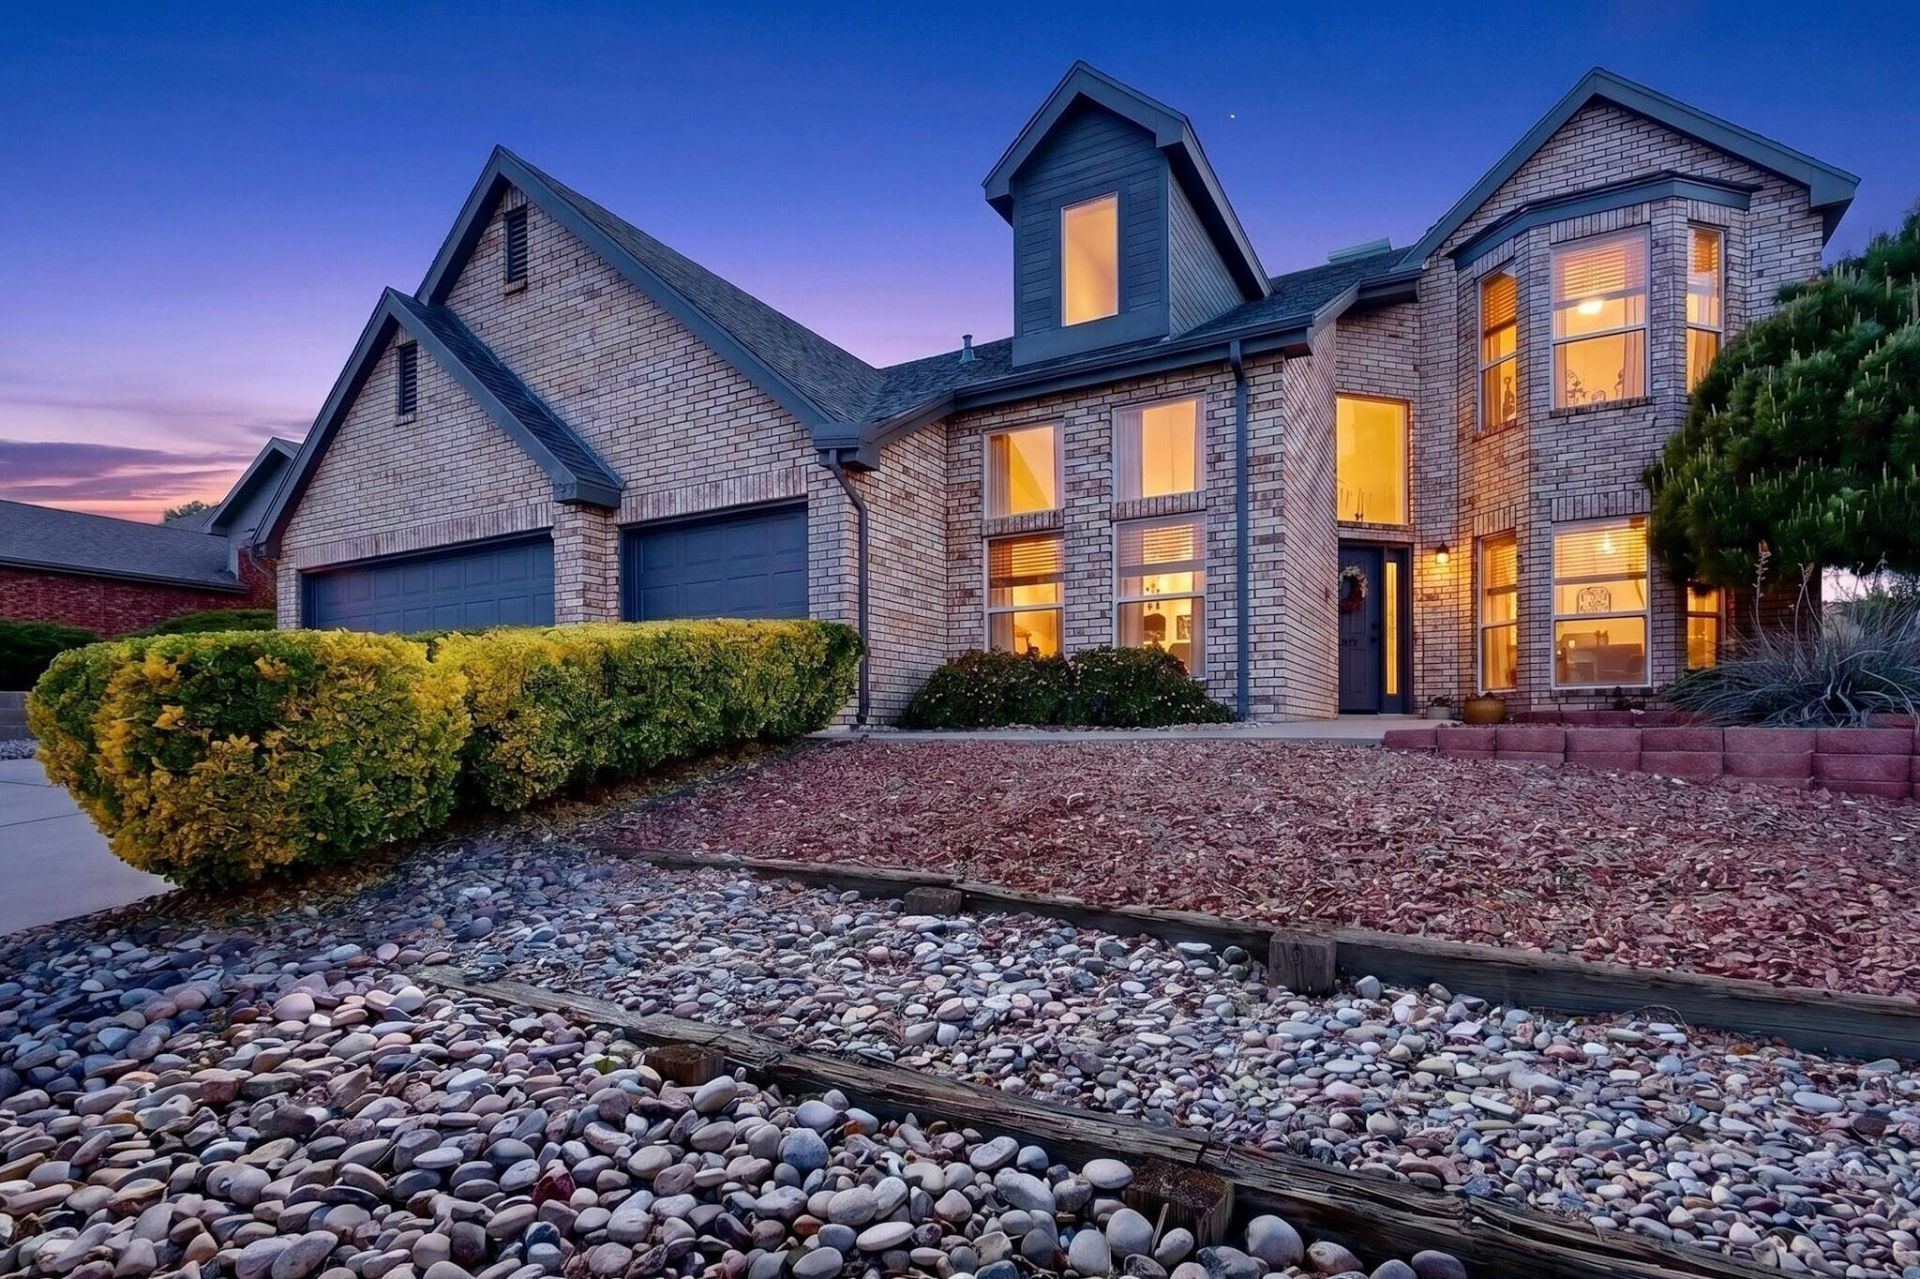
This beautifully updated & maintained home offers an ideal blend of comfort, functionality, & modern living. The thoughtfully designed two-story layout features a rare, spacious first-level primary suite with a large bathroom. The open-concept kitchen, equipped with an island & cozy breakfast nook, flows seamlessly into the high ceiling living area. Downstairs also offers a formal dining room, along with a separate sitting area or office. Upstairs, you'll find two distinct open landings. One side features two bedrooms connected by a Jack-and-Jill bathroom, while the other includes a private bedroom, full bathroom & an open loft overlooking the main level. The expansive covered back porch is ideal for both entertaining & relaxing. With far too many updates to list, this is truly a must-see!
Property Features
Property Type: Residential - Single Family
Cooling: Evaporative Cooling, Multi Units
Fireplaces: 1
Garage: 3 car attached
Heating: Forced Air, Multiple Heating Units
Lot Size: 0.16 Acres
Roof Type: Pitched, Shingle
Stories: 2.0
Taxes: $3,984
Year Built: 1992
Amenities
Attic
Breakfast Area
Ceiling Fan(s)
Separate/Formal Dining Room
Dual Sinks
Garden Tub/Roman Tub
High Ceilings
Jack and Jill Bath
Kitchen Island
Loft
Multiple Living Areas
Main Level Primary
Walk-In Closet(s)
Private Yard
Feature Descriptions
Appliances: Dishwasher, Free-Standing Electric Range, Microwave
Days on Site: 29
Exterior: Brick Veneer, Frame
Fencimg: Wall
Fireplace: Gas Log
Flooring: Laminate, Tile, Wood
Formal Dining: Yes
Laundry: Washer Hookup, Electric Dryer Hookup, Gas Dryer Hookup
Lot: Xeriscape
Parcel#: 101206546202340526
Parking: Attached, Door-Multi, Finished Garage, Garage, Two Car Garage, Garage Door Opener
Parking Notes: Attached, Door-Multi, Finished Garage, Garage, Two Car
Patio/Porch: Covered, Patio
Sewer: Public Sewer
Utilities: Electricity Connected, Natural Gas Connected, Sewer Connected, Water Connected
Water: Public
Window: Bay Window(s), Double Pane Windows, Insulated Windows
Listed By / Shown By
Listed By
Agency Name: Wolf Pak Realty LLC
Agency Phone: (505) 681-2165
Shown By
Agent Name: Gene Della Maggiora
Agent Phone: (510) 684-2539
Agency Title: Coldwell Banker Legacy

Estimate Your Payment
Estimated Payment
$ 1,829.75 per month $1,324.21 Principal & Interest $332.00 Property Tax $173.54 Homeowner's InsuranceChange Payment Information
Privacy Policy / DMCA Notice / ADA Accessibility


This site is hosted, designed and copyright
© 1994 - 2026 by
Delta Media Group, Inc. -- Patent Pending --
9409 Holm Bursun Drive Nw | MLS# 1102670
This single family home located at 9409 Holm Bursun Drive Nw, Albuquerque, NM 87114 is currently listed for sale with an asking price of $595,000. This property was built in 1992 and has 4 bedrooms and 3 full and 1 partial baths with 3047 sq. ft. Holm Bursun Drive Nw is located in the Congress Heights subdivision. Search Congress Heights real estate on gdellamaggiora.cblegacy.com today.