
BEDS6
BATHS5 full 2 partial
SQUARE FEET8,000
MLS#1099217
STATUSActive
PROPERTY TYPEResidential - Single Family
SUBDIVISIONUnit 3 Of The North Albuquerque Acres
Property Description
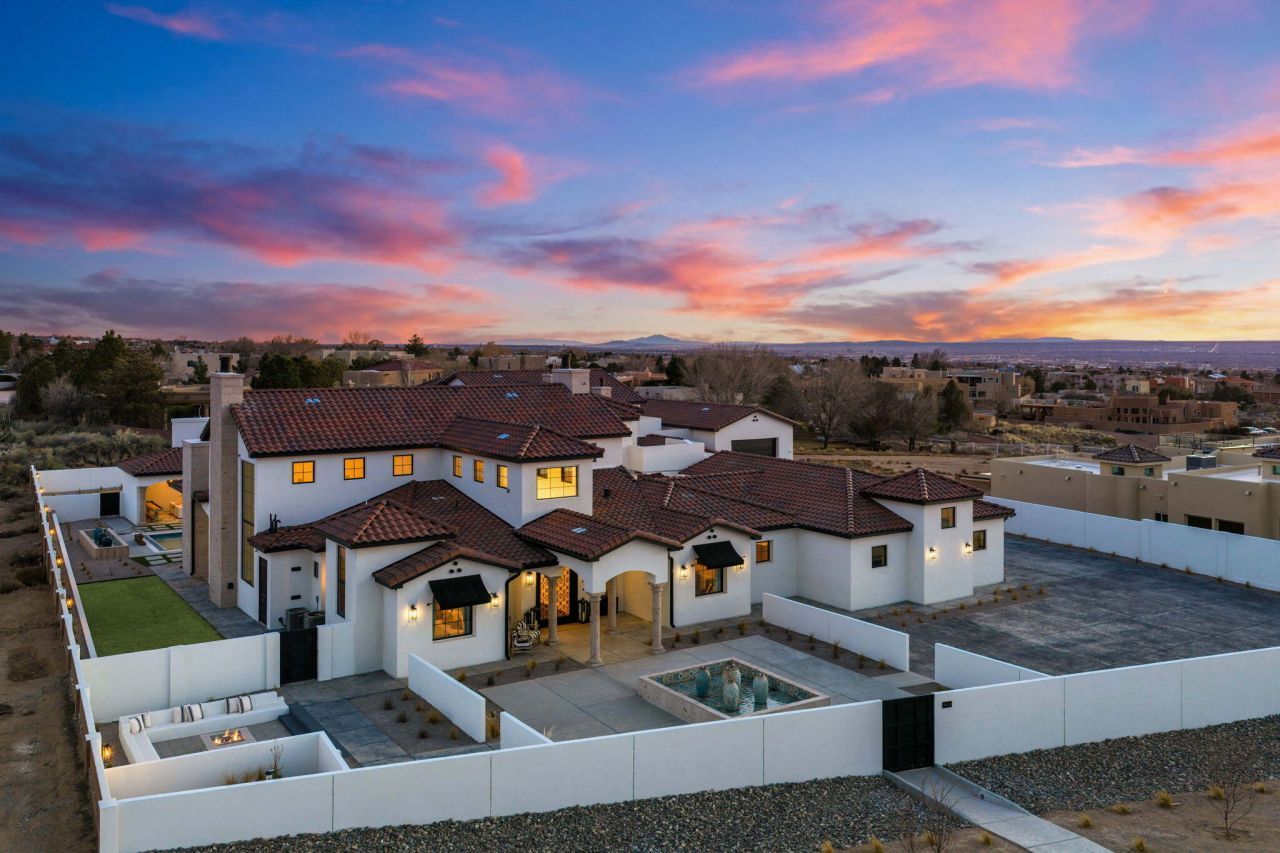
One-of-a-kind custom built masterpiece and less than a yr old, this estate sits on nearly an acre on one of the city's most prestigious streets, showcasing unobstructed Sandia Mountains views. You're welcomed by a gated courtyard, custom-designed front door, open to cathedral ceilings with exposed beams, huge windows capturing stunning views. The kitchen features custom cabinetry, dual oversized islands, and a service pantry. There are 5 private en suites, an office, gym, and spacious laundry room with storage and 6 fireplaces. Resort-style grounds include a pool, spa, cabana, fire pit, pizza oven, built-in grill, lawn, covered and open patios. Nearly 4k SF of garage space with an Rv space and ample storage. C4 control system, wired for an elevator and generator. Luxury at it's best!
Property Features
Property Type: Residential - Single Family
Cooling: Multi Units, Refrigerated
Fireplaces: 6
Garage: 10 car attached
Heating: Central, Multiple Heating Units, Radiant
Home Style: Custom
Lot Size: 0.98 Acres
Roof Type: Pitched, Tile
Stories: 2.0
Taxes: $1,869
Year Built: 2025
Amenities
Beamed Ceilings
Breakfast Bar
Ceiling Fan(s)
Cathedral Ceiling(s)
Central Vacuum
Dual Sinks
Entrance Foyer
Great Room
Garden Tub/Roman Tub
High Ceilings
Home Office
Kitchen Island
Multiple Living Areas
Pantry
Sitting Area in Master
Separate Shower
Tub Shower
Walk-In Closet(s)
Balcony
Courtyard
Fire Pit
Hot Tub/Spa
Outdoor Grill
Private Yard
Smart Camera(s)/Recording
Water Feature
Sprinkler/Irrigation
Feature Descriptions
Accessibility: None
Appliances: Double Oven, Dryer, Dishwasher, Disposal, Microwave, Refrigerator, Range Hood, Washer
Days on Site: 84
Exterior: Stone, Stucco
Fencimg: Gate, Wall
Fireplace: Custom, Gas Log
Flooring: Carpet, Tile
Hot Tub: Yes
Laundry: Washer Hookup, Electric Dryer Hookup, Gas Dryer Hookup
Lot: Sprinklers In Rear, Lawn, Landscaped, Sprinklers Automatic, Sprinkler System, Views
Parcel#: 102006544019540422
Parking: Attached, Finished Garage, Garage, Heated Garage, Oversized, Storage, RV Access/Parking
Parking Notes: Attached, Finished Garage, Garage, Heated Garage, Over
Patio/Porch: Balcony, Covered, Open, Patio
Pool: Heated, In Ground, Pool Cover
Security: Security Gate
Sewer: Septic Tank
Spa: Yes
Swimming Pool: Yes
Utilities: Cable Available, Electricity Connected, Natural Gas Connected, Sewer Available, Underground Utilities, Water Available
Water: Private, Well
Window: Double Pane Windows, Insulated Windows
Local Schools
High School: La Cueva
Middle School: Desert Ridge
Elementary School: North Star
Listed By / Shown By
Listed By
Agency Name: Keller Williams Realty
Agency Phone: (505) 271-8200
Shown By
Agent Name: Gene Della Maggiora
Agent Phone: (510) 684-2539
Agency Title: Coldwell Banker Legacy

Estimate Your Payment
Estimated Payment
$ 11,432.95 per month $9,970.54 Principal & Interest $155.75 Property Tax $1,306.67 Homeowner's InsuranceChange Payment Information
Privacy Policy / DMCA Notice / ADA Accessibility


This site is hosted, designed and copyright
© 1994 - 2026 by
Delta Media Group, Inc. -- Patent Pending --
9400 Elena Drive Ne | MLS# 1099217
This single family home located at 9400 Elena Drive Ne, Albuquerque, NM 87122 is currently listed for sale with an asking price of $4,480,000. This property was built in 2025 and has 6 bedrooms and 5 full and 2 partial baths with 8000 sq. ft. Elena Drive Ne is located in the Unit 3 Of The North Albuquerque Acres subdivision. Search Unit 3 Of The North Albuquerque Acres real estate on gdellamaggiora.cblegacy.com today.