
BEDS5
BATHS3 full
SQUARE FEET3,883
MLS#1102716
STATUSPending
PROPERTY TYPEResidential - Single Family
SUBDIVISIONFAIRWAY ESTATES AT TANOAN
Property Description
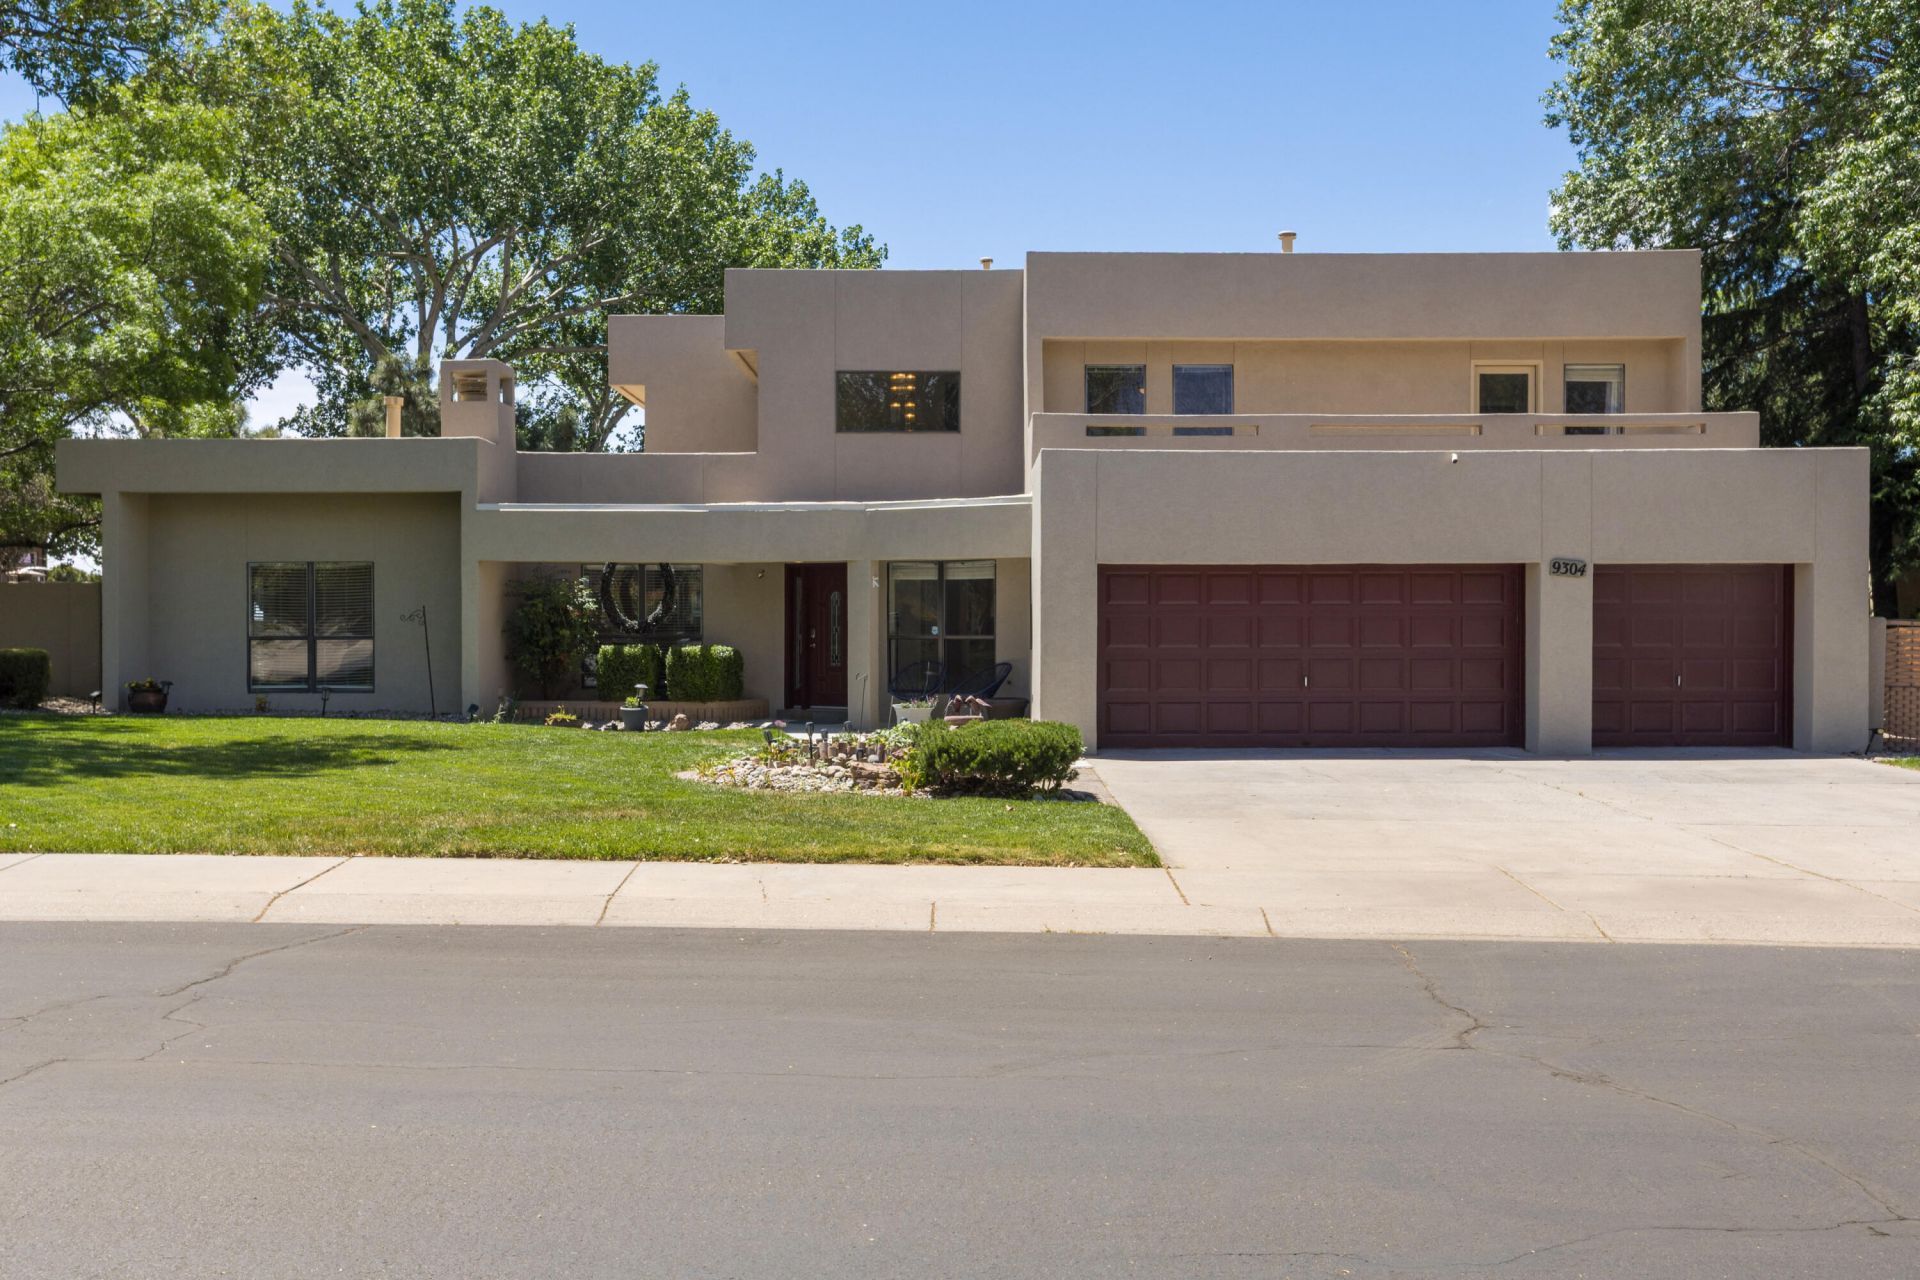
Gorgeous golf course property in the gated Fairway Estates at Tanoan! Set on a spacious approx .33-acre lot backing to the golf course, this home offers beautiful views from three balconies. Enjoy a sparkling pool just in time for the season. Thoughtful details throughout, with two living areas and both formal and casual dining. The stunning kitchen includes Sub-Zero and Wolf appliances, a center island, walk-in pantry, and opens to the family room. With 5 bedrooms, the upper level features the primary + 3 beds, while the main level includes a guest/in-law suite. The primary suite offers a recently remodeled spa-like bath with heated floors, sauna, and a private view deck. Upgraded lighting, backlit mirrors, and great outdoor living spaces complete the home.
Property Features
Property Type: Residential - Single Family
Cooling: Evaporative Cooling
Fireplaces: 2
Garage: 2.5 car attached
Heating: Central, Multiple Heating Units, Natural Gas
Home Style: Custom
Lot Size: 0.33 Acres
Roof Type: Flat
Stories: 2.0
Taxes: $8,745
Year Built: 1984
Amenities
Wet Bar
Bookcases
Breakfast Area
Ceiling Fan(s)
Dual Sinks
Entrance Foyer
High Ceilings
Kitchen Island
Multiple Living Areas
Pantry
Shower Only
Separate Shower
Utility Room
Walk-In Closet(s)
Balcony
Private Yard
Sprinkler/Irrigation
Feature Descriptions
Accessibility: None
Appliances: Cooktop, Down Draft, Double Oven, Dryer, Dishwasher, Disposal, Microwave, Refrigerator, Washer
Community Features: Gated
Days on Site: 25
Exterior: Frame, Stucco
Fencimg: Wall
Fireplace: Wood Burning
Flooring: Stone, Vinyl
HOA Fee: 170/ Monthly
Laundry: Washer Hookup, Electric Dryer Hookup, Gas Dryer Hookup
Lot: Lawn, On Golf Course, Sprinklers Automatic
Parcel#: 102006237139410331
Parking: Attached, Finished Garage, Garage, Garage Door Opener
Parking Notes: Attached, Finished Garage, Garage, Garage Door Opener
Patio/Porch: Balcony, Covered, Patio
Pool: Fiberglass, In Ground, Pool Cover
Security: Smoke Detector(s)
Sewer: Public Sewer
Swimming Pool: Yes
Utilities: Electricity Connected, Natural Gas Connected, Sewer Connected, Water Connected
Water: Public
Window: Double Pane Windows, Insulated Windows
Listed By / Shown By
Listed By
Agency Name: Coldwell Banker Legacy

Shown By
Agent Name: Gene Della Maggiora
Agent Phone: (510) 684-2539
Estimate Your Payment
Estimated Payment
$ 2,931.33 per month $1,947.37 Principal & Interest $728.75 Property Tax $255.21 Homeowner's InsuranceChange Payment Information
Privacy Policy / DMCA Notice / ADA Accessibility


This site is hosted, designed and copyright
© 1994 - 2026 by
Delta Media Group, Inc. -- Patent Pending --
9304 Pebble Beach Drive Ne | MLS# 1102716
This single family home located at 9304 Pebble Beach Drive Ne, Albuquerque, NM 87111 is currently listed for sale by Coldwell Banker Legacy, with an asking price of $875,000. This property was built in 1984 and has 5 bedrooms and 3 full baths with 3883 sq. ft. Pebble Beach Drive Ne is located in the FAIRWAY ESTATES AT TANOAN subdivision. Search FAIRWAY ESTATES AT TANOAN real estate on gdellamaggiora.cblegacy.com today.