
BEDS4
BATHS3 full
SQUARE FEET2,876
MLS#1098551
STATUSPending
PROPERTY TYPEResidential - Single Family
SUBDIVISIONNorth Albuquerque Acres
Property Description
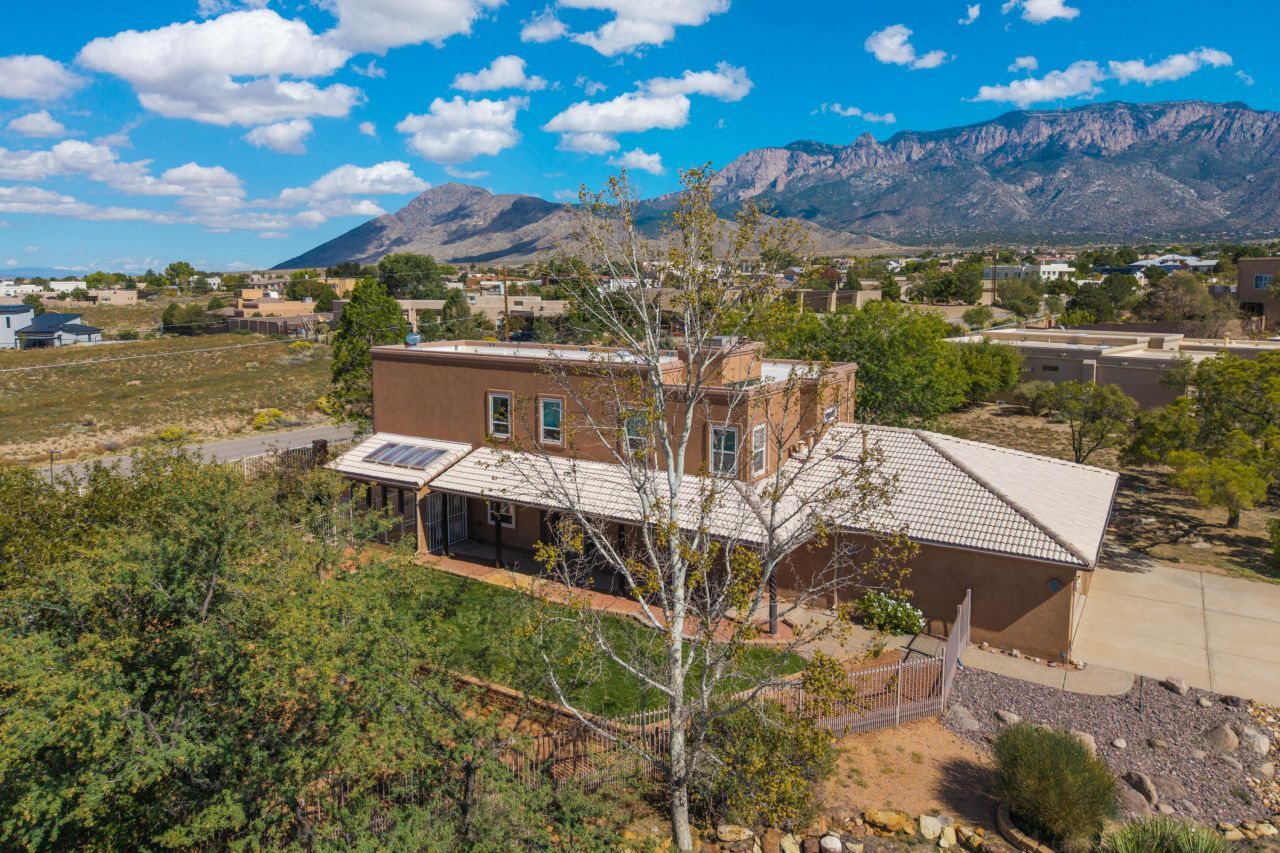
Beautiful custom home nestled on a .89 acre VIEW lot in a sought after, Oakland Estates, in North Albuquerque Acres, Bernalillo County. Showcasing exquisite views of the Sandia Mountain & city, you will fall in love! The home has been impeccably maintained & updated through the years with numerous improvements! The home features 4 bedrooms 3 bathrooms! Main level bedroom & 3/4 bathroom with adjacent family room, perfect for hobby space or in-law suite! Water is included with the monthly HOA. NEW carpet in October 2025 & new floors downstairs, 2022! NEW roof 2023! New coolers within 5 years. New furnace, upstairs, 2018, downstairs 2016. New windows 2010! Fabulous great room enhanced with raised beam ceilings, kiva gas fireplace & windows framing the Mountains! ...MORE
Property Features
Property Type: Residential - Single Family
Cooling: Evaporative Cooling
Fireplaces: 1
Garage: 3
Heating: Central, Forced Air, Radiant
Home Style: Custom
Lot Size: 0.89 Acres
Roof Type: Pitched, Tile
Stories: 2.0
Taxes: $5,079
Year Built: 1993
Amenities
Beamed Ceilings
Bookcases
Breakfast Area
Ceiling Fan(s)
Separate/Formal Dining Room
Dual Sinks
Great Room
Garden Tub/Roman Tub
High Ceilings
Home Office
In-Law Floorplan
Multiple Living Areas
Pantry
Separate Shower
Walk-In Closet(s)
Balcony
Courtyard
Patio
Sprinkler/Irrigation
Feature Descriptions
Appliances: Built-In Gas Range, Cooktop, Dishwasher, Disposal, Microwave, Refrigerator
Days on Site: 99
Exterior: Frame, Stucco
Fireplace: Gas Log, Kiva
Flooring: Carpet, Tile, Vinyl
Formal Dining: Yes
HOA Fee: 150/ Monthly
Laundry: Washer Hookup, Electric Dryer Hookup, Gas Dryer Hookup
Lot: Landscaped, Sprinklers Automatic, Views
Parcel#: 102006437146310426
Parking: Finished Garage, Garage Door Opener, Heated Garage, Oversized
Parking Notes: Finished Garage, Garage Door Opener, Heated Garage, O
Patio/Porch: Balcony, Covered, Patio
Sewer: Septic Tank
Utilities: Electricity Connected, Natural Gas Connected
Water: Shared Well
Window: Double Pane Windows, Insulated Windows
Local Schools
High School: La Cueva
Middle School: Desert Ridge
Elementary School: North Star
Listed By / Shown By
Listed By
Agency Name: Re/Max Alliance, REALTORS
Agency Phone: (505) 298-9999
Shown By
Agent Name: Gene Della Maggiora
Agent Phone: (510) 684-2539
Agency Title: Coldwell Banker Legacy

Estimate Your Payment
Estimated Payment
$ 2,122.38 per month $1,502.26 Principal & Interest $423.25 Property Tax $196.88 Homeowner's InsuranceChange Payment Information
Privacy Policy / DMCA Notice / ADA Accessibility


This site is hosted, designed and copyright
© 1994 - 2026 by
Delta Media Group, Inc. -- Patent Pending --
9231 Oakland Avenue Ne | MLS# 1098551
This single family home located at 9231 Oakland Avenue Ne, Albuquerque, NM 87122 is currently listed for sale with an asking price of $675,000. This property was built in 1993 and has 4 bedrooms and 3 full baths with 2876 sq. ft. Oakland Avenue Ne is located in the North Albuquerque Acres subdivision. Search North Albuquerque Acres real estate on gdellamaggiora.cblegacy.com today.