
BEDS3
BATHS2 full
SQUARE FEET1,720
MLS#1102414
STATUSPending
PROPERTY TYPEResidential - Single Family
SUBDIVISIONPlat Of Vista Montecito Subd
Property Description
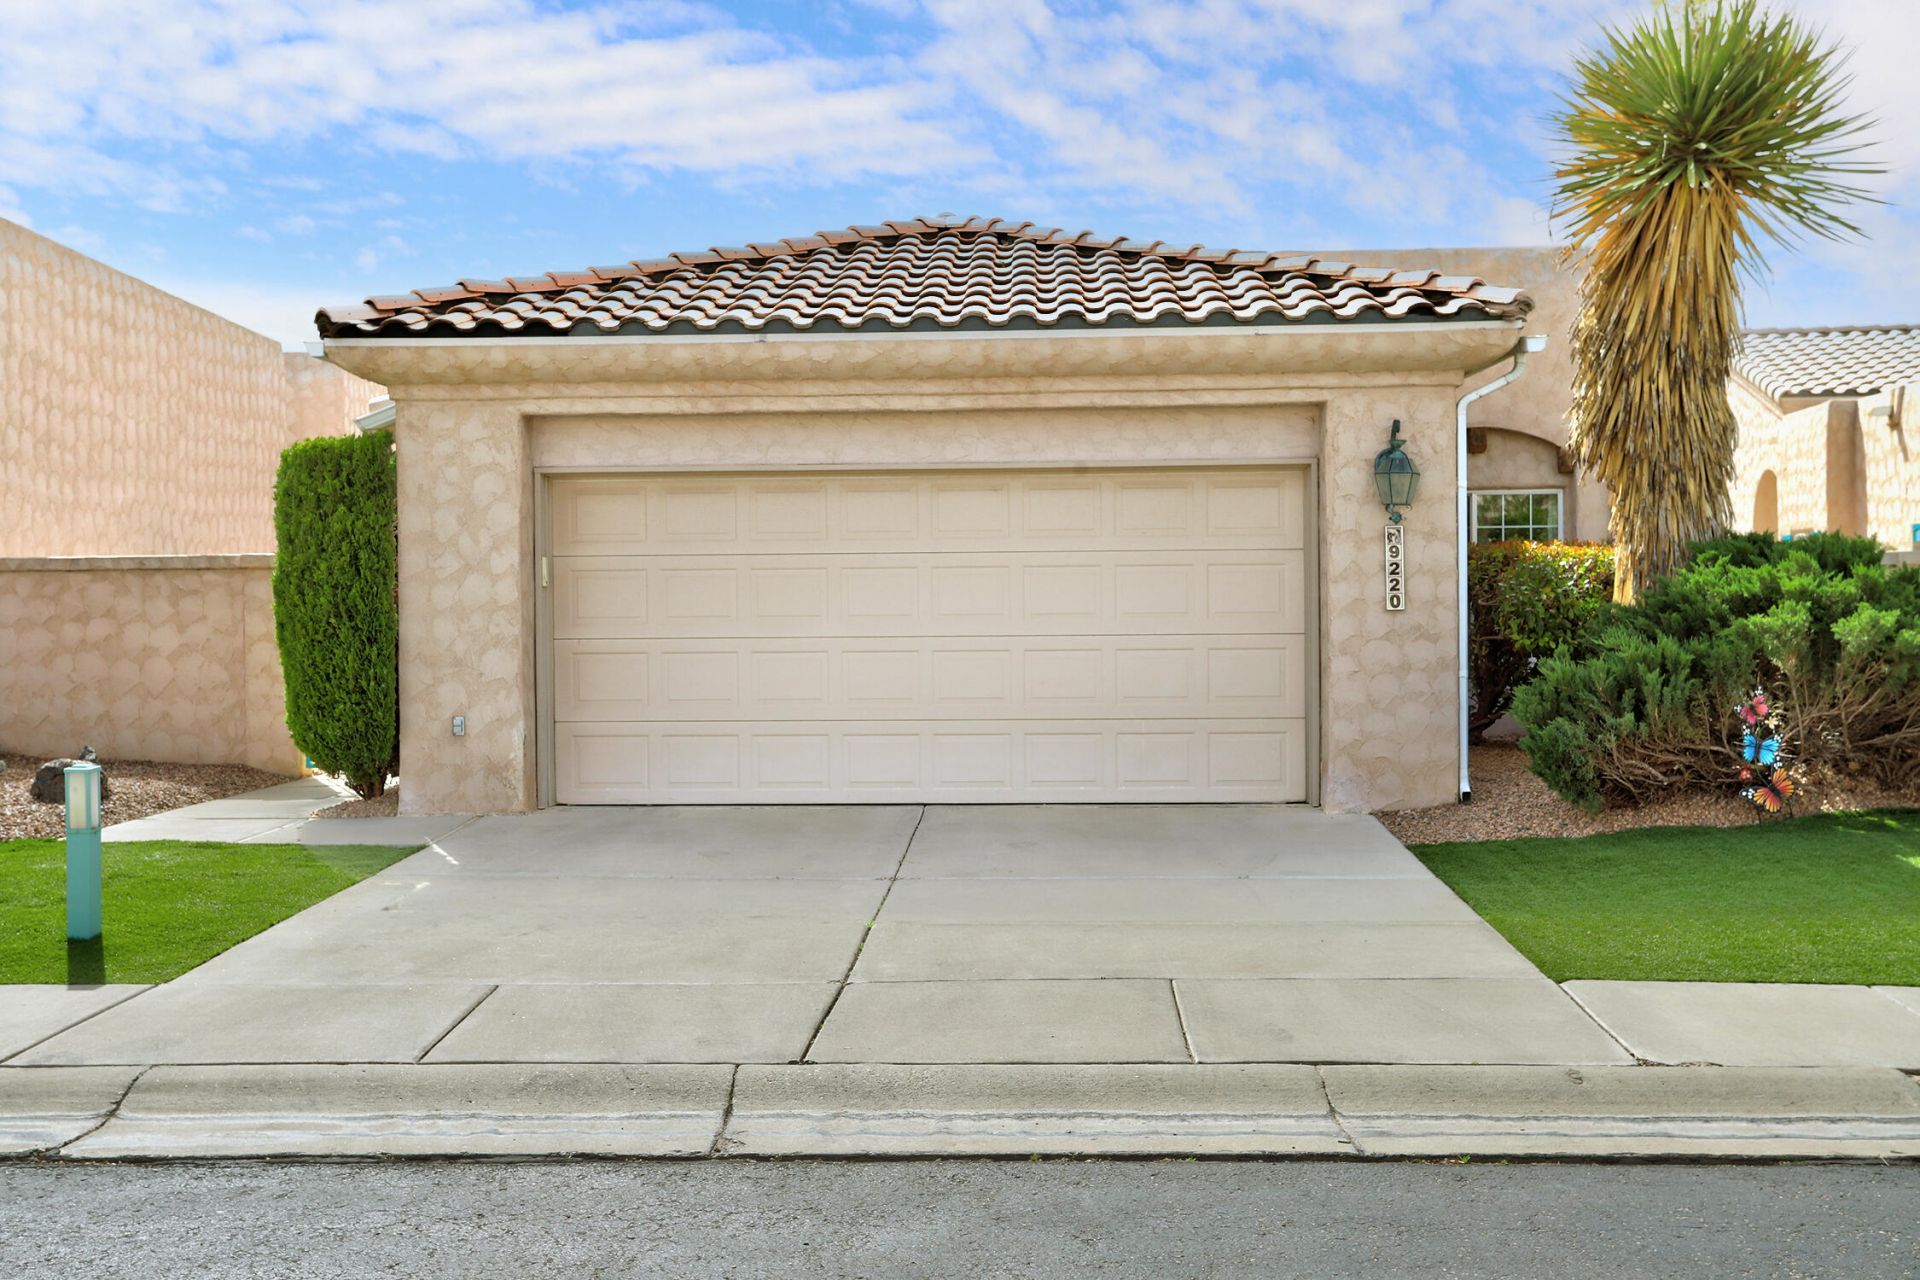
Act quickly on this rare, single story move-in-ready home with incredible views in the quiet gated community of Vista Montecito! The floor plan is open concept with gas log fireplace, bar top, and custom wood flooring. Well appointed kitchen with double pantries. The primary bedroom suite has walk-in closet and double vanity sinks. Nicely sized 2nd and 3rd bedrooms with new carpet. Refrigerated air conditioning for the warm summer days! The living room and primary bedroom open onto the back covered patio areas with gorgeous sweeping views of the Sandia Mountains all the way south to downtown Albuquerque! Low maintenance yards with flagstone walkways. Newer appliances, floor safe, double garage with opener. Great Neighborhood, great house!
Property Features
Property Type: Residential - Single Family
Cooling: Refrigerated
Fireplaces: 1
Garage: 2 car attached
Heating: Central, Forced Air, Natural Gas
Lot Size: 0.14 Acres
Roof Type: Tar/Gravel
Stories: 1.0
Taxes: $3,400
Year Built: 1994
Amenities
Breakfast Bar
Ceiling Fan(s)
Dual Sinks
Family/Dining Room
High Ceilings
High Speed Internet
Living/Dining Room
Main Level Primary
Pantry
Shower Only
Separate Shower
Cable TV
Walk-In Closet(s)
Courtyard
Private Yard
Sprinkler/Irrigation
Feature Descriptions
Accessibility: None
Appliances: Dryer, Dishwasher, Free-Standing Electric Range, Disposal, Microwave, Refrigerator, Range Hood, Washer
Days on Site: 30
Exterior: Frame, Stucco
Fencimg: Back Yard, Front Yard, Gate, Wall
Fireplace: Gas Log
Flooring: Carpet, Tile, Wood
HOA Fee: 106.67/ Monthly
Laundry: Electric Dryer Hookup
Lot: Landscaped, Sprinklers Automatic, Xeriscape
Parcel#: 101306415740121426
Parking: Attached, Garage, Garage Door Opener
Parking Notes: Attached, Garage, Garage Door Opener
Patio/Porch: Covered, Patio
Security: Security Gate
Sewer: Public Sewer
Utilities: Electricity Connected, Natural Gas Connected, Sewer Connected, Water Connected
Water: Public
Window: Double Pane Windows, Insulated Windows, Vinyl
Local Schools
High School: Cibola
Middle School: James Monroe
Elementary School: Petroglyph
Listed By / Shown By
Listed By
Agency Name: Goff Real Estate Inc.
Agency Phone: (505) 944-5131
Shown By
Agent Name: Gene Della Maggiora
Agent Phone: (510) 684-2539
Agency Title: Coldwell Banker Legacy

Estimate Your Payment
Estimated Payment
$ 1,239.63 per month $845.49 Principal & Interest $283.33 Property Tax $110.80 Homeowner's InsuranceChange Payment Information
Privacy Policy / DMCA Notice / ADA Accessibility


This site is hosted, designed and copyright
© 1994 - 2026 by
Delta Media Group, Inc. -- Patent Pending --
9220 Masini Lane Nw | MLS# 1102414
This single family home located at 9220 Masini Lane Nw, Albuquerque, NM 87114 is currently listed for sale with an asking price of $379,900. This property was built in 1994 and has 3 bedrooms and 2 full baths with 1720 sq. ft. Masini Lane Nw is located in the Plat Of Vista Montecito Subd subdivision. Search Plat Of Vista Montecito Subd real estate on gdellamaggiora.cblegacy.com today.