
BEDS3
BATHS3 full
SQUARE FEET2,598
MLS#1101788
STATUSPending
PROPERTY TYPEResidential - Single Family
SUBDIVISIONPlat For Ascension Subdivision
Property Description
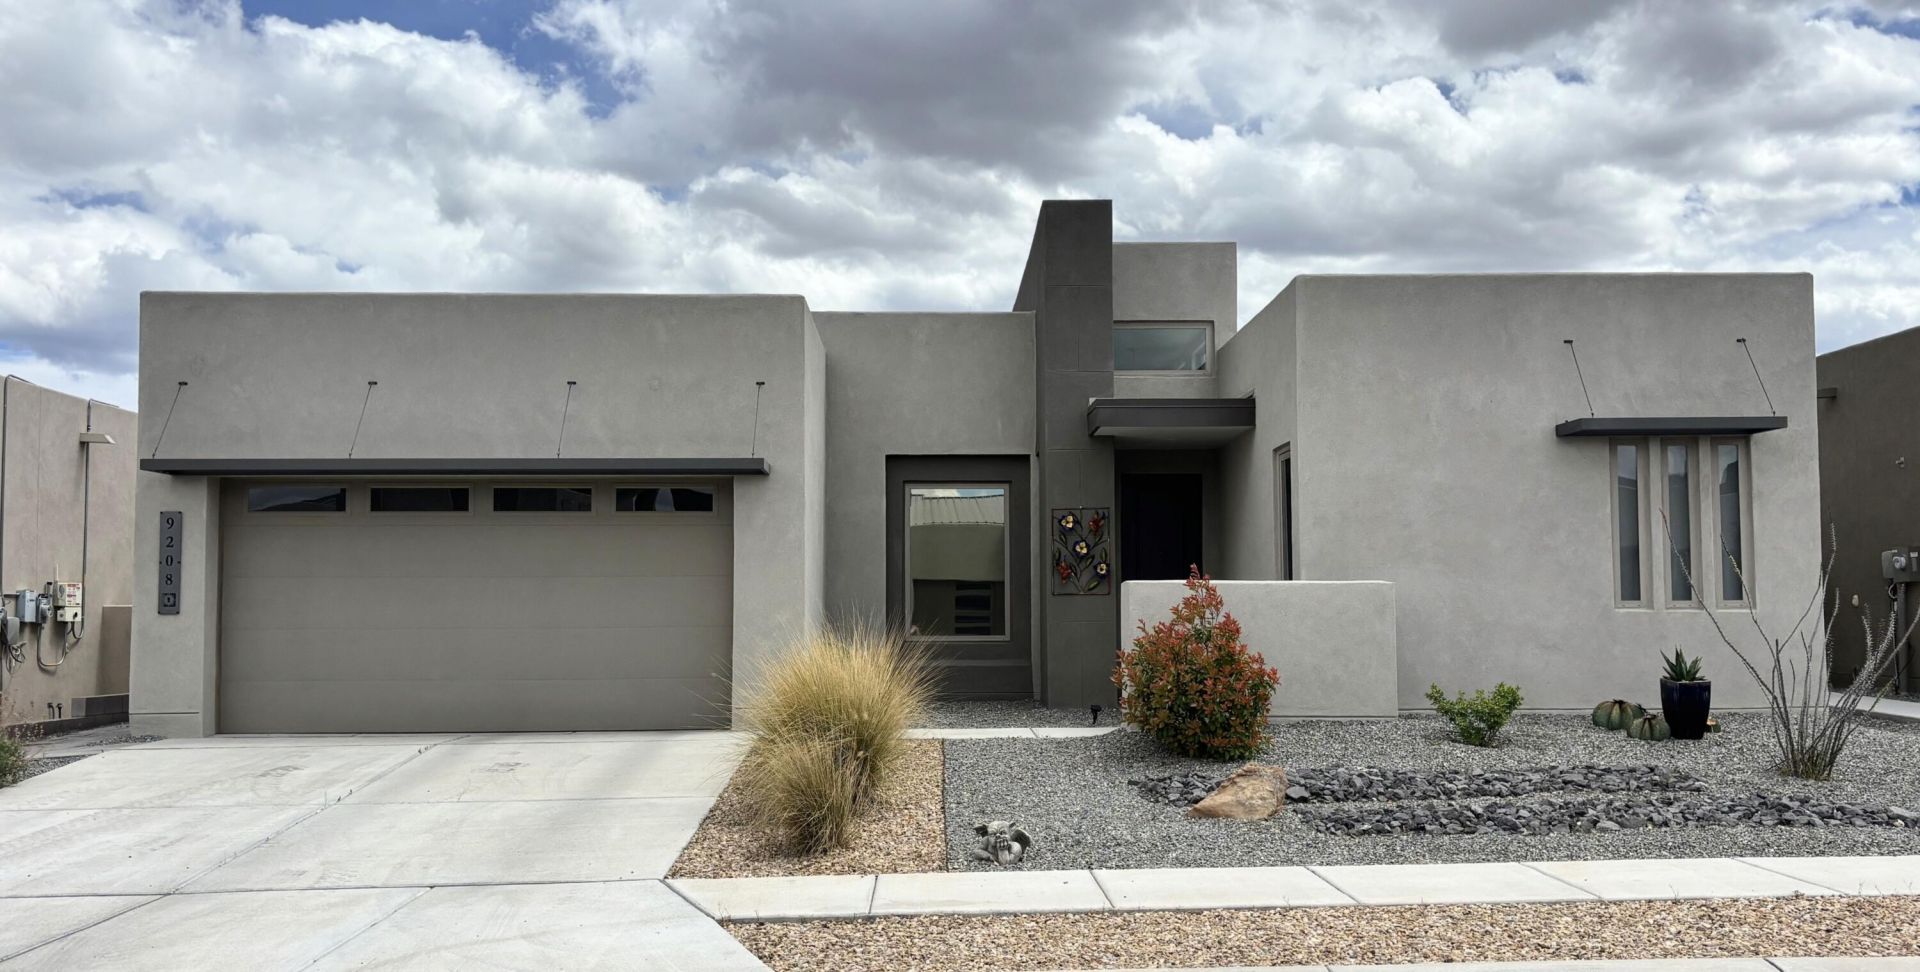
Stunning ''like new'' 2,598 SF contemporary masterpiece by Abrazo in sought-after Ascension neighborhood on a offers the pinnacle of Albuquerque luxury living. This home sits on a premium upgraded lot in the neighborhood. Designed with a sleek, modern aesthetic and high-end finishes throughout, this 3-bed, 3-bath home seamlessly blends sophisticated style with everyday comfort. Chef-inspired kitchen serves as the heart of the home, with top-tier appliances and exquisite modern details. The spacious owner's suite provides a private retreat, while the additional bedrooms offer versatility for guests + extra gym/home office/flex space. The crown jewel of the property is the expansive rooftop deck, providing unobstructed, panoramic views of the Sandia Mountains.
Property Features
Property Type: Residential - Single Family
Cooling: Refrigerated
Fireplaces: 1
Garage: 2
Heating: Central, Forced Air
Home Style: Contemporary
Lot Size: 0.15 Acres
Roof Type: Flat
Stories: 1.0
Taxes: $9,939
Year Built: 2023
Amenities
Bathtub
Ceiling Fan(s)
High Ceilings
Kitchen Island
Main Level Primary
Skylights
Soaking Tub
Separate Shower
Water Closet(s)
Walk-In Closet(s)
Deck
Fire Pit
Private Yard
Water Feature
Feature Descriptions
Appliances: Built-In Gas Range, Double Oven, Dryer, Dishwasher, Microwave, Refrigerator, Washer
Community Features: Gated
Days on Site: 39
Exterior: Synthetic Stucco
Fencimg: Back Yard, Wall
Fireplace: Custom
Flooring: Carpet Free, Tile
HOA Fee: 110/ Monthly
Laundry: Electric Dryer Hookup
Lot: Planned Unit Development, Views
Parcel#: 101706506004530907
Parking: Finished Garage, Garage Door Opener, Heated Garage, Storage
Parking Notes: Finished Garage, Garage Door Opener, Heated Garage, S
Patio/Porch: Covered, Deck, Open, Patio
Sewer: Public Sewer
Utilities: Cable Available, Electricity Connected, Natural Gas Connected, Sewer Connected, Water Connected
Water: Public
Window: Low-Emissivity Windows, Skylight(s)
Local Schools
High School: La Cueva
Middle School: Desert Ridge
Elementary School: Edmund G Ross
Listed By / Shown By
Listed By
Agency Name: Brown & Associates, Inc.
Agency Phone: (505) 883-1674
Shown By
Agent Name: Gene Della Maggiora
Agent Phone: (510) 684-2539
Agency Title: Coldwell Banker Legacy

Estimate Your Payment
Estimated Payment
$ 2,955.31 per month $1,880.60 Principal & Interest $828.25 Property Tax $246.46 Homeowner's InsuranceChange Payment Information
Privacy Policy / DMCA Notice / ADA Accessibility


This site is hosted, designed and copyright
© 1994 - 2026 by
Delta Media Group, Inc. -- Patent Pending --
9208 Balloon Glow Lane Ne | MLS# 1101788
This single family home located at 9208 Balloon Glow Lane Ne, Albuquerque, NM 87113 is currently listed for sale with an asking price of $845,000. This property was built in 2023 and has 3 bedrooms and 3 full baths with 2598 sq. ft. Balloon Glow Lane Ne is located in the Plat For Ascension Subdivision subdivision. Search Plat For Ascension Subdivision real estate on gdellamaggiora.cblegacy.com today.