
BEDS2
BATHS1 full
SQUARE FEET975
MLS#1102401
STATUSPending
PROPERTY TYPEResidential - Single Family
SUBDIVISIONAztec Addition 2
Property Description
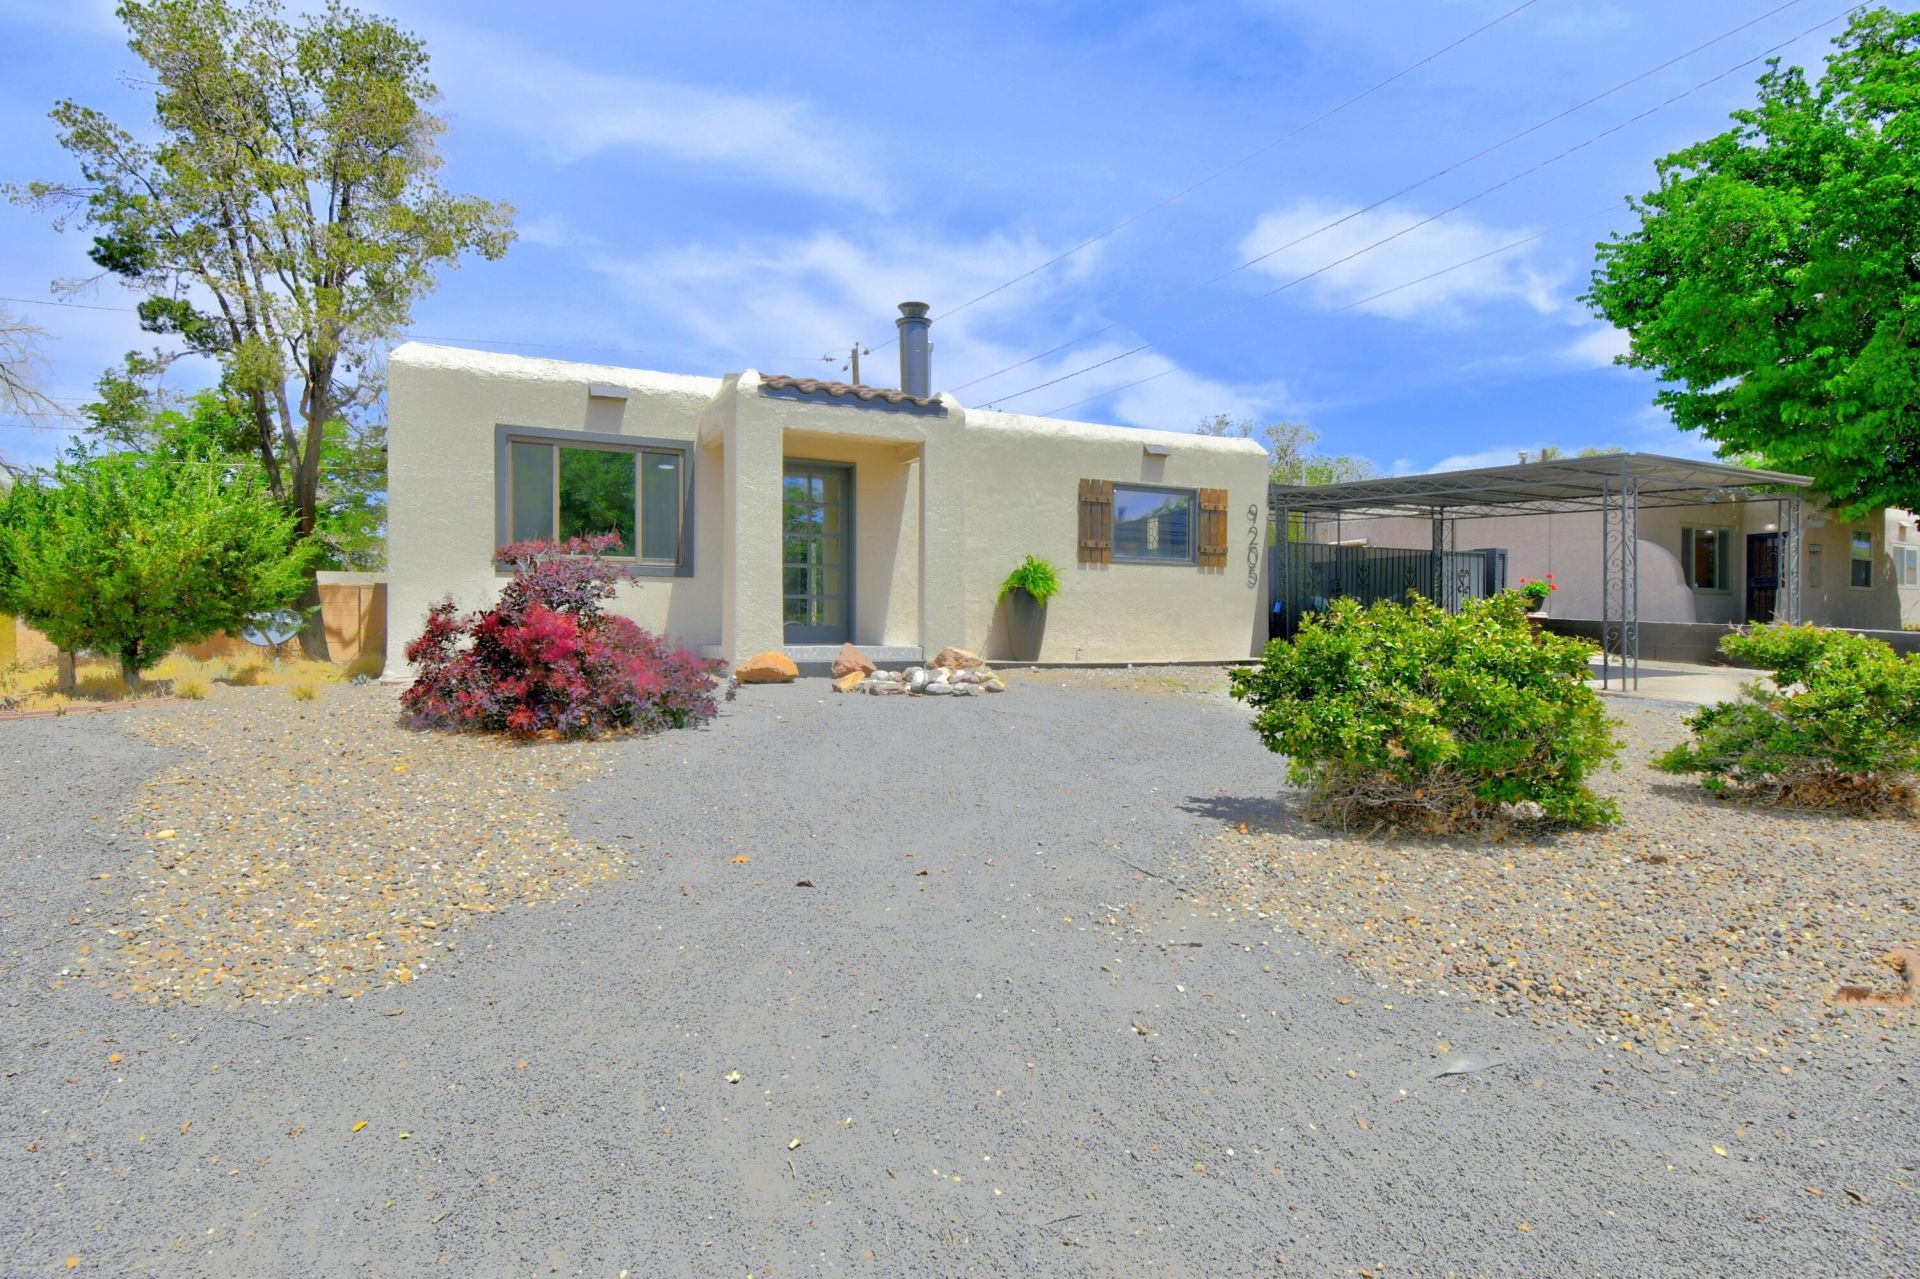
Thoughtfully reimagined with sleek modern finishes and soulful character, this renovated single-story 2-bedroom home is anything but ordinary. New windows, stucco, flooring, cabinetry, quartz countertops and stainless appliances create a crisp, updated feel. Two fireplaces add rare ambiance, including one in the spa-inspired bath with oval soaking tub. Light-filled interiors, designer touches and views of Aztec Park from the kitchen enhance the experience, with tennis courts and playground just beyond. Enjoy a covered patio, large backyard, carport and a stylish retreat that feels curated, comfortable and move-in ready.
Property Features
Property Type: Residential - Single Family
Cooling: Evaporative Cooling
Fireplaces: 2
Heating: Natural Gas
Home Style: Pueblo, Ranch
Lot Size: 0.15 Acres
Roof Type: Flat, Tar/Gravel
Stories: 1.0
Taxes: $1,676
Year Built: 1953
Amenities
Breakfast Area
Great Room
Garden Tub/Roman Tub
Main Level Primary
Pantry
Tub Shower
Courtyard
Privacy Wall
Private Yard
Feature Descriptions
Accessibility: None
Appliances: Dryer, Dishwasher, Free-Standing Electric Range, Disposal, Microwave, Range Hood, Washer
Days on Site: 29
Exterior: Frame, Stucco
Fencimg: Wall
Fireplace: Custom, Glass Doors, Wood Burning
Flooring: Carpet Free, Vinyl
Laundry: Electric Dryer Hookup
Lot: Landscaped
Parcel#: 102006032321842109
Patio/Porch: Covered, Patio
Security: Smoke Detector(s)
Sewer: Public Sewer
Utilities: Electricity Connected, Natural Gas Available, Natural Gas Connected, Sewer Connected, Water Connected
Water: Public
Window: Thermal Windows, Vinyl
Local Schools
High School: Sandia
Middle School: Madison
Elementary School: Sombra Del Monte
Listed By / Shown By
Listed By
Agency Name: Coldwell Banker Legacy

Shown By
Agent Name: Gene Della Maggiora
Agent Phone: (510) 684-2539
Estimate Your Payment
Estimated Payment
$ 831.91 per month $612.03 Principal & Interest $139.67 Property Tax $80.21 Homeowner's InsuranceChange Payment Information
Privacy Policy / DMCA Notice / ADA Accessibility


This site is hosted, designed and copyright
© 1994 - 2026 by
Delta Media Group, Inc. -- Patent Pending --
9205 Cherokee Road Ne | MLS# 1102401
This single family home located at 9205 Cherokee Road Ne, Albuquerque, NM 87111 is currently listed for sale by Coldwell Banker Legacy, with an asking price of $275,000. This property was built in 1953 and has 2 bedrooms and 1 full baths with 975 sq. ft. Cherokee Road Ne is located in the Aztec Addition 2 subdivision. Search Aztec Addition 2 real estate on gdellamaggiora.cblegacy.com today.