
BEDS2
BATHS2 full
SQUARE FEET1,773
MLS#1102761
STATUSPending
PROPERTY TYPEResidential - Single Family
SUBDIVISIONWatershed Subdivision
Property Description
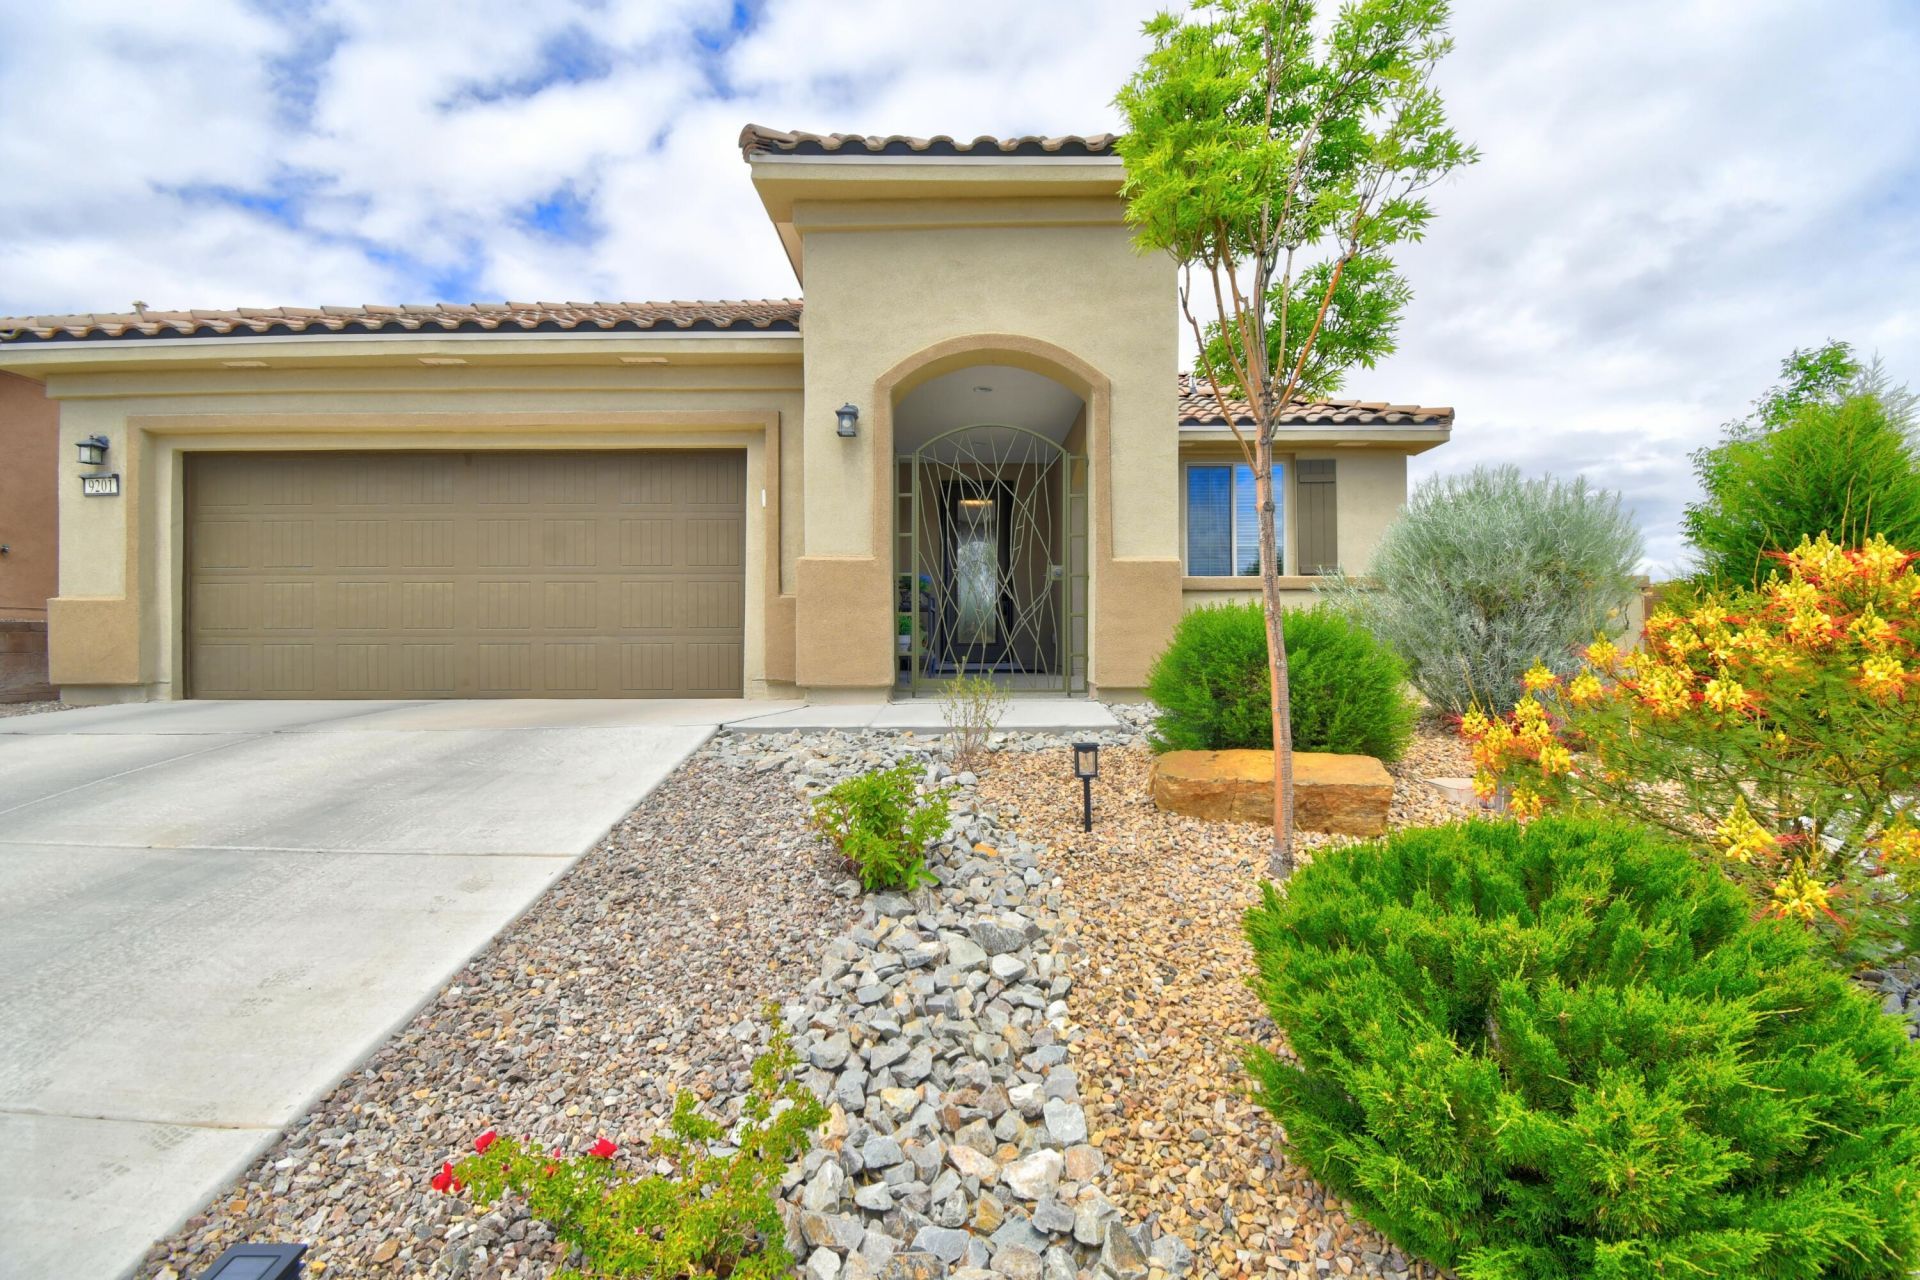
Discover the perfect retreat in this stunning 2-bedroom, 2-bath home located in a vibrant 55+Del Webb Community at Mirehaven gated community. Enjoy breathtaking views from your private covered patio retreat and take advantage of the many amenities including a clubhouse, swimming pool, tennis courts, and a variety of engaging activities tailored for an active lifestyle. This immaculately kept home seamlessly combines comfort, style, and a sense of community. Epoxy floor in garage, retractable front door screen for refreshing evening breezes. Luxury Vinyl Tile installed 2025, Don't miss your chance to experience relaxed living in a quiet community. Reach out today for more information or to schedule a showing. Prefer Centric Title/ Monica Borrego
Property Features
Property Type: Residential - Single Family
Cooling: Refrigerated
Fireplaces: 2
Garage: 2 car attached
Heating: ENERGY STAR Qualified Equipment, Forced Air, Natural
Home Style: Ranch
Lot Size: 0.14 Acres
Roof Type: Pitched, Tile
Stories: 1.0
Taxes: $7,340
Year Built: 2019
Amenities
Ceiling Fan(s)
Separate/Formal Dining Room
Dual Sinks
Entrance Foyer
Family/Dining Room
Great Room
High Speed Internet
Kitchen Island
Living/Dining Room
Main Level Primary
Pantry
Shower Only
Separate Shower
Walk-In Closet(s)
Instant Hot Water
Private Yard
Sprinkler/Irrigation
Feature Descriptions
Accessibility: None
Appliances: Dishwasher, Free-Standing Electric Range, Disposal, Microwave, Self Cleaning Oven
Community Features: Gated
Days on Site: 27
Exterior: Frame, Stucco
Fencimg: Back Yard, Wall
Fireplace: Gas Log, Outside
Flooring: Carpet, Laminate
Formal Dining: Yes
HOA Fee: 225/ Monthly
Laundry: Electric Dryer Hookup
Lot: Corner Lot, Landscaped, Planned Unit Development, Few Trees, Views
Parcel#: 100805938917441426
Parking: Attached, Garage
Parking Notes: Attached, Garage
Patio/Porch: Covered, Patio
Pool: Community
Security: Smoke Detector(s)
Sewer: None
Utilities: Cable Available, Electricity Connected, Natural Gas Connected, Phone Connected, Sewer Connected, Underground Utilities, Water Connected, Sewer Not Available
Water: Public
Window: Double Pane Windows, Insulated Windows, Low-Emissivity Windows, Vinyl
Local Schools
High School: West Mesa
Elementary School: Tres Volcanes
Listed By / Shown By
Listed By
Agency Name: Coldwell Banker Legacy

Shown By
Agent Name: Gene Della Maggiora
Agent Phone: (510) 684-2539
Estimate Your Payment
Estimated Payment
$ 1,782.18 per month $1,034.89 Principal & Interest $611.67 Property Tax $135.63 Homeowner's InsuranceChange Payment Information
Privacy Policy / DMCA Notice / ADA Accessibility


This site is hosted, designed and copyright
© 1994 - 2026 by
Delta Media Group, Inc. -- Patent Pending --
9201 Sugar Creek Lane Nw | MLS# 1102761
This single family home located at 9201 Sugar Creek Lane Nw, Albuquerque, NM 87120 is currently listed for sale by Coldwell Banker Legacy, with an asking price of $465,000. This property was built in 2019 and has 2 bedrooms and 2 full baths with 1773 sq. ft. Sugar Creek Lane Nw is located in the Watershed Subdivision subdivision. Search Watershed Subdivision real estate on gdellamaggiora.cblegacy.com today.