
BEDS5
BATHS3 full
SQUARE FEET3,901
MLS#1100698
STATUSPending
PROPERTY TYPEResidential - Single Family
SUBDIVISIONBuena Vista De Los Cerritos Phase 1
Property Description
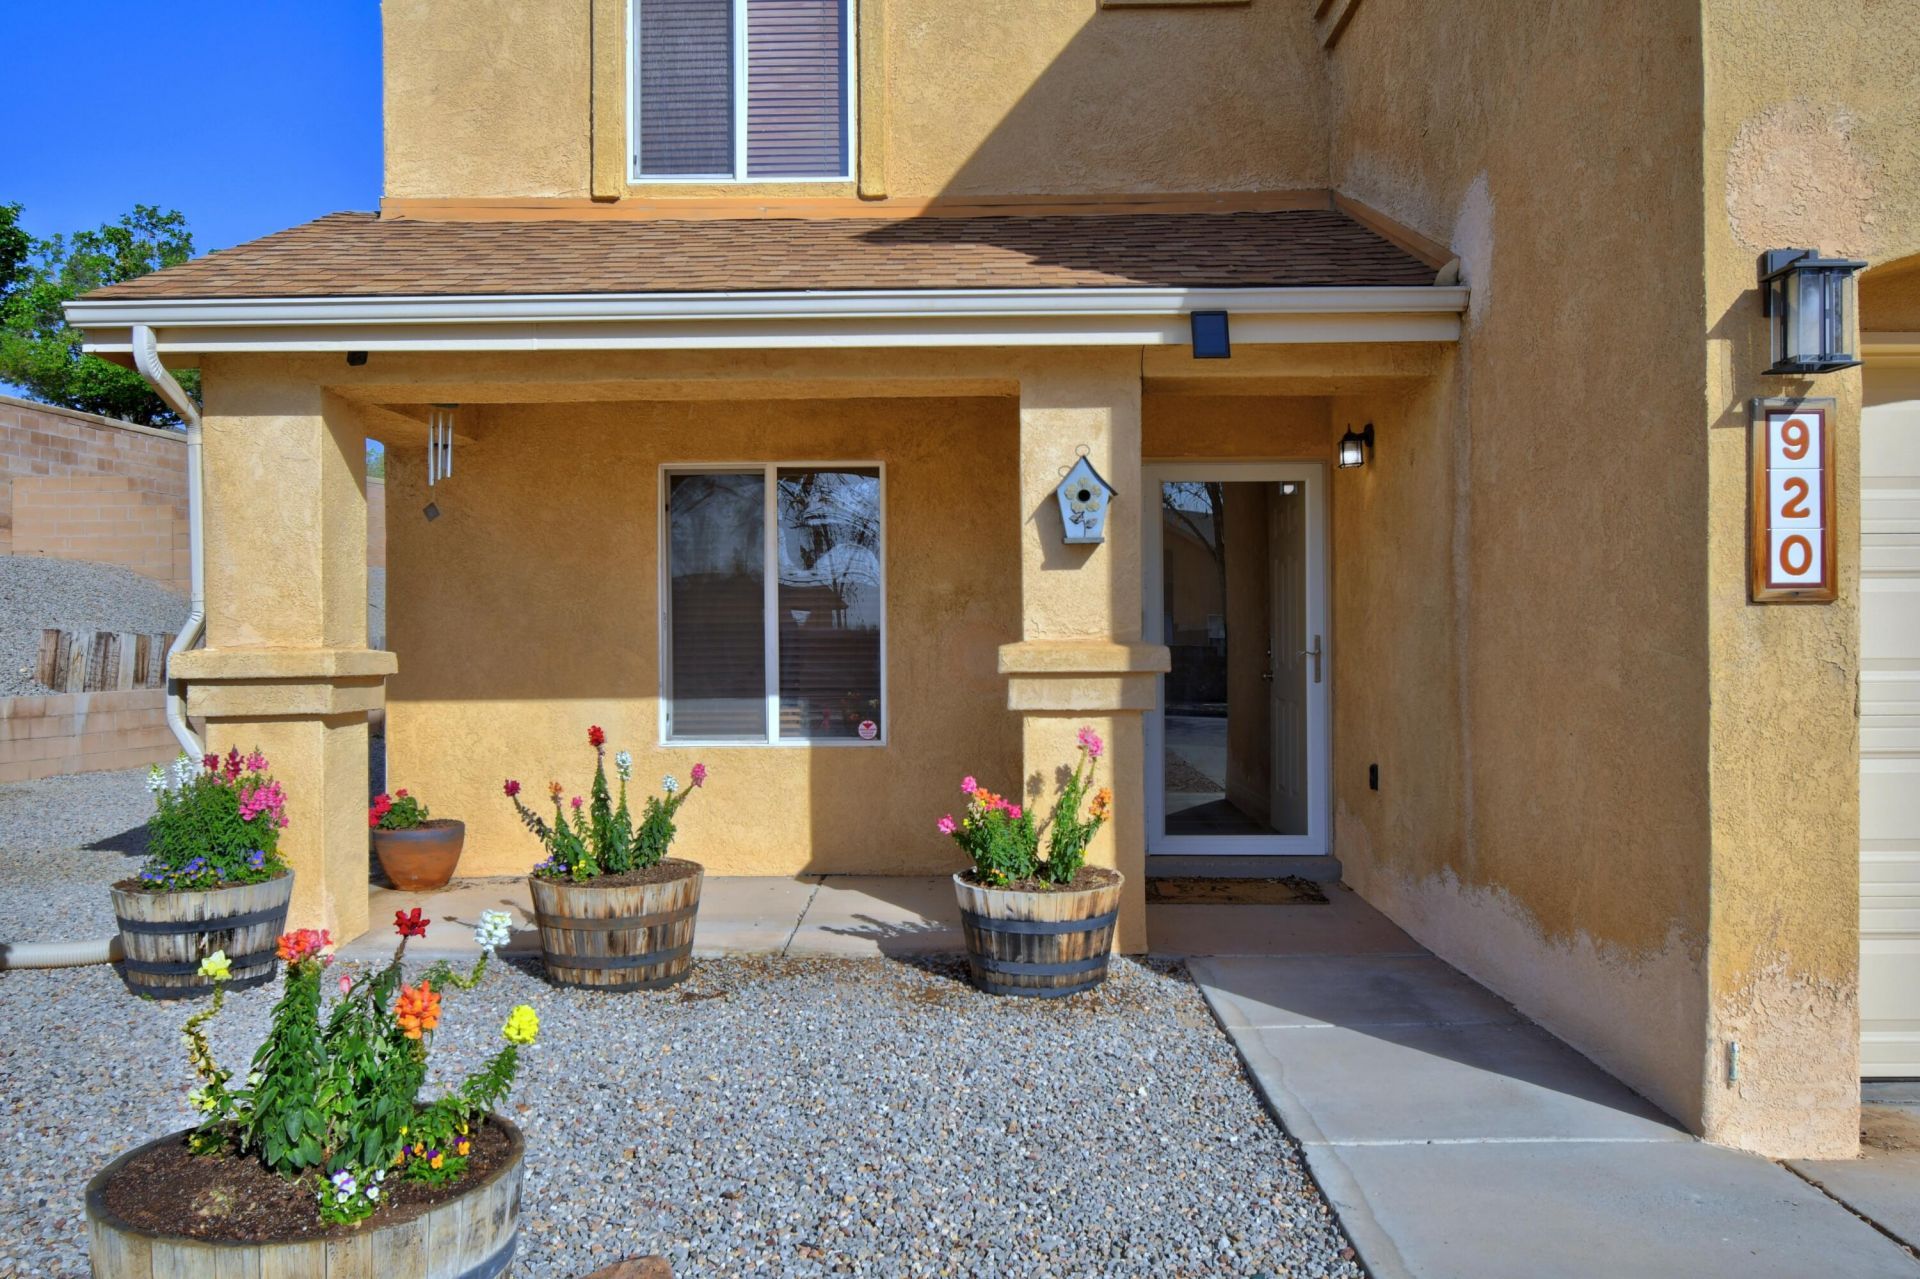
*Sellers offering 1% credit to buyers closing costs with acceptable offer* Room for the whole family in this 5 bedroom 3 bath home with two living areas and a loft! Bedroom and 3/4 bath downstairs can serve as guest accommodations or provide for multigenerational living. Kitchen features stainless steel appliances, an island and a pantry. Kitchen, dining room and large family room flow seamlessly for great entertaining. Step out the French doors to a large covered patio and walled backyard with fruit trees and raised garden beds. Upstairs, you wont believe the size of the primary suite with large walk in closet. 3 more bedrooms, with a full bathroom to share. The options for the loft are endless. 3 car garage and solar panels that will be paid off at closing complete this amazing home.
Property Features
Property Type: Residential - Single Family
Cooling: Multi Units, Refrigerated
Garage: 3 car attached
Heating: Central, Forced Air, Natural Gas
Lot Size: 0.26 Acres
Roof Type: Pitched, Shingle
Stories: 2.0
Taxes: $2,956
Year Built: 2005
Amenities
Ceiling Fan(s)
Dual Sinks
Garden Tub/Roman Tub
Kitchen Island
Loft
Multiple Living Areas
Pantry
Smart Camera(s)/Recording
Separate Shower
Water Closet(s)
Walk-In Closet(s)
Private Yard
Feature Descriptions
Accessibility: None
Appliances: Dishwasher, Free-Standing Gas Range, Disposal, Microwave, Refrigerator
Days on Site: 63
Exterior: Frame, Stucco
Fencimg: Wall
Flooring: Laminate, Tile
HOA Fee: 215/ Annually
Laundry: Electric Dryer Hookup
Lot: Corner Lot
Parcel#: 1008039440310000000
Parking: Attached, Garage
Parking Notes: Attached, Garage
Patio/Porch: Covered, Patio
Sewer: Public Sewer
Units: 1
Utilities: Electricity Connected, Natural Gas Connected, Sewer Connected, Water Connected
Water: Public
Window: Double Pane Windows, Insulated Windows
Listed By / Shown By
Listed By
Agency Name: Coldwell Banker Legacy

Shown By
Agent Name: Gene Della Maggiora
Agent Phone: (510) 684-2539
Estimate Your Payment
Estimated Payment
$ 1,328.74 per month $956.99 Principal & Interest $246.33 Property Tax $125.42 Homeowner's InsuranceChange Payment Information
Privacy Policy / DMCA Notice / ADA Accessibility


This site is hosted, designed and copyright
© 1994 - 2026 by
Delta Media Group, Inc. -- Patent Pending --
920 Colibri Avenue Nw | MLS# 1100698
This single family home located at 920 Colibri Avenue Nw, Los Lunas, NM 87031 is currently listed for sale by Coldwell Banker Legacy, with an asking price of $430,000. This property was built in 2005 and has 5 bedrooms and 3 full baths with 3901 sq. ft. Colibri Avenue Nw is located in the Buena Vista De Los Cerritos Phase 1 subdivision. Search Buena Vista De Los Cerritos Phase 1 real estate on gdellamaggiora.cblegacy.com today.