
BEDS3
BATHS2 full
SQUARE FEET1,964
MLS#1102532
STATUSActive
PROPERTY TYPEResidential - Single Family
SUBDIVISIONSandia Heights South Subdivision
Property Description
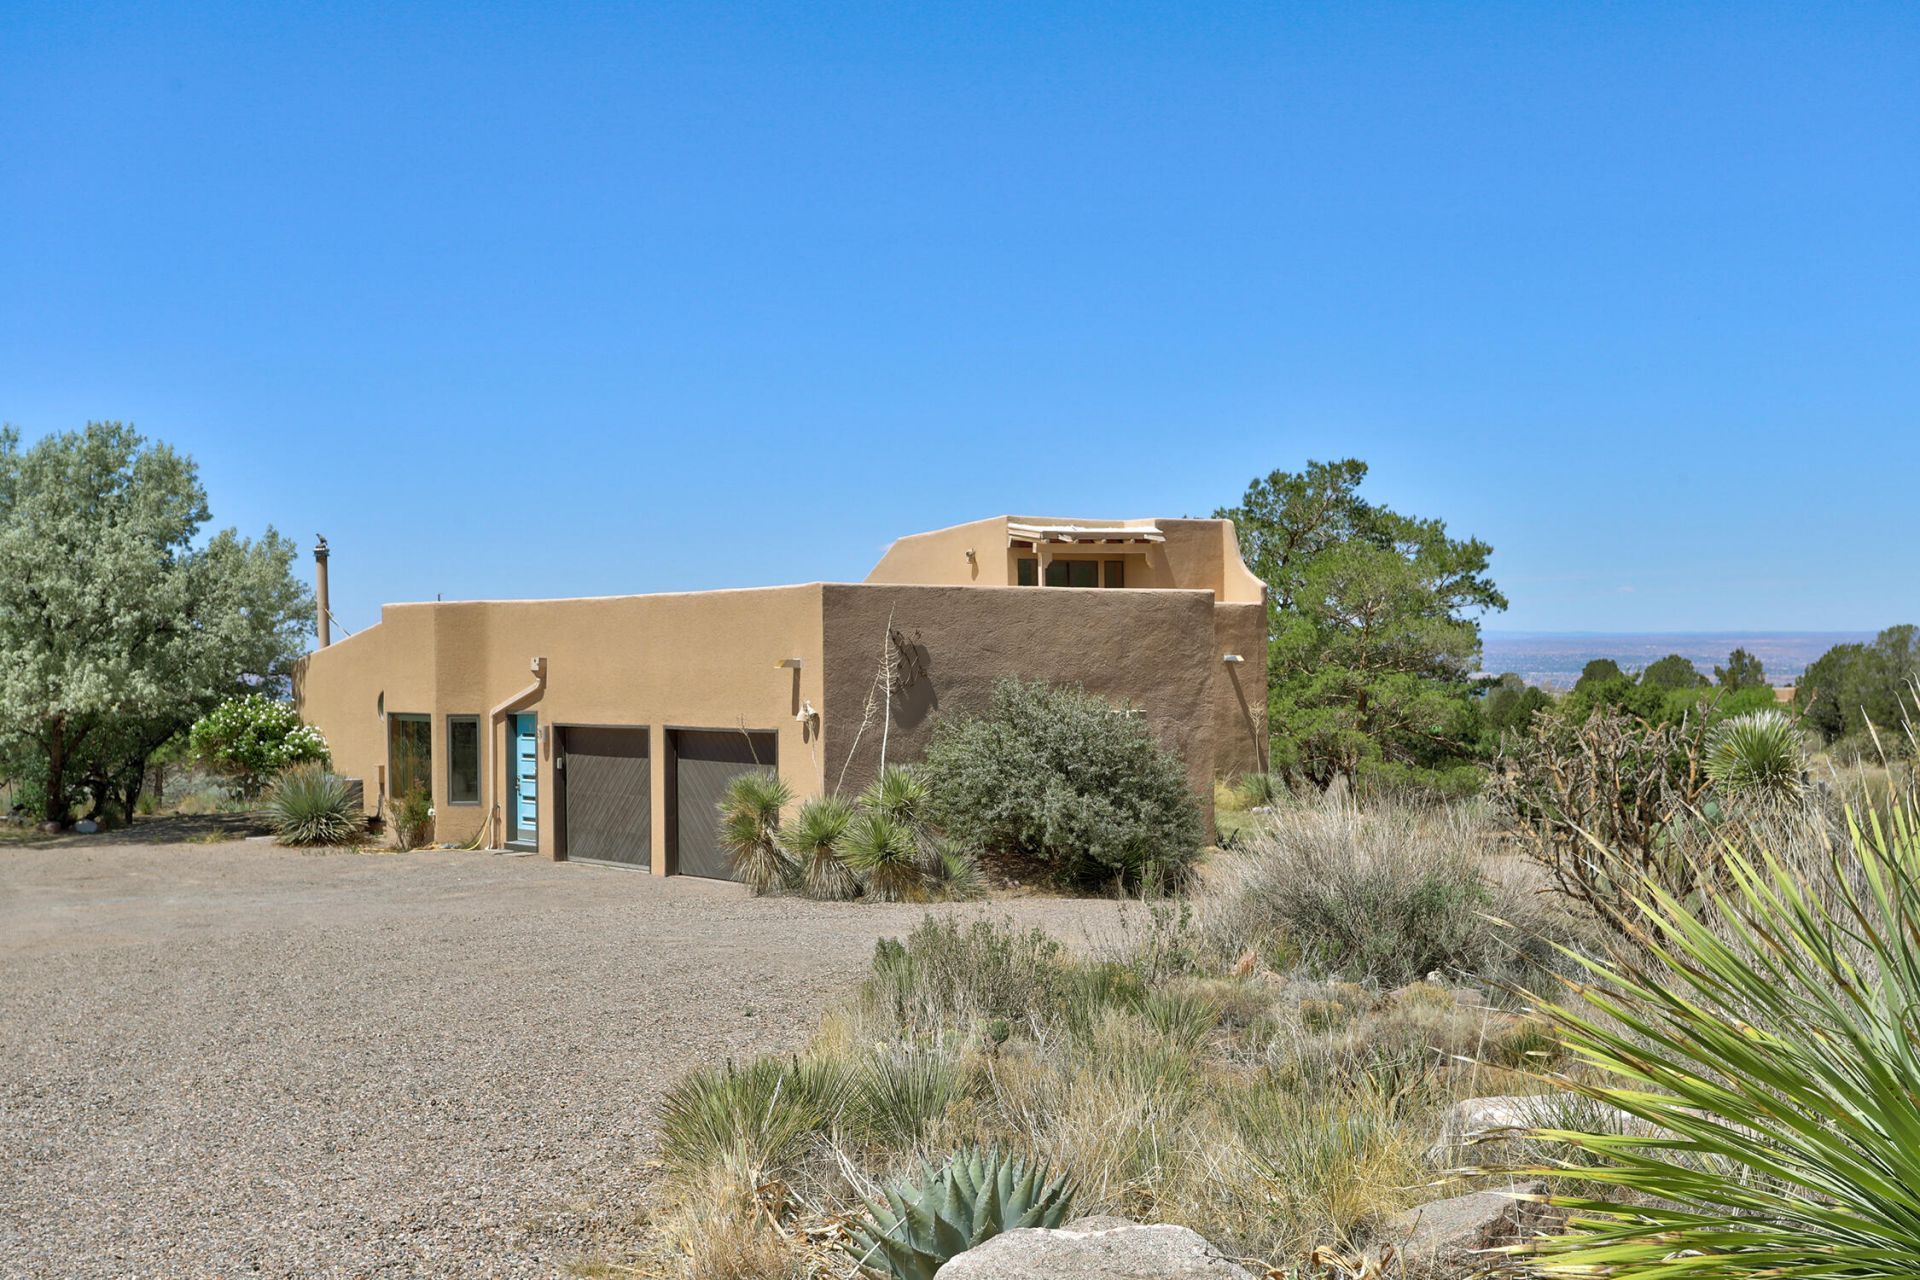
OPEN SAT 5/16 1 to 3 PM. Sandia Heights Stunner on a large corner lot offers 3 bedrooms plus a loft/bonus room! Move in ready with so many updates. Fresh neutral paint through the home (2026), TPO roof (2026). Designer tile, engineered hickory in bedrooms. Updated kitchen has signature cabinetry, sleek quartz counters, stone backsplash butlers pantry with coffee/wine bar. Relax in the conversation pit with corner kiva fireplace with venetian plaster. Living room offers an inviting space to relax and unwind w abundant natural light and designer adobe accent wall. Both baths are remodeled. Primary suite has cathedral ceilings and coordinating linen/storage cabinet and a built in desk with granite top. City and Mountain views! Oversized 2 car garage.
Property Features
Property Type: Residential - Single Family
Cooling: Refrigerated
Garage: 2 car attached
Heating: Forced Air, Heat Pump, Wood Stove
Lot Size: 0.88 Acres
Roof Type: Pitched, Shingle
Stories: 2.0
Taxes: $5,142
Year Built: 1979
Amenities
Ceiling Fan(s)
Dual Sinks
High Ceilings
Loft
Main Level Primary
Shower Only
Separate Shower
Walk-In Closet(s)
Private Entrance
Private Yard
Feature Descriptions
Appliances: Built-In Electric Range, Dishwasher, Microwave, Refrigerator, Water Softener Owned, Washer
Days on Site: 25
Exterior: Frame
Flooring: Carpet, Tile, Wood
HOA Fee: 15/ Monthly
Laundry: Electric Dryer Hookup
Lot: Landscaped, Few Trees
Parcel#: 102306315141320201
Parking: Attached, Garage
Parking Notes: Attached, Garage
Sewer: Septic Tank
Utilities: Cable Connected, Electricity Connected, Water Connected
Water: Community/Coop
Window: Metal, Wood Frames
Local Schools
High School: La Cueva
Middle School: Desert Ridge
Elementary School: Double Eagle
Listed By / Shown By
Listed By
Agency Name: Vista Encantada Realtors, LLC
Agency Phone: (505) 884-0020
Shown By
Agent Name: Gene Della Maggiora
Agent Phone: (510) 684-2539
Agency Title: Coldwell Banker Legacy

Estimate Your Payment
Estimated Payment
$ 2,064.70 per month $1,446.62 Principal & Interest $428.50 Property Tax $189.58 Homeowner's InsuranceChange Payment Information
Privacy Policy / DMCA Notice / ADA Accessibility


This site is hosted, designed and copyright
© 1994 - 2026 by
Delta Media Group, Inc. -- Patent Pending --
914 Tramway Lane Ne | MLS# 1102532
This single family home located at 914 Tramway Lane Ne, Albuquerque, NM 87122 is currently listed for sale with an asking price of $650,000. This property was built in 1979 and has 3 bedrooms and 2 full baths with 1964 sq. ft. Tramway Lane Ne is located in the Sandia Heights South Subdivision subdivision. Search Sandia Heights South Subdivision real estate on gdellamaggiora.cblegacy.com today.