
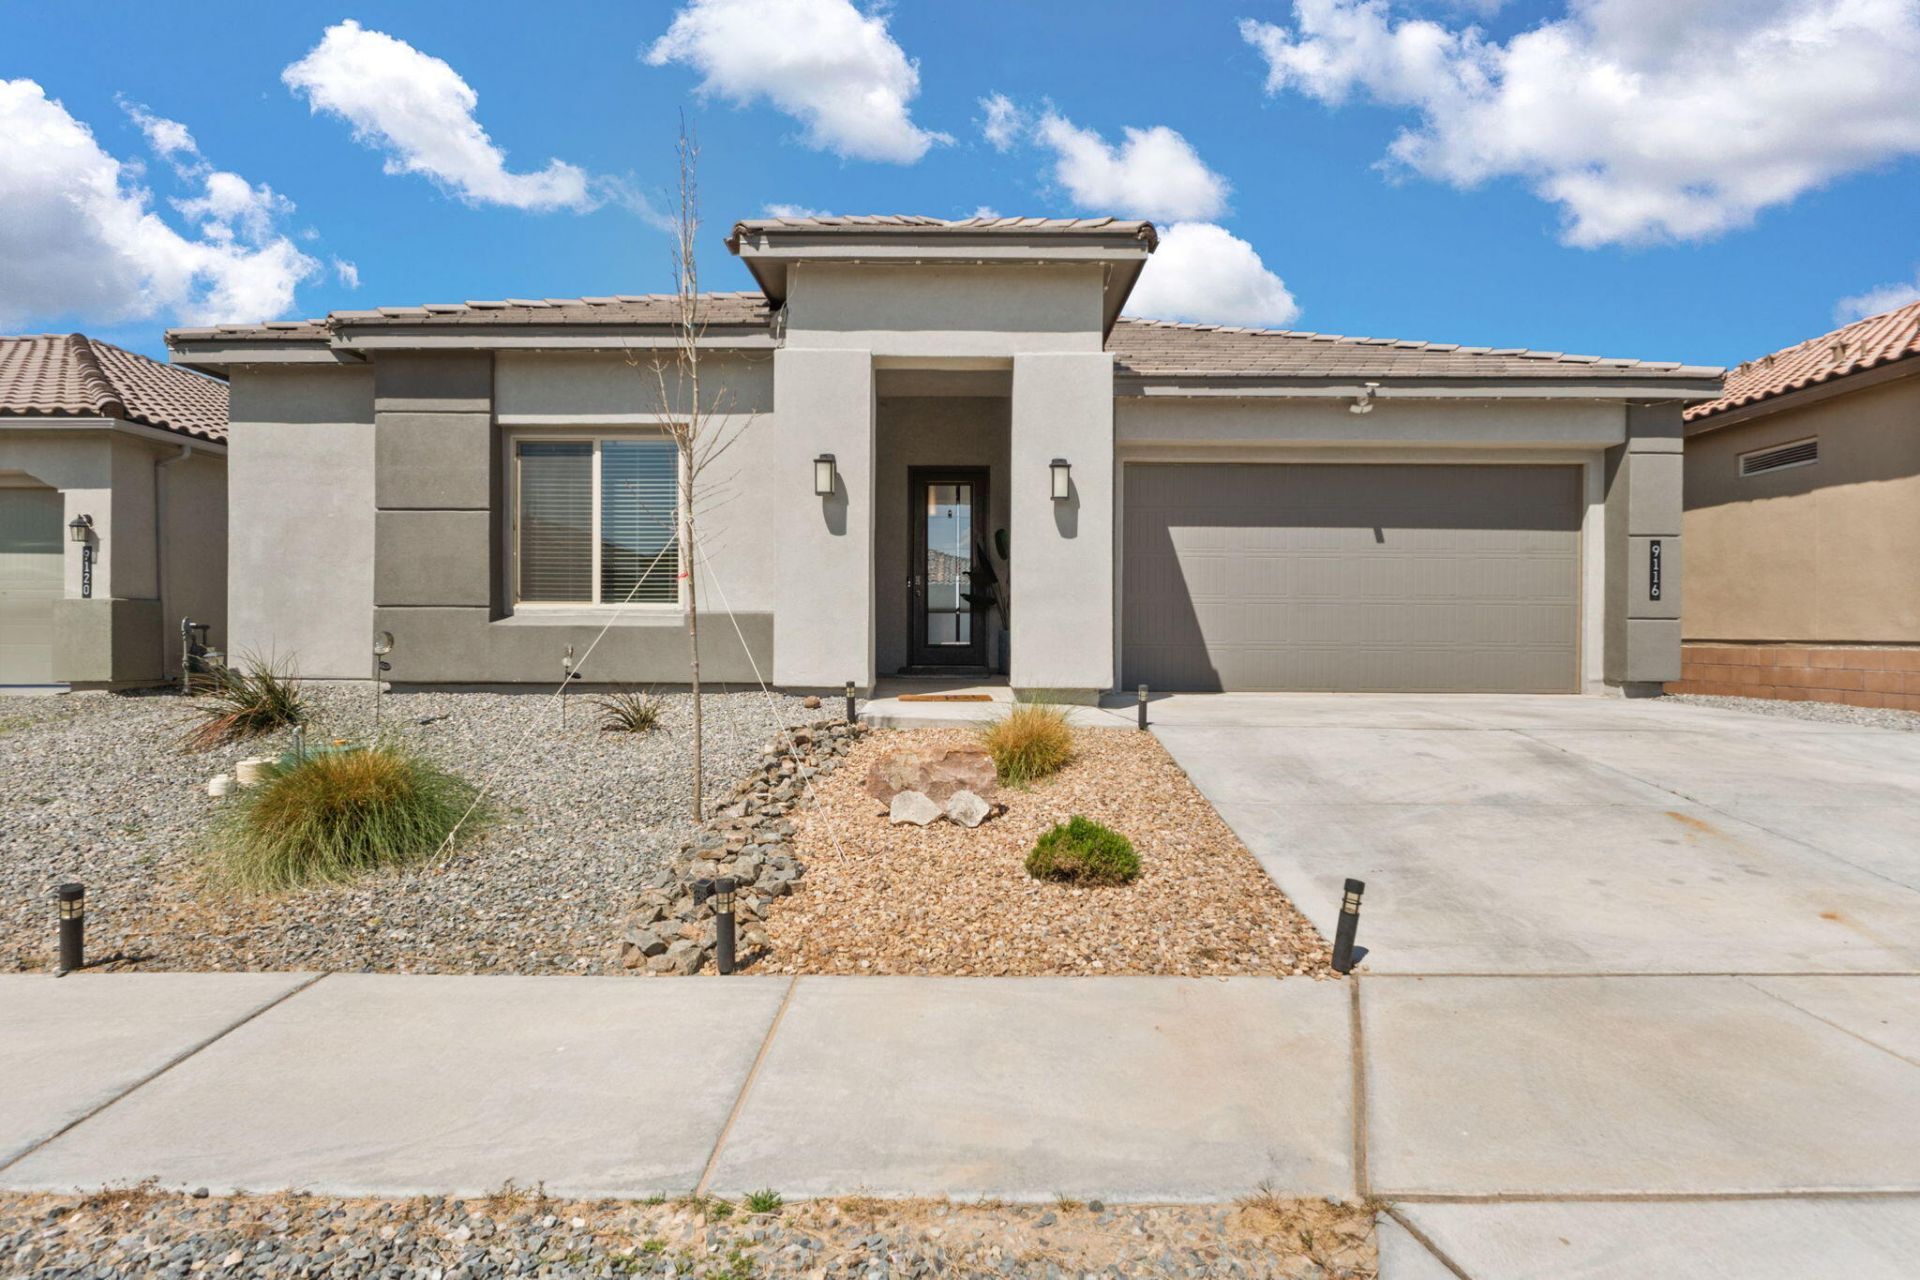
BEDS4
BATHS3 full 1 partial
SQUARE FEET2,579
MLS#1103597
STATUSActive
PROPERTY TYPEResidential - Single Family
SUBDIVISIONCatalonia at the Trails
Property Description
Your dream home is on the market! Welcome to this stunning DR Horton 4 bedroom, 3.5 bath home. The finishes selected are timeless and exquisite. The oversized entry feels luxurious and leads to a gorgeous open floorplan. The chefs kitchen features dreamy oversized pendant lights over a massive island with sink. The 5 burner gas range w exhaust hood is ready for your next party! You will not be disappointed with the massive primary bedroom and palatial primary bath with a closet thoughtfully designed. Step outside to enjoy mountain views, a lit covered porch, and an expansive stamped concrete patio perfect for entertaining or anyone that wants a beautiful low maintenance oasis! This home also features a 3 car tandem garage. This home is priced to sell, schedule your showing today.
Property Features
Property Type: Residential - Single Family
Cooling: Refrigerated
Garage: 3 car attached
Heating: Central, Forced Air, Natural Gas
Lot Size: 0.15 Acres
Roof Type: Pitched, Tile
Stories: 1.0
Taxes: $7,567
Year Built: 2022
Amenities
Bathtub
Ceiling Fan(s)
Dual Sinks
Entrance Foyer
Garden Tub/Roman Tub
Jack and Jill Bath
Kitchen Island
Main Level Primary
Pantry
Smart Camera(s)/Recording
Soaking Tub
Separate Shower
Water Closet(s)
Walk-In Closet(s)
Private Yard
Feature Descriptions
Appliances: Dishwasher, Free-Standing Gas Range, Microwave, Refrigerator, Range Hood
Days on Site: 13
Exterior: Frame
Fencimg: Back Yard, Wall
Flooring: Carpet, Tile
HOA Fee: 25/ Monthly
Laundry: Electric Dryer Hookup
Lot: Landscaped, Planned Unit Development
Parcel#: 100806447441310706
Parking: Attached, Garage
Parking Notes: Attached, Garage
Patio/Porch: Covered, Patio
Security: Security System, Smoke Detector(s)
Security: yes
Sewer: Public Sewer
Utilities: Electricity Connected, Natural Gas Connected, Sewer Connected, Water Connected
Water: Public
Window: Double Pane Windows, Insulated Windows, Low-Emissivity Windows
Local Schools
High School: Volcano Vista
Middle School: Tony Hillerman
Elementary School: Tierra Antigua
Listed By / Shown By
Listed By
Agency Name: CENTURY 21 Camco Realty
Agency Phone: (505) 292-2021
Shown By
Agent Name: Gene Della Maggiora
Agent Phone: (510) 684-2539
Agency Title: Coldwell Banker Legacy

Estimate Your Payment
Estimated Payment
$ 2,052.82 per month $1,257.45 Principal & Interest $630.58 Property Tax $164.79 Homeowner's InsuranceChange Payment Information
Privacy Policy / DMCA Notice / ADA Accessibility


This site is hosted, designed and copyright
© 1994 - 2026 by
Delta Media Group, Inc. -- Patent Pending --
9116 Cambrils Drive Nw | MLS# 1103597
This single family home located at 9116 Cambrils Drive Nw, Albuquerque, NM 87114 is currently listed for sale with an asking price of $565,000. This property was built in 2022 and has 4 bedrooms and 3 full and 1 partial baths with 2579 sq. ft. Cambrils Drive Nw is located in the Catalonia at the Trails subdivision. Search Catalonia At The Trails real estate on gdellamaggiora.cblegacy.com today.