
BEDS2
BATHS1 full
SQUARE FEET864
MLS#1103113
STATUSPending
PROPERTY TYPEResidential - Single Family
SUBDIVISIONAztec Addition
Property Description
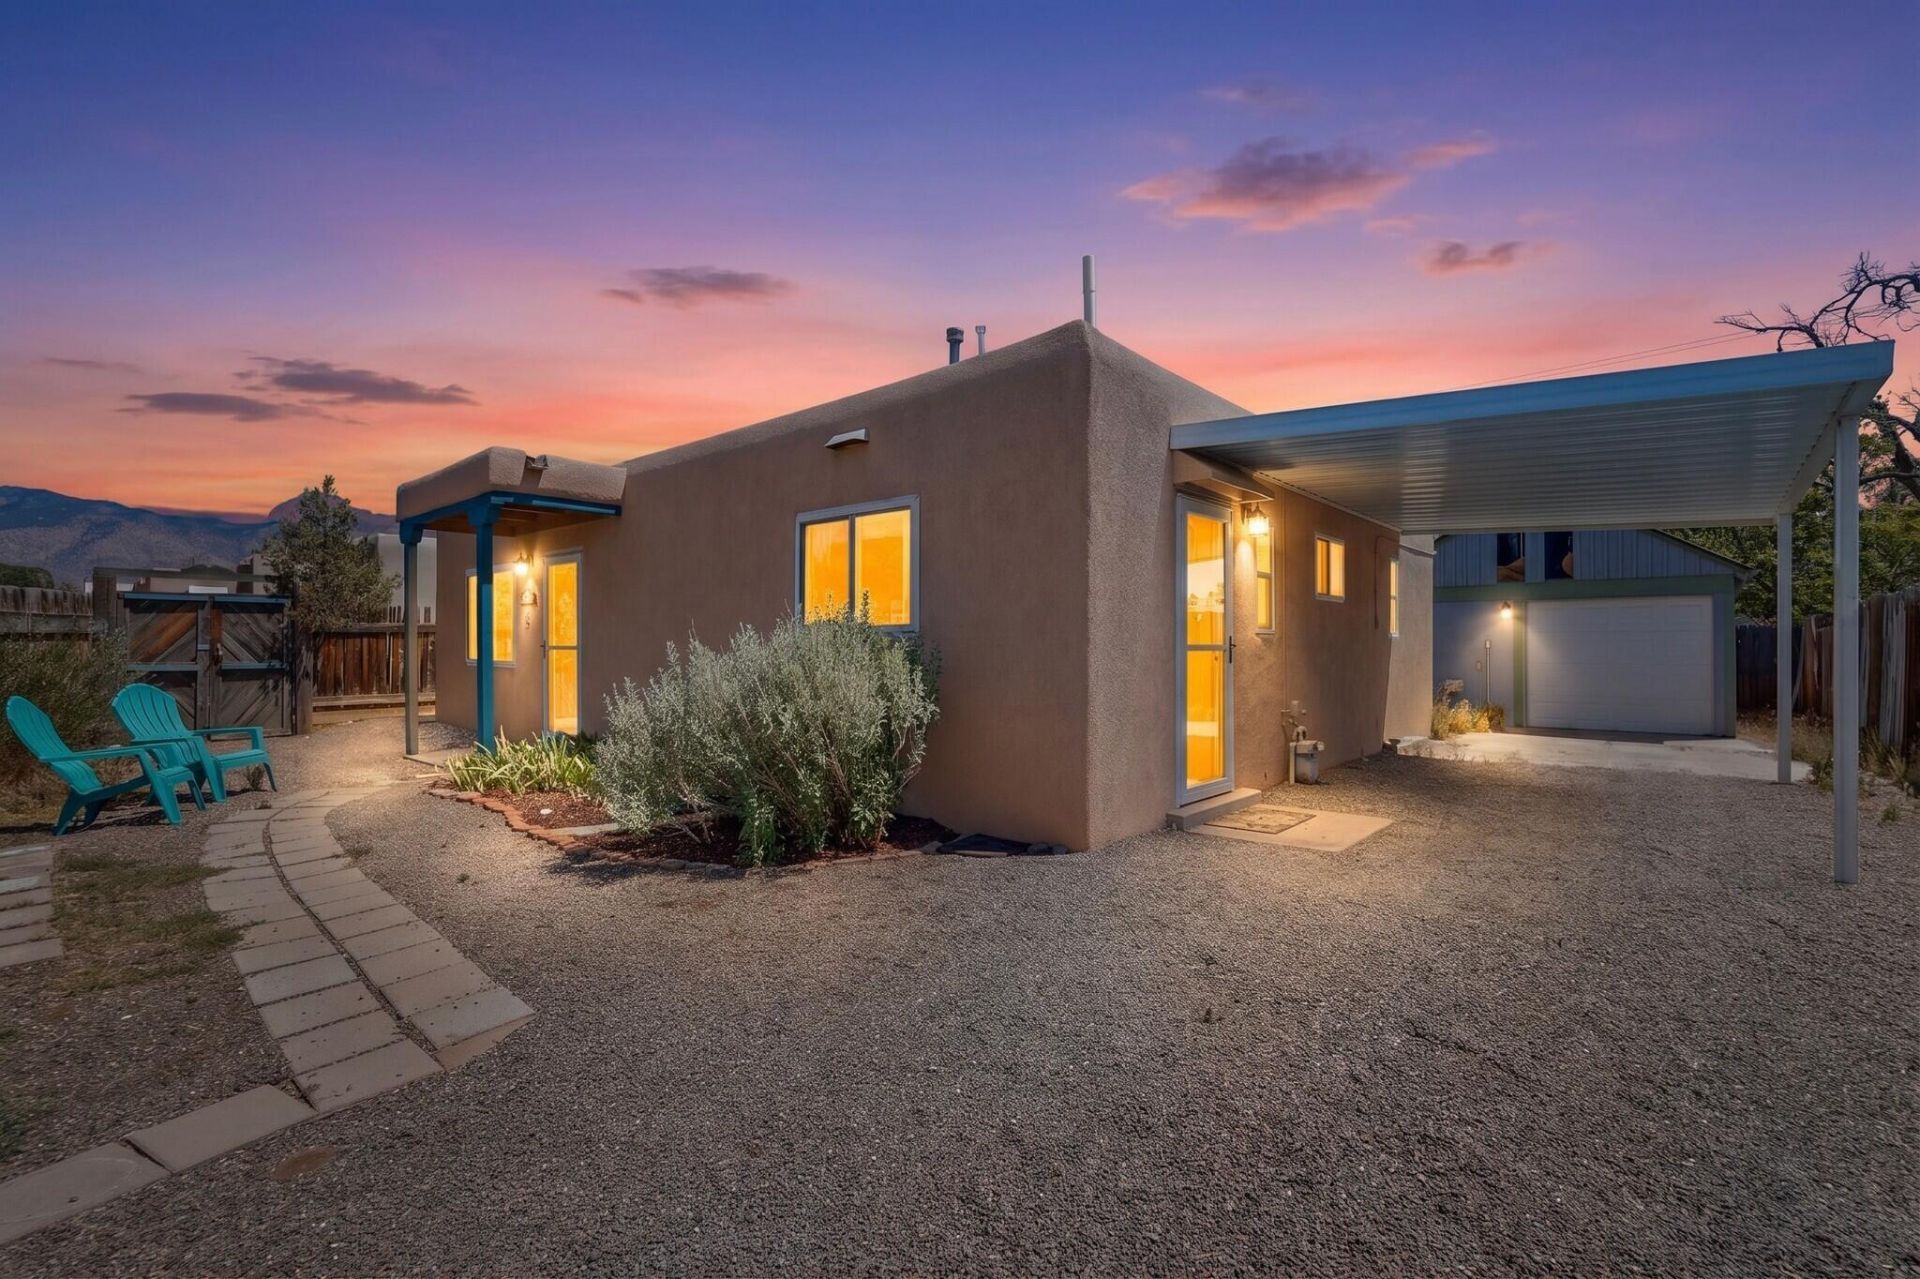
Somewhere between ''tiny desert retreat'' and ''the house your therapist would approve of,'' this place exists.Behind the automatic gate is a fully fenced little oasis with garden beds, a covered porch, pergola, and enough peaceful energy to make you consider deleting at least one social media app.Inside, the updates are already done. The kitchen is bright and modern with sleek counters, stainless appliances, updated cabinetry, tankless water heater and clean finishes that somehow manage to feel cozy without feeling cramped.Then there's the detached finished garage. Studio? Workshop? Art space? Your options are wide open.This property has soul. Not staged Pinterest soul. Real soul. The kind that makes people stay longer and laugh louder.See it for yourself Showings start 5/14!
Property Features
Property Type: Residential - Single Family
Cooling: Evaporative Cooling
Garage: 1
Heating: Central
Home Style: Pueblo
Lot Size: 0.16 Acres
Roof Type: Flat, Tar/Gravel
Stories: 1.0
Taxes: $2,151
Year Built: 1954
Amenities
Main Level Primary
Courtyard
Feature Descriptions
Accessibility: None
Appliances: Dishwasher, Free-Standing Gas Range, Microwave, Refrigerator
Days on Site: 18
Exterior: Frame, Stucco
Fencimg: Full
Flooring: Tile
Laundry: Electric Dryer Hookup
Lot: Landscaped, Planned Unit Development, Xeriscape
Parcel#: 102006028314041325
Parking: Detached, Garage, Garage Door Opener, Workshop in Garage
Parking Notes: Detached, Garage, Garage Door Opener, Workshop in Gar
Patio/Porch: Covered, Patio
Security: Smoke Detector(s)
Sewer: Public Sewer
Utilities: Cable Available, Electricity Connected, Natural Gas Connected, Phone Available, Sewer Connected, Water Connected
Water: Public
Window: Vinyl
Local Schools
High School: Sandia
Middle School: Madison
Elementary School: Sombra Del Monte
Listed By / Shown By
Listed By
Agency Name: Realty One of New Mexico
Agency Phone: (505) 883-9400
Shown By
Agent Name: Gene Della Maggiora
Agent Phone: (510) 684-2539
Agency Title: Coldwell Banker Legacy

Estimate Your Payment
Estimated Payment
$ 871.49 per month $612.03 Principal & Interest $179.25 Property Tax $80.21 Homeowner's InsuranceChange Payment Information
Privacy Policy / DMCA Notice / ADA Accessibility


This site is hosted, designed and copyright
© 1994 - 2026 by
Delta Media Group, Inc. -- Patent Pending --
9104 Headingly Avenue Ne | MLS# 1103113
This single family home located at 9104 Headingly Avenue Ne, Albuquerque, NM 87111 is currently listed for sale with an asking price of $275,000. This property was built in 1954 and has 2 bedrooms and 1 full baths with 864 sq. ft. Headingly Avenue Ne is located in the Aztec Addition subdivision. Search Aztec Addition real estate on gdellamaggiora.cblegacy.com today.