
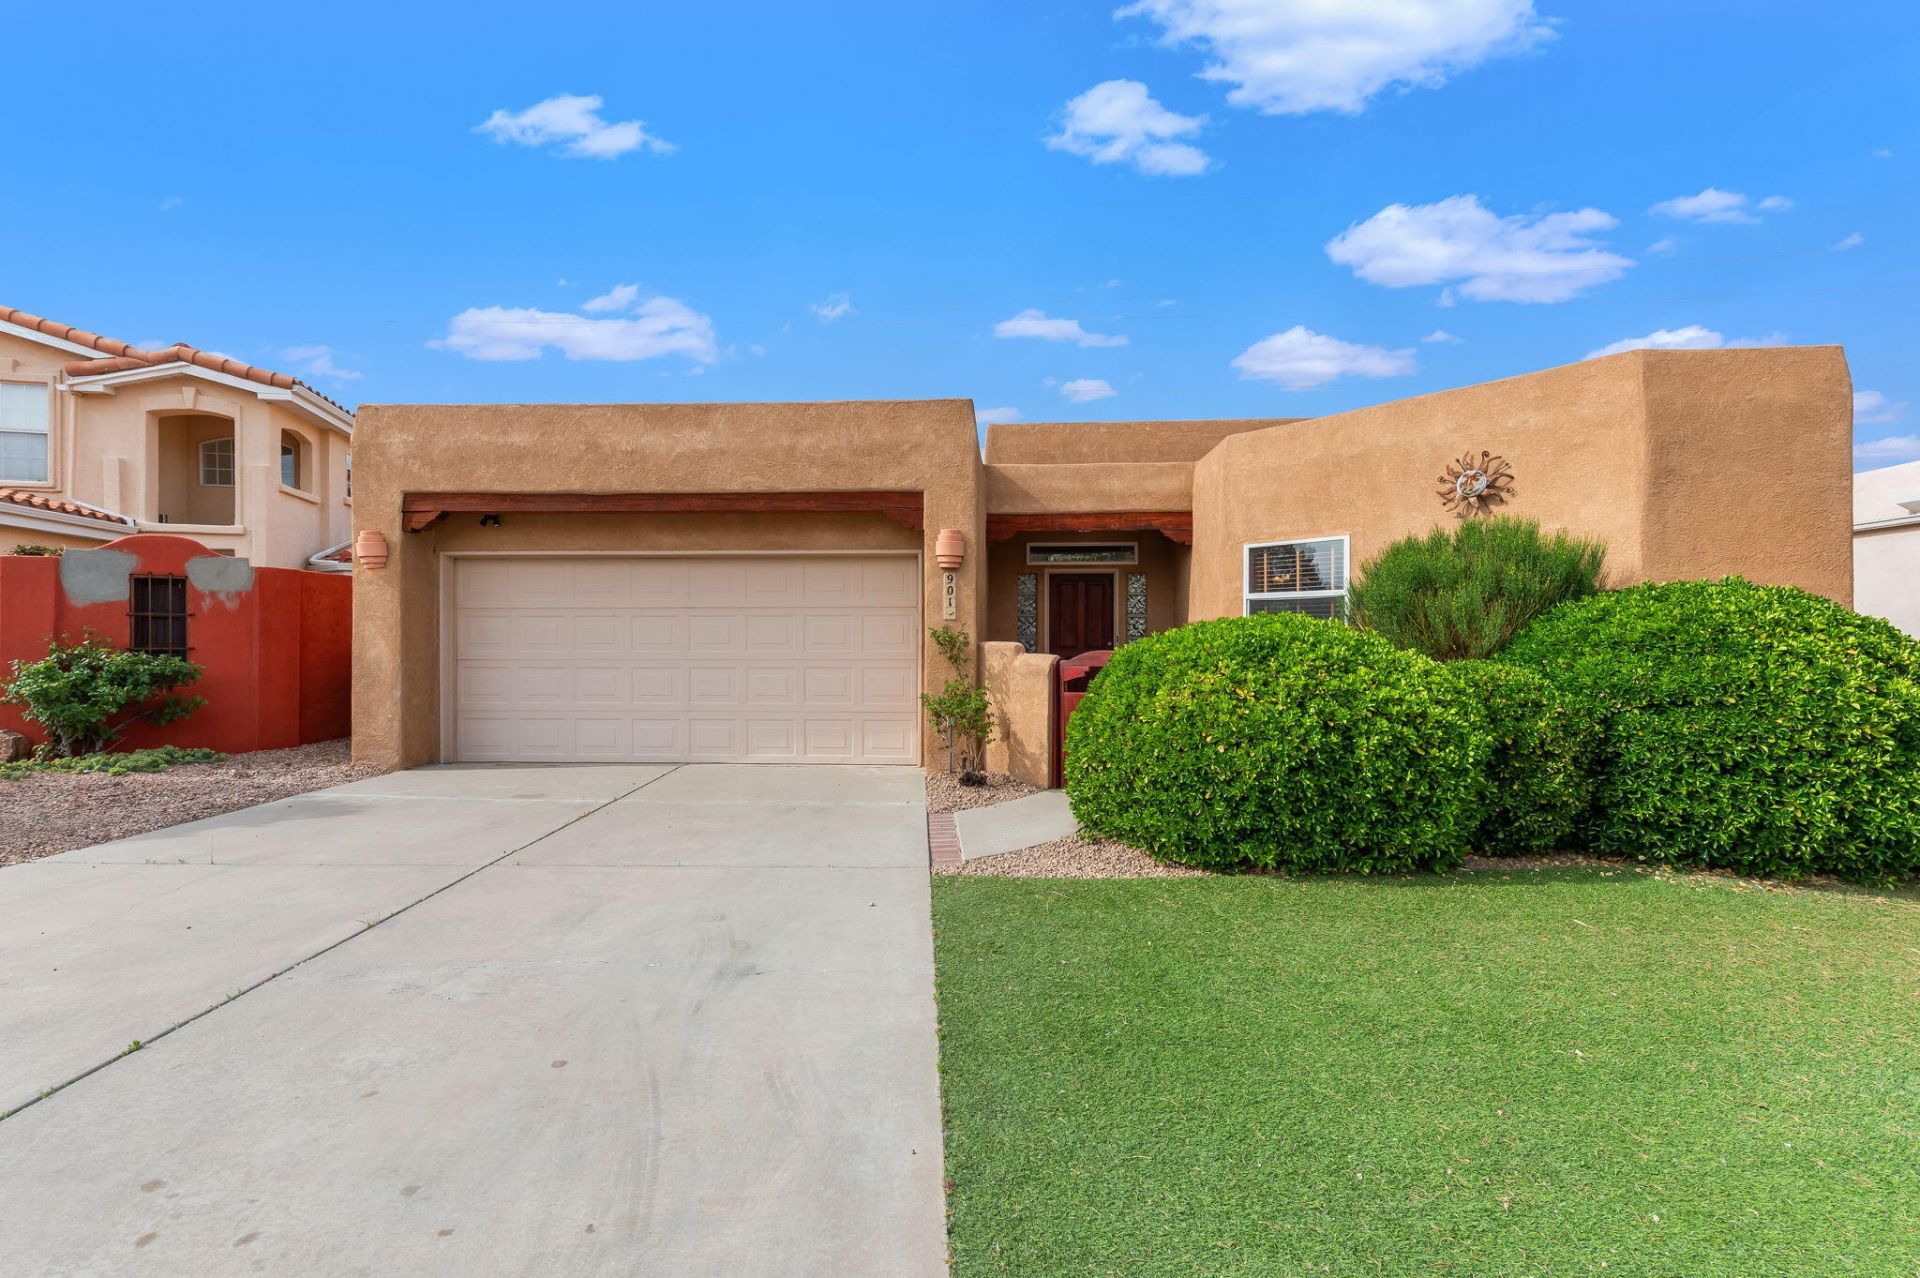
BEDS3
BATHS3 full
SQUARE FEET2,439
MLS#1100900
STATUSPending
PROPERTY TYPEResidential - Single Family
SUBDIVISIONPlat Of Casitas Coronado Subdivision
Property Description
Experience elevated living in this Scott Patrick home, thoughtfully designed to capture breathtaking views of the Sandia Mountains. The main-level owner's suite is a true retreat, the luxurious en-suite bath features dual vanities, a relaxing jetted soaking tub, and a separate walk-in shower. The kitchen is beautifully appointed with stainless steel appliances and granite countertops. A spacious flex room provides incredible versatility--ideal as a fourth bedroom, home office, gym, or media room.Step outside to your own backyard oasis, designed for unforgettable entertaining. Enjoy evenings around the fire pit or or host gatherings with ease thanks to the built-in grill. With fresh paint throughout and a new HVAC system, this home offers both style and peace of mind,
Property Features
Property Type: Residential - Single Family
Cooling: ENERGY STAR Qualified Equipment, Refrigerated
Fireplaces: 1
Garage: 2 car attached
Heating: Forced Air, Natural Gas
Lot Size: 0.12 Acres
Roof Type: Flat, Tar/Gravel
Stories: 2.0
Taxes: $4,122
Year Built: 1994
Amenities
Breakfast Bar
Bathtub
Ceiling Fan(s)
Dual Sinks
Family/Dining Room
Garden Tub/Roman Tub
High Ceilings
Living/Dining Room
Main Level Primary
Pantry
Soaking Tub
Separate Shower
Walk-In Closet(s)
Balcony
Fire Pit
Outdoor Grill
Privacy Wall
Feature Descriptions
Appliances: Built-In Electric Range, Cooktop, Dryer, Dishwasher, Microwave, Refrigerator, Washer
Days on Site: 59
Exterior: Frame, Stucco
Fireplace: Gas Log
Flooring: Carpet, Laminate, Tile
HOA Fee: 35/ Monthly
Laundry: Electric Dryer Hookup
Lot: Landscaped, Planned Unit Development, Views
Parcel#: 102205541750910639
Parking: Attached, Finished Garage, Garage, Garage Door Opener
Parking Notes: Attached, Finished Garage, Garage, Garage Door Opener
Patio/Porch: Balcony, Covered, Patio
Sewer: Public Sewer
Utilities: Electricity Connected, Natural Gas Connected, Phone Available, Sewer Connected, Water Connected
Water: Public
Window: Double Pane Windows, Insulated Windows, Vinyl
Local Schools
High School: Manzano
Middle School: Grant
Elementary School: Apache
Listed By / Shown By
Listed By
Agency Name: Sotheby's International Realty
Agency Phone: (505) 988-2533
Shown By
Agent Name: Gene Della Maggiora
Agent Phone: (510) 684-2539
Agency Title: Coldwell Banker Legacy

Estimate Your Payment
Estimated Payment
$ 1,501.43 per month $1,023.76 Principal & Interest $343.50 Property Tax $134.17 Homeowner's InsuranceChange Payment Information
Privacy Policy / DMCA Notice / ADA Accessibility


This site is hosted, designed and copyright
© 1994 - 2026 by
Delta Media Group, Inc. -- Patent Pending --
901 Calle Coronado Se | MLS# 1100900
This single family home located at 901 Calle Coronado Se, Albuquerque, NM 87123 is currently listed for sale with an asking price of $460,000. This property was built in 1994 and has 3 bedrooms and 3 full baths with 2439 sq. ft. Calle Coronado Se is located in the Plat Of Casitas Coronado Subdivision subdivision. Search Plat Of Casitas Coronado Subdivision real estate on gdellamaggiora.cblegacy.com today.