
BEDS4
BATHS4 full 1 partial
SQUARE FEET4,861
MLS#1103079
STATUSActive
PROPERTY TYPEResidential - Single Family
SUBDIVISIONParkland Hills Add
Property Description
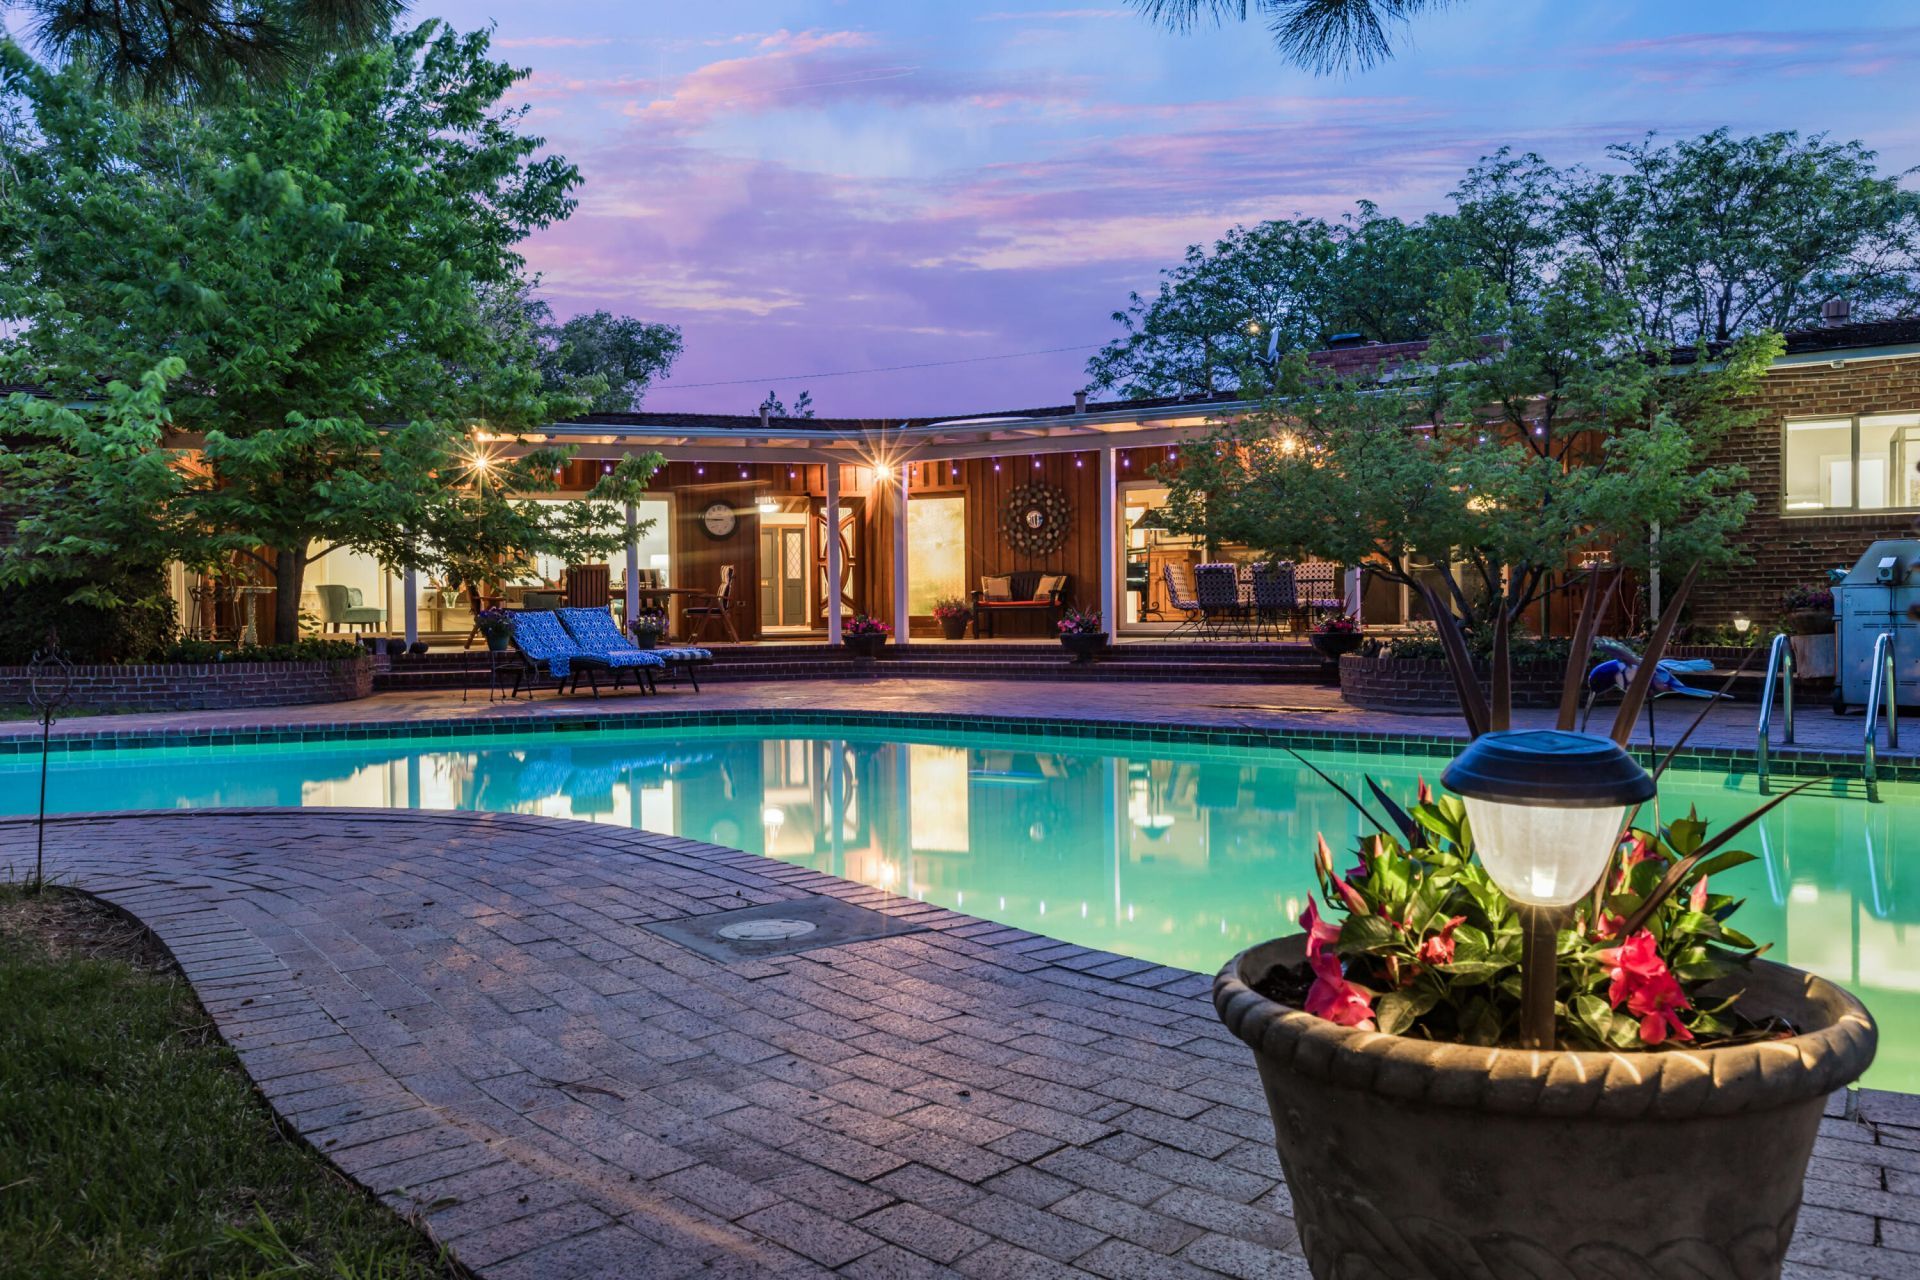
Exceptional mid-century modern home in coveted Ridgecrest neighborhood, orignally in 1959 and masterfully preserved. This timeless single-story ranch has been thoughtfully updated over the years. Situated on a rare half-acre corner lot just minutes from Nob Hill and The UNM, this custom single-level residence is surrounded by mature trees, lush landscaping, and vibrant flower gardens. Architectural details include a shake shingle roof, expansive wraparound porches perfect for seamless indoor-outdoor living. The versatile floor plan offers 4 bedrooms, multiple living spaces, a chef's kitchen, formal dining, and a private wine cellar. The backyard offers a peaceful retreat featuring mature landscaping and a beautiful swimming pool--perfect for relaxing or entertaining in a serene setting.
Property Features
Property Type: Residential - Single Family
Cooling: Multi Units, Refrigerated
Fireplaces: 2
Garage: 2 car attached
Heating: Central, Forced Air, Multiple Heating Units
Home Style: Ranch
Lot Size: 0.51 Acres
Roof Type: Pitched, Shake
Stories: 1.0
Taxes: $11,948
Year Built: 1959
Amenities
Wet Bar
Breakfast Bar
Breakfast Area
Ceiling Fan(s)
Separate/Formal Dining Room
Dual Sinks
Entrance Foyer
Great Room
High Ceilings
In-Law Floorplan
Multiple Living Areas
Main Level Primary
Multiple Primary Suites
Pantry
Private Yard
Feature Descriptions
Appliances: Cooktop, Double Oven, Dryer, Dishwasher, Disposal, Refrigerator, Range Hood, Water Softener Owned, Trash Compactor, Wine Cooler, Washer
Days on Site: 22
Exterior: Brick, Frame
Fencimg: Wall
Fireplace: Wood Burning
Flooring: Carpet, Tile, Wood
Formal Dining: Yes
Laundry: Washer Hookup, Electric Dryer Hookup, Gas Dryer Hookup
Lot: Corner Lot, Lawn, Landscaped, Many Trees
Parcel#: 101705623341223801
Parking: Attached, Door-Multi, Garage, Two Car Garage, Storage
Parking Notes: Attached, Door-Multi, Garage, Two Car Garage, Storage
Patio/Porch: Covered, Patio
Pool: Gunite, Heated, In Ground
Sewer: Public Sewer
Swimming Pool: Yes
Utilities: Electricity Connected, Natural Gas Connected, Sewer Connected, Water Connected
Water: Public
Window: Double Pane Windows, Insulated Windows
Local Schools
High School: Highland
Middle School: Wilson
Elementary School: Bandelier
Listed By / Shown By
Listed By
Agency Name: Keller Williams Realty
Agency Phone: (505) 271-8200
Shown By
Agent Name: Gene Della Maggiora
Agent Phone: (510) 684-2539
Agency Title: Coldwell Banker Legacy

Estimate Your Payment
Estimated Payment
$ 4,255.48 per month $2,882.11 Principal & Interest $995.67 Property Tax $377.71 Homeowner's InsuranceChange Payment Information
Privacy Policy / DMCA Notice / ADA Accessibility


This site is hosted, designed and copyright
© 1994 - 2026 by
Delta Media Group, Inc. -- Patent Pending --
900 Loma Linda Place Se | MLS# 1103079
This single family home located at 900 Loma Linda Place Se, Albuquerque, NM 87108 is currently listed for sale with an asking price of $1,295,000. This property was built in 1959 and has 4 bedrooms and 4 full and 1 partial baths with 4861 sq. ft. Loma Linda Place Se is located in the Parkland Hills Add subdivision. Search Parkland Hills Add real estate on gdellamaggiora.cblegacy.com today.