
BEDS3
BATHS2 full 1 partial
SQUARE FEET3,002
MLS#1104023
STATUSActive
PROPERTY TYPEResidential - Single Family
SUBDIVISIONPlat Of Watershed Subdivision
Property Description
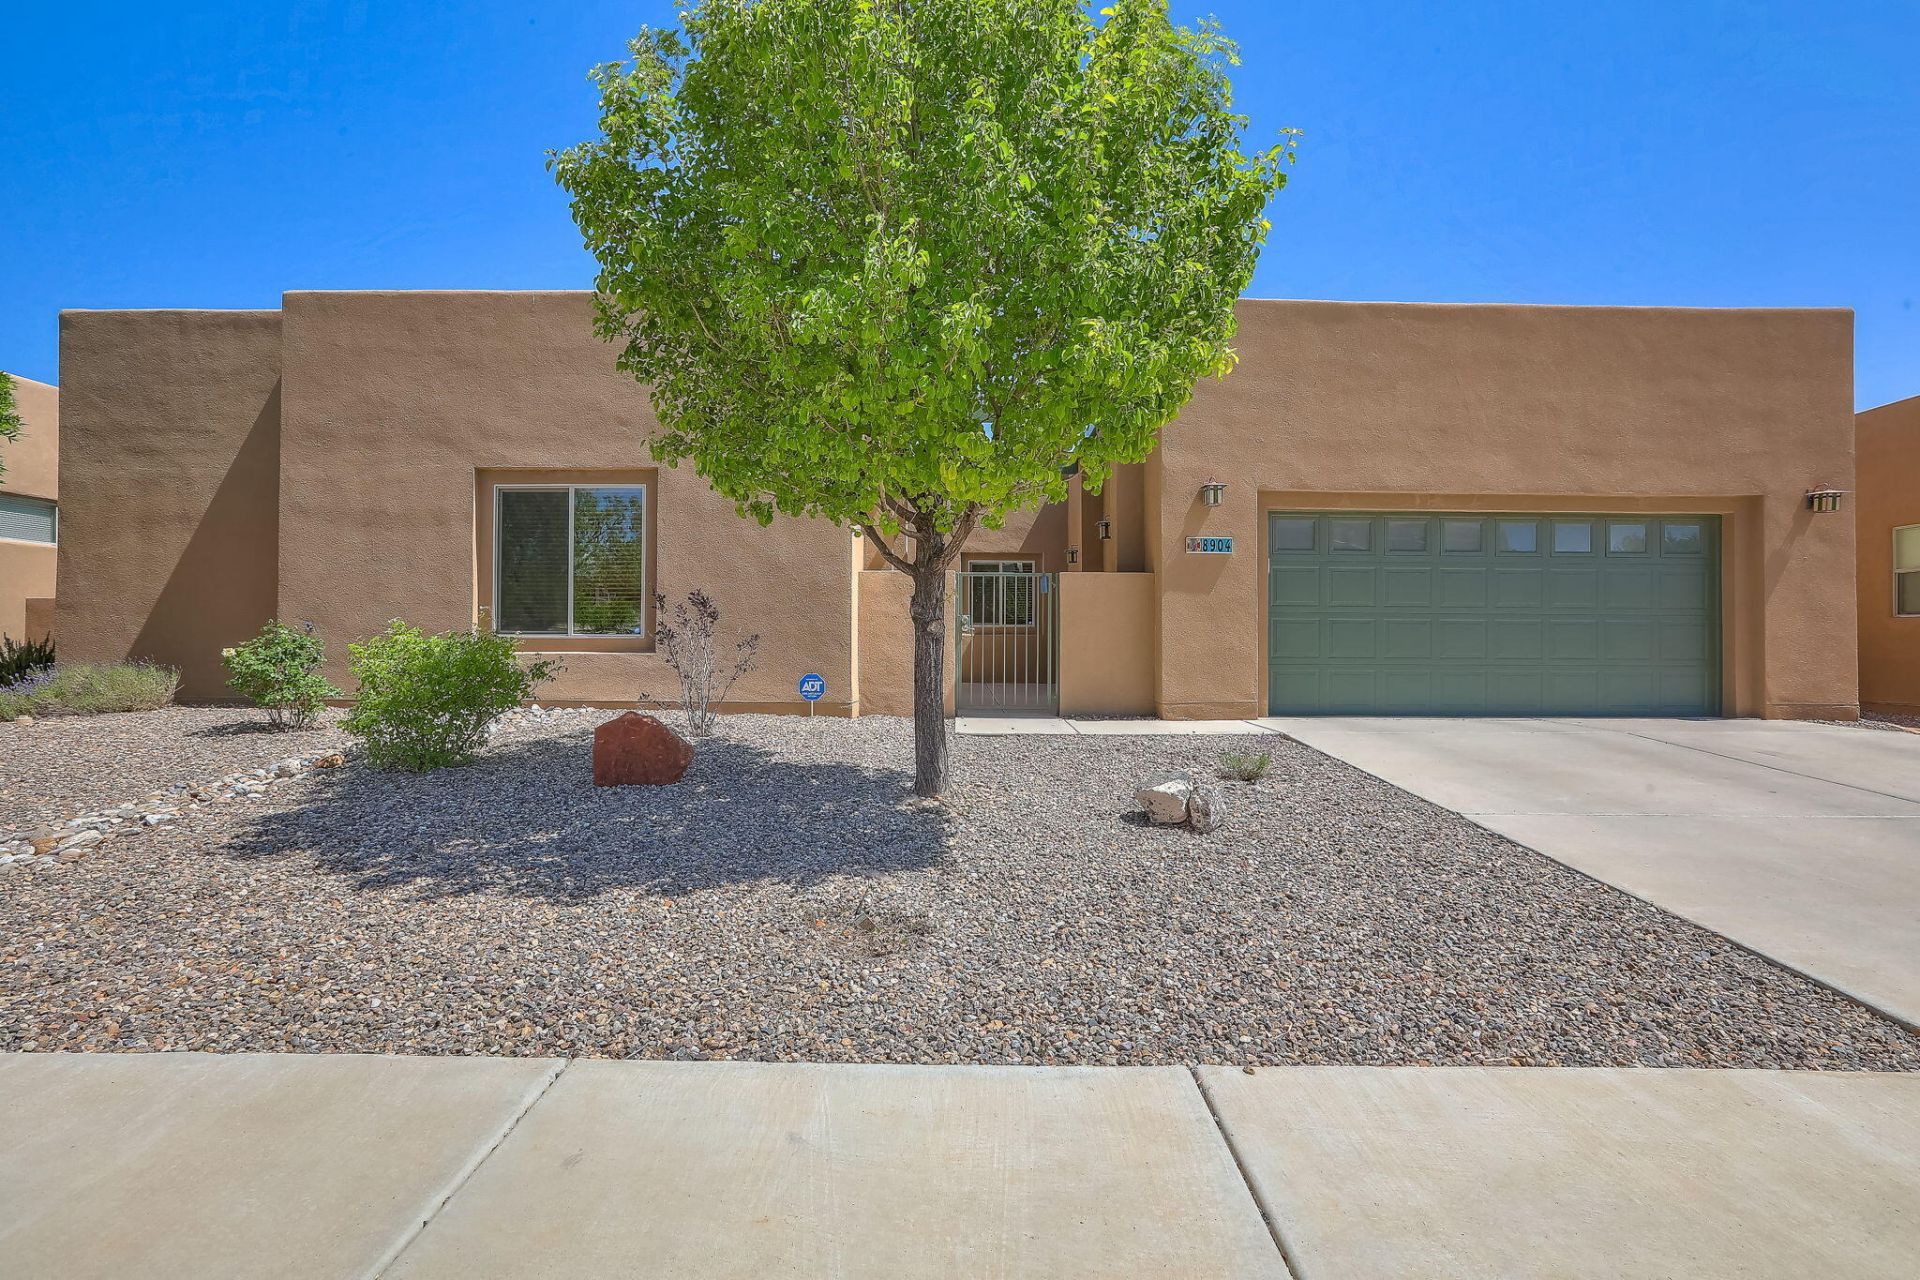
Welcome to effortless Southwest living with breathtaking views and thoughtful design throughout. This beautiful RayLee-built home has been newly repainted inside and offers the ease of single-story living with a flexible floor plan designed to fit your lifestyle. Featuring 3 bedrooms plus a versatile bonus living space that could become a 4th bedroom. This home blends comfort, functionality, and timeless Southwestern elegance. Enjoy the stunning views that include mountain and the city lights! From the architectural details to the open, livable layout, this home captures the best of New Mexico living. Enjoy visiting the Petroglyphs and so many nearby trails! Plus there is NO PID and its a low cost HOA!
Property Features
Property Type: Residential - Single Family
Cooling: Refrigerated
Fireplaces: 1
Garage: 3 car attached
Heating: Central, Natural Gas
Lot Size: 0.17 Acres
Roof Type: Flat
Stories: 1.0
Taxes: $5,545
Year Built: 2014
Amenities
Beamed Ceilings
Separate/Formal Dining Room
Dual Sinks
Entrance Foyer
Great Room
Kitchen Island
Multiple Living Areas
Main Level Primary
Pantry
Separate Shower
Water Closet(s)
Walk-In Closet(s)
Courtyard
Private Yard
Feature Descriptions
Appliances: Cooktop, Dishwasher, Disposal, Range Hood, Water Softener Owned
Days on Site: 7
Exterior: Frame
Fencimg: Wall
Fireplace: Gas Log
Flooring: Tile, Vinyl
Formal Dining: Yes
HOA Fee: 118/ Quarterly
Laundry: Electric Dryer Hookup
Lot: Views
Parcel#: 100905907936020918
Parking: Attached, Garage
Parking Notes: Attached, Garage
Sewer: Public Sewer
Utilities: Electricity Connected, Natural Gas Connected, Sewer Connected, Water Connected
Water: Public
Window: Double Pane Windows, Insulated Windows
Local Schools
High School: West Mesa
Middle School: Tres Volcanes
Elementary School: Tres Volcanes
Listed By / Shown By
Listed By
Agency Name: Coldwell Banker Legacy

Shown By
Agent Name: Gene Della Maggiora
Agent Phone: (510) 684-2539
Estimate Your Payment
Estimated Payment
$ 2,085.70 per month $1,435.49 Principal & Interest $462.08 Property Tax $188.13 Homeowner's InsuranceChange Payment Information
Privacy Policy / DMCA Notice / ADA Accessibility


This site is hosted, designed and copyright
© 1994 - 2026 by
Delta Media Group, Inc. -- Patent Pending --
8904 Desert Rain Road Nw | MLS# 1104023
This single family home located at 8904 Desert Rain Road Nw, Albuquerque, NM 87120 is currently listed for sale by Coldwell Banker Legacy, with an asking price of $645,000. This property was built in 2014 and has 3 bedrooms and 2 full and 1 partial baths with 3002 sq. ft. Desert Rain Road Nw is located in the Plat Of Watershed Subdivision subdivision. Search Plat Of Watershed Subdivision real estate on gdellamaggiora.cblegacy.com today.