
BEDS4
BATHS3 full 1 partial
SQUARE FEET4,249
MLS#1103146
STATUSPending
PROPERTY TYPEResidential - Single Family
SUBDIVISIONUnit 3 Of North Albuquerque Acres
Property Description
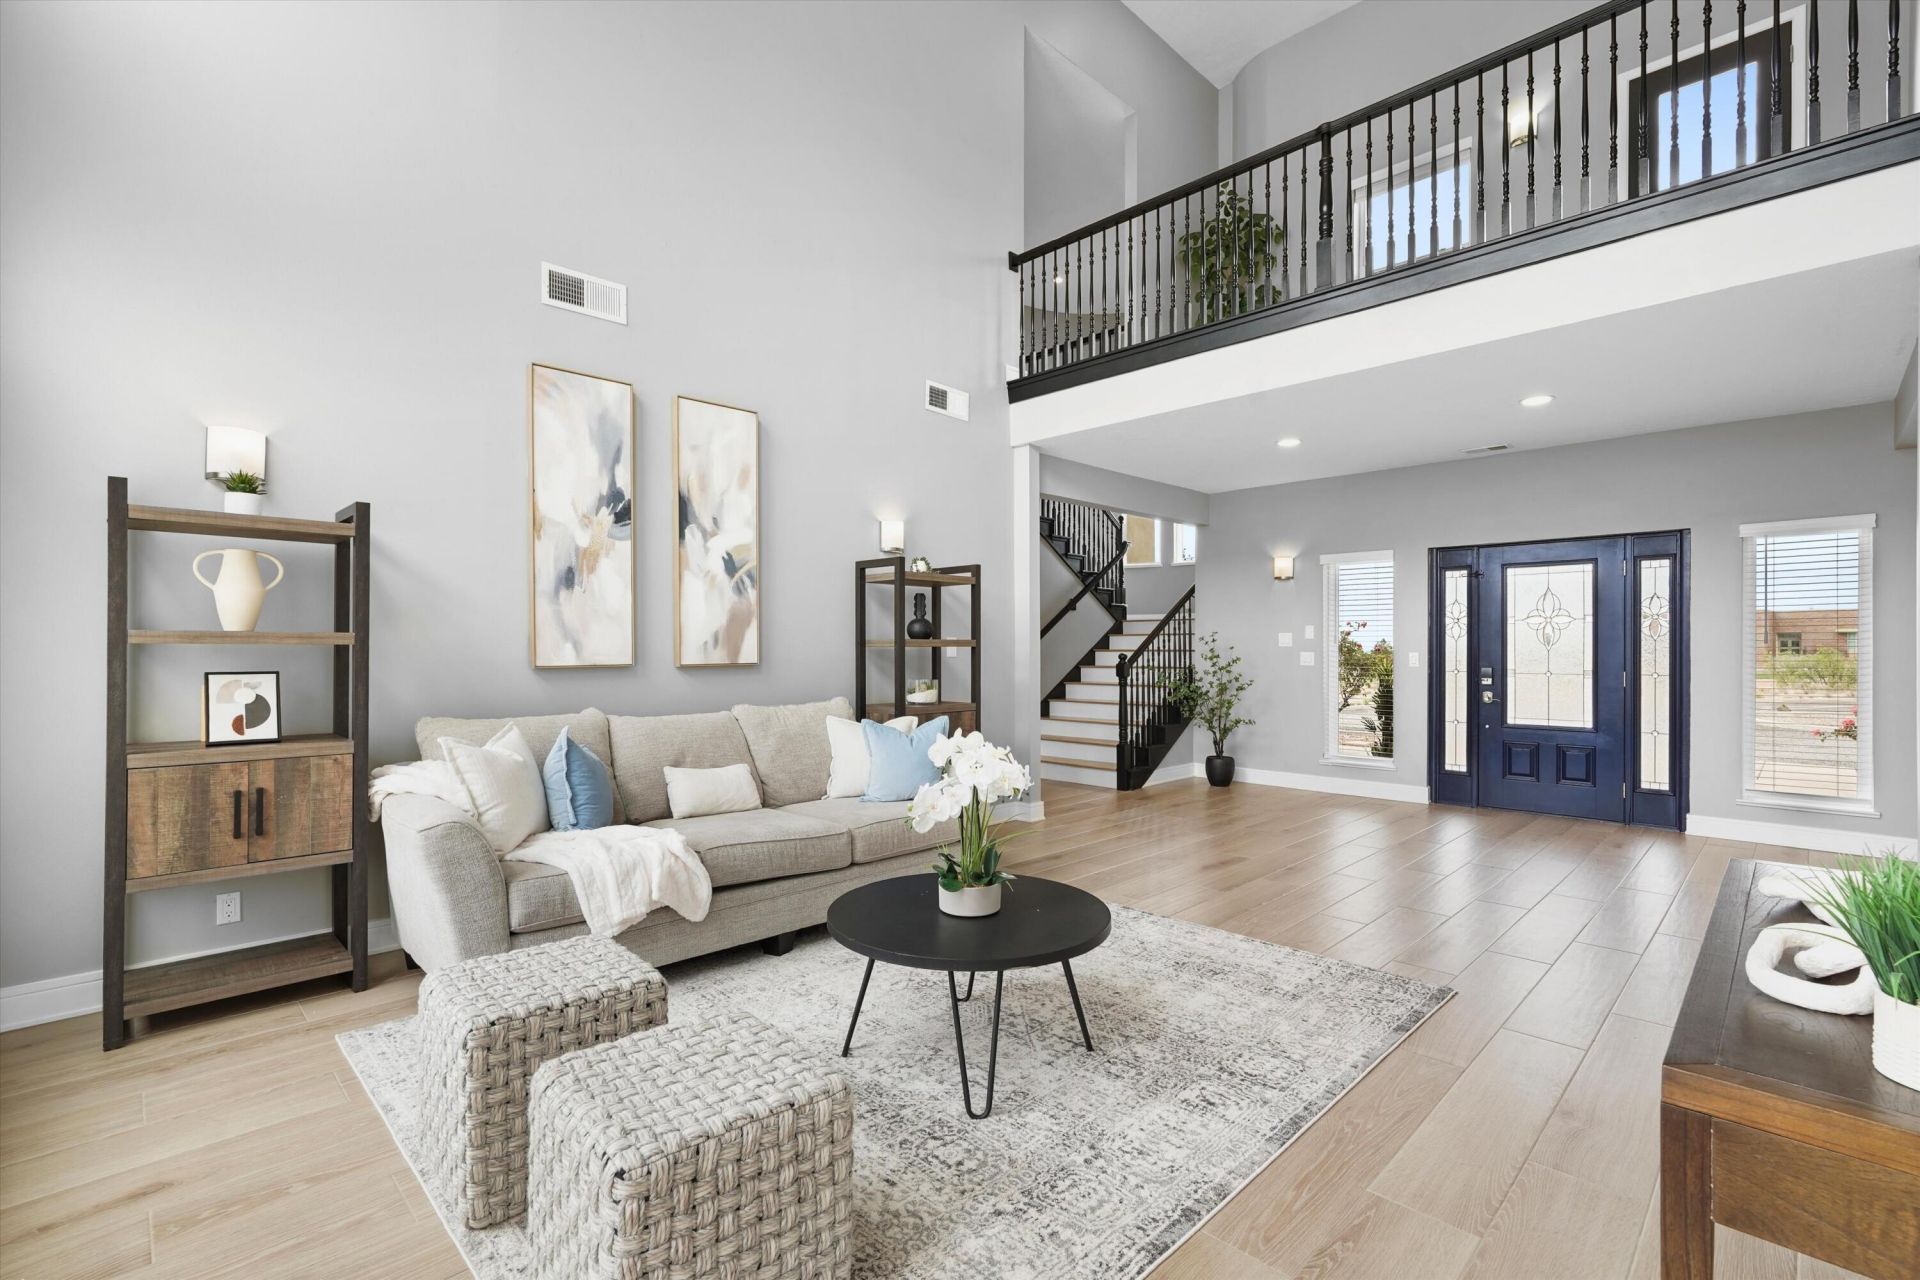
Extensively upgraded and set on an expansive lot, this home offers refined design and true resort-style living. Bright, open interiors feature soaring ceilings, abundant natural light, a remodeled staircase, 4 bedrooms plus an office/optional 5th, and a main-level primary suite. The updated kitchen with new stainless appliances flows into formal and casual dining, with a versatile second living area. Porcelain tile runs throughout, with marble in baths and a statement marble laundry floor. Upgrades include 2 new HVAC systems, water heater, and softener. Resort-style backyard with sport court, swim spa, batting cage, trampoline, fire pit, patios, and garden beds. 3-car garage, workshop, and parking for 5+. Unmatched Sandia Mountain and Balloon Fiesta views.
Property Features
Property Type: Residential - Single Family
Cooling: Refrigerated
Garage: 7 car attached
Heating: Central, Forced Air, Natural Gas
Lot Size: 0.89 Acres
Roof Type: Pitched, Tile
Stories: 2.0
Taxes: $10,563
Year Built: 2001
Amenities
Breakfast Bar
Breakfast Area
Bathtub
Ceiling Fan(s)
Cathedral Ceiling(s)
Central Vacuum
Separate/Formal Dining Room
Dual Sinks
Entrance Foyer
Great Room
High Ceilings
Home Office
Jack and Jill Bath
Loft
Multiple Living Areas
Main Level Primary
Pantry
Skylights
Soaking Tub
Separate Shower
Water Closet(s)
Balcony
Fire Pit
Hot Tub/Spa
Patio
Privacy Wall
Private Yard
Sprinkler/Irrigation
Landscaping
Feature Descriptions
Appliances: Built-In Gas Range, Cooktop, Dryer, Dishwasher, Disposal, Microwave, Refrigerator, Water Softener Owned, Washer
Community Features: Common Grounds/Area, Racquetball
Days on Site: 20
Exterior: Frame, Stucco, Rock
Fencimg: Back Yard, Wall
Fireplace: Custom, Glass Doors, Gas Log
Flooring: Carpet Free, Tile
Formal Dining: Yes
Hot Tub: Yes
Laundry: Washer Hookup, Electric Dryer Hookup, Gas Dryer Hookup
Lot: Garden, Lawn, Landscaped, Views
Parcel#: 102006519009330221
Parking: Attached, Finished Garage, Garage, Garage Door Opener, Oversized, Storage, Workshop in Garage
Parking Notes: Attached, Finished Garage, Garage, Garage Door Opener
Patio/Porch: Balcony, Covered, Open, Patio
Security: yes
Security: Security System, Smoke Detector(s)
Sewer: Septic Tank
Spa: Yes
Utilities: Electricity Connected, Natural Gas Connected, Water Connected
Water: Shared Well
Window: Double Pane Windows, Insulated Windows, Thermal Windows, Vinyl, Skylight(s)
Local Schools
High School: La Cueva
Middle School: Desert Ridge
Elementary School: North Star
Listed By / Shown By
Listed By
Agency Name: EXP Realty LLC
Agency Phone: (505) 554-3873
Shown By
Agent Name: Gene Della Maggiora
Agent Phone: (510) 684-2539
Agency Title: Coldwell Banker Legacy

Estimate Your Payment
Estimated Payment
$ 4,391.79 per month $3,104.67 Principal & Interest $880.25 Property Tax $406.88 Homeowner's InsuranceChange Payment Information
Privacy Policy / DMCA Notice / ADA Accessibility


This site is hosted, designed and copyright
© 1994 - 2026 by
Delta Media Group, Inc. -- Patent Pending --
8820 Florence Avenue | MLS# 1103146
This single family home located at 8820 Florence Avenue, Albuquerque, NM 87122 is currently listed for sale with an asking price of $1,395,000. This property was built in 2001 and has 4 bedrooms and 3 full and 1 partial baths with 4249 sq. ft. Florence Avenue is located in the Unit 3 Of North Albuquerque Acres subdivision. Search Unit 3 Of North Albuquerque Acres real estate on gdellamaggiora.cblegacy.com today.