
BEDS5
BATHS4 full 1 partial
SQUARE FEET6,659
MLS#1099091
STATUSPending
PROPERTY TYPEResidential - Single Family
Property Description
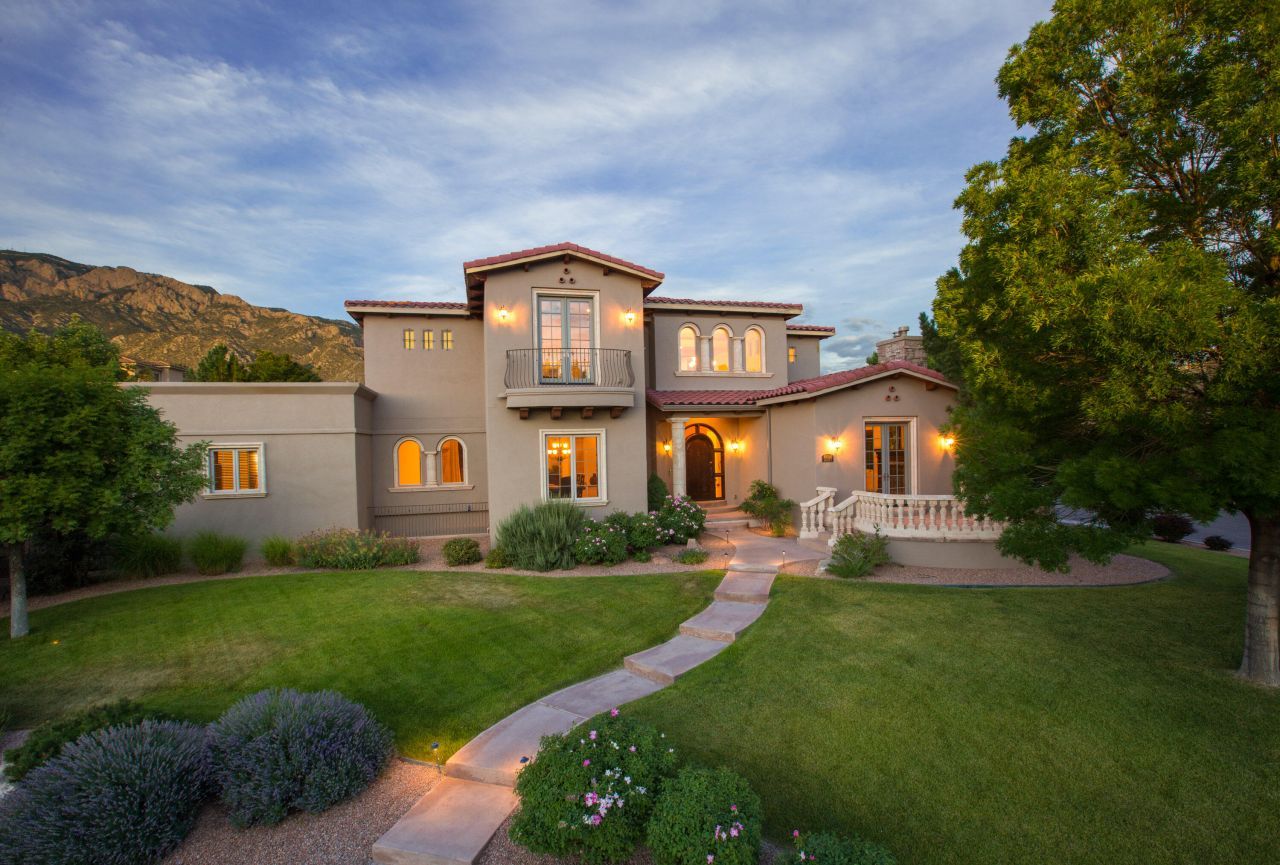
Timeless Mediterranean architecture defines this exceptional custom home in Primrose Pointe. Elegant finishes include furniture-grade cabinetry, rich granite countertops, pre-cast concrete balustrades and columns, handcrafted wood doors, travertine and wood flooring, designer lighting, and Wolf/Sub-Zero appliances. The flexible floor plan offers two luxurious primary suites--one on each level--both with en-suite baths and walk-in closets. A fully finished basement adds a third en-suite bedroom, spacious living area with another fireplace, a game room, and a private home gym. The large, private backyard is ideal for outdoor living and entertaining. Enjoy Primrose Pointe's unbeatable location with convenient access to shopping, dining, parks, trails, and top-rated schools.
Property Features
Property Type: Residential - Single Family
Basement: Interior Entry
Cooling: Multi Units, Refrigerated
Fireplaces: 3
Garage: 3 car attached
Heating: Central, Forced Air
Home Style: Mediterranean
Lot Size: 0.34 Acres
Roof Type: Tile
Stories: 3.0
Taxes: $14,960
Year Built: 2005
Amenities
Beamed Ceilings
Bookcases
Breakfast Area
Cathedral Ceiling(s)
Separate/Formal Dining Room
Dual Sinks
Great Room
High Ceilings
Home Office
In-Law Floorplan
Jetted Tub
Kitchen Island
Multiple Living Areas
Main Level Primary
Multiple Primary Suites
Pantry
Separate Shower
Walk-In Closet(s)
Balcony
Outdoor Grill
Private Yard
Sprinkler/Irrigation
Feature Descriptions
Appliances: Cooktop, Double Oven, Dryer, Dishwasher, Disposal, Microwave, Refrigerator, Range Hood, Washer
Days on Site: 89
Exterior: Frame, Stucco
Fencimg: Wall
Fireplace: Custom, Gas Log
Flooring: Carpet, Stone, Wood
Formal Dining: Yes
HOA Fee: 470/ Annually
Laundry: Electric Dryer Hookup
Lot: Lawn, Landscaped, Planned Unit Development, Sprinklers Automatic
Parcel#: 102206434841710915
Parking: Attached, Finished Garage, Garage, Workshop in Garage
Parking Notes: Attached, Finished Garage, Garage, Workshop in Garage
Patio/Porch: Balcony, Covered, Patio
Sewer: Public Sewer
Utilities: Electricity Connected, Natural Gas Connected, Sewer Connected, Water Connected
Water: Community/Coop
Window: Double Pane Windows, Insulated Windows, Wood Frames
Local Schools
High School: La Cueva
Middle School: Desert Ridge
Elementary School: Double Eagle
Listed By / Shown By
Listed By
Agency Name: Keller Williams Realty
Agency Phone: (505) 271-8200
Shown By
Agent Name: Gene Della Maggiora
Agent Phone: (510) 684-2539
Agency Title: Coldwell Banker Legacy

Estimate Your Payment
Estimated Payment
$ 4,644.93 per month $3,004.51 Principal & Interest $1,246.67 Property Tax $393.75 Homeowner's InsuranceChange Payment Information
Privacy Policy / DMCA Notice / ADA Accessibility


This site is hosted, designed and copyright
© 1994 - 2026 by
Delta Media Group, Inc. -- Patent Pending --
8800 Tiffany Bud Court Ne | MLS# 1099091
This single family home located at 8800 Tiffany Bud Court Ne, Albuquerque, NM 87122 is currently listed for sale with an asking price of $1,350,000. This property was built in 2005 and has 5 bedrooms and 4 full and 1 partial baths with 6659 sq. ft. Search Albuquerque real estate on gdellamaggiora.cblegacy.com today.