
BEDS3
BATHS2 full
SQUARE FEET1,702
MLS#1102415
STATUSPending
PROPERTY TYPEResidential - Single Family
Property Description
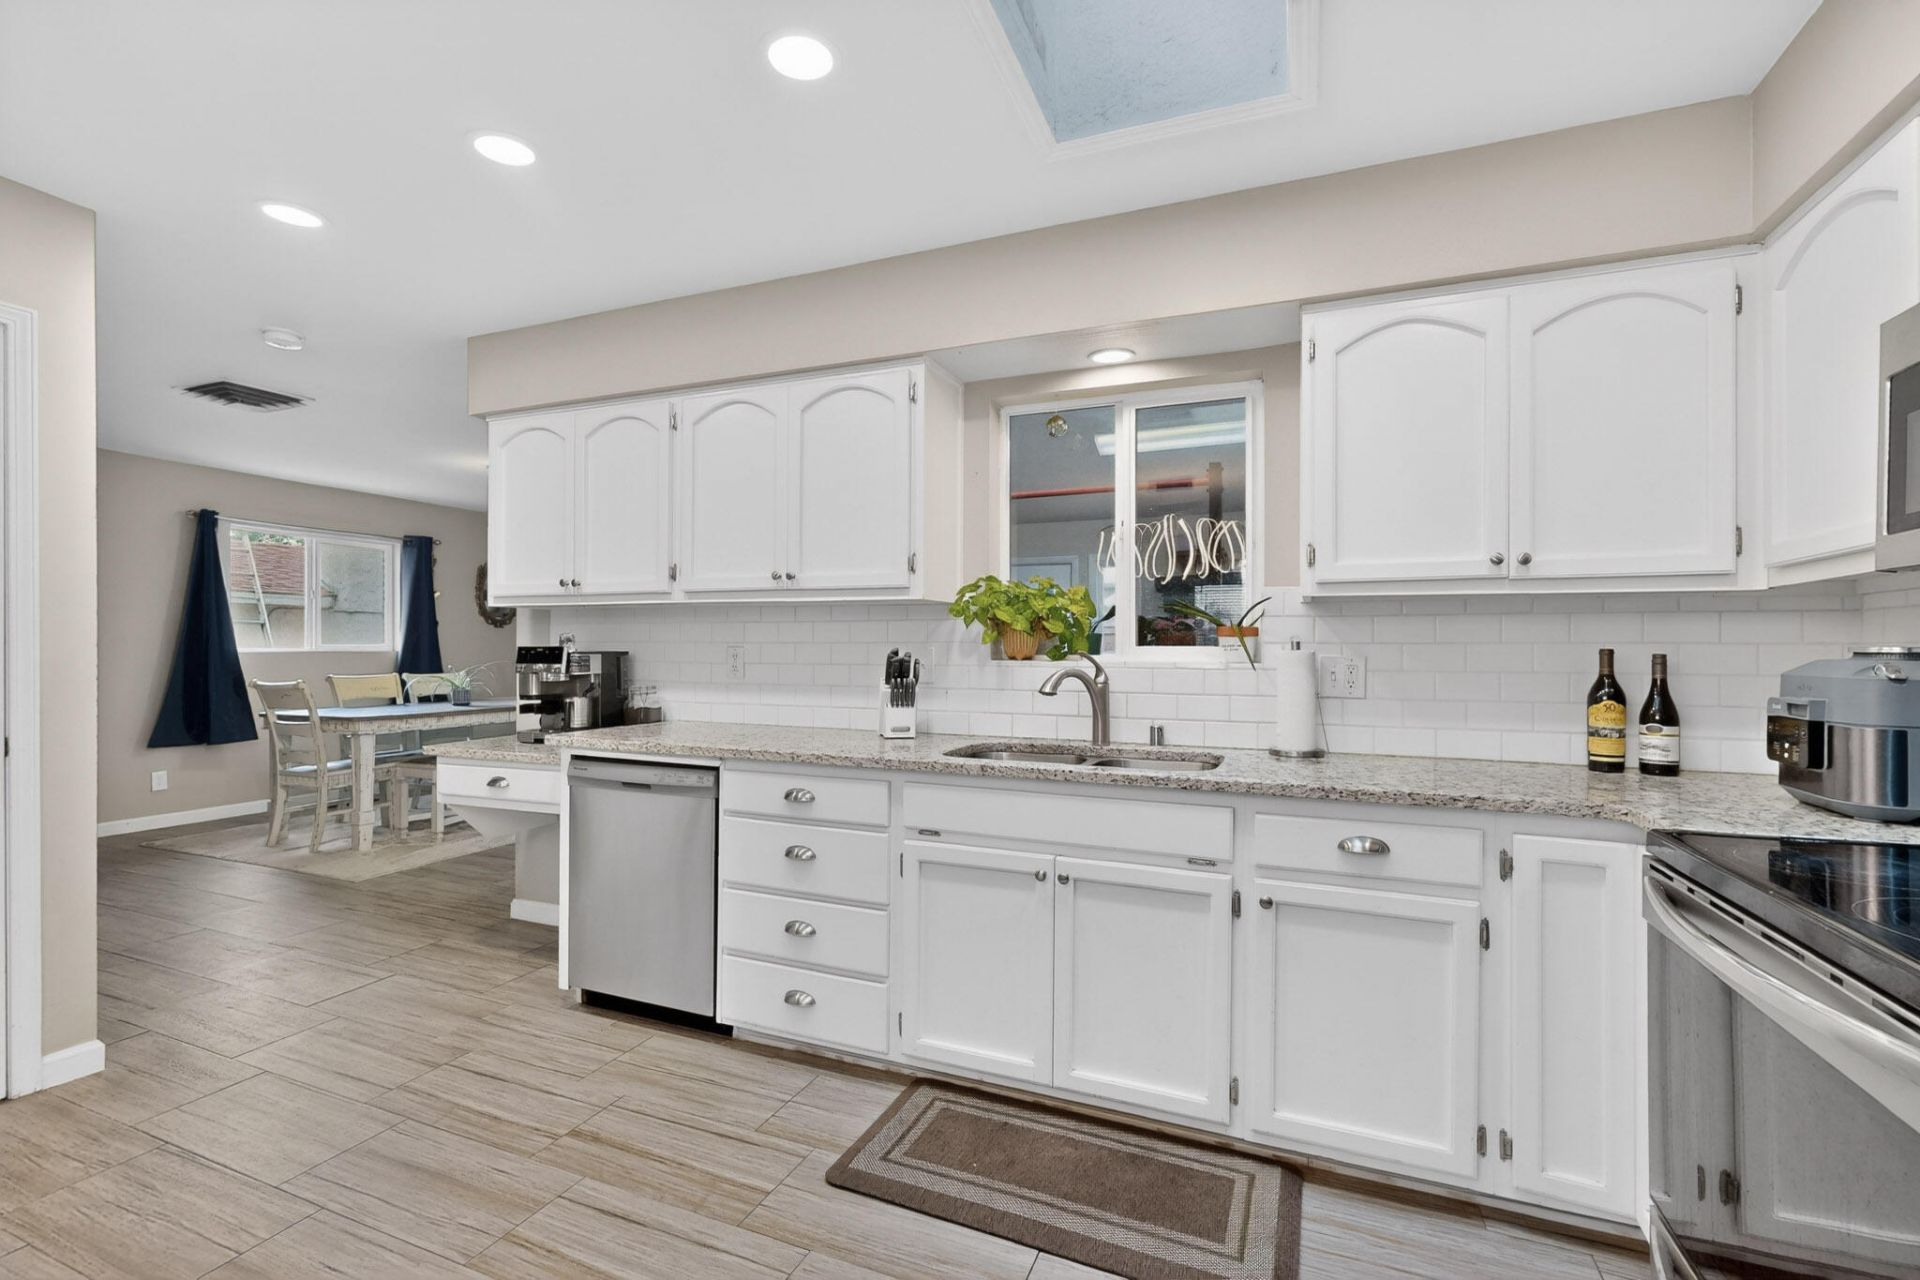
Tastefully updated home in Albuquerque's convenient NE Heights! Step inside to discover modern upgrades-newer flooring and windows and fresh paint. Sunlight streaming in to create a fun, cheerful atmosphere. The kitchen offers a large central island, granite counter tops, sleek stainless-steel appliances, and stylish contemporary colors. Beautifully landscaped yard, offering a serene setting for relaxation or flipping burgers with your friends. Wonderful, detached patio, with its welcoming vibe. Possible RV parking. Thoughtful updates, make this home cozy & inviting. Living here means enjoying easy access to all of the local amenities such as Starbucks, The Range, Target and Naturals Grocers. Come check it out and fall in love!
Property Features
Property Type: Residential - Single Family
Cooling: Evaporative Cooling
Fireplaces: 1
Garage: 1 car attached
Heating: Central
Home Style: Ranch
Lot Size: 0.15 Acres
Roof Type: Metal, Pitched
Stories: 1.0
Taxes: $3,314
Year Built: 1963
Amenities
Breakfast Bar
Ceiling Fan(s)
Kitchen Island
Main Level Primary
Shower Only
Skylights
Separate Shower
Private Entrance
Private Yard
Feature Descriptions
Accessibility: Wheelchair Access
Appliances: Dryer, Dishwasher, Free-Standing Electric Range, Disposal, Microwave, Refrigerator, Washer
Days on Site: 31
Exterior: Brick Veneer, Frame, Stucco
Fencimg: Full, Wall
Fireplace: Wood Burning Stove
Flooring: Tile
Laundry: Electric Dryer Hookup
Lot: Landscaped, Xeriscape
Parcel#: 102006114505230504
Parking: Attached, Garage, Garage Door Opener, Storage
Parking Notes: Attached, Garage, Garage Door Opener, Storage
Patio/Porch: Covered, Patio
Sewer: Public Sewer
Utilities: Cable Available, Electricity Connected, Natural Gas Connected, Sewer Connected, Water Connected
Water: Public
Window: Double Pane Windows, Insulated Windows, Vinyl, Skylight(s)
Local Schools
High School: Sandia
Middle School: Madison
Elementary School: Osuna
Listed By / Shown By
Listed By
Agency Name: RE/MAX SELECT
Agency Phone: (505) 798-1000
Shown By
Agent Name: Gene Della Maggiora
Agent Phone: (510) 684-2539
Agency Title: Coldwell Banker Legacy

Estimate Your Payment
Estimated Payment
$ 1,181.11 per month $800.09 Principal & Interest $276.17 Property Tax $104.85 Homeowner's InsuranceChange Payment Information
Privacy Policy / DMCA Notice / ADA Accessibility


This site is hosted, designed and copyright
© 1994 - 2026 by
Delta Media Group, Inc. -- Patent Pending --
8719 Gutierrez Road Ne | MLS# 1102415
This single family home located at 8719 Gutierrez Road Ne, Albuquerque, NM 87111 is currently listed for sale with an asking price of $359,500. This property was built in 1963 and has 3 bedrooms and 2 full baths with 1702 sq. ft. Search Albuquerque real estate on gdellamaggiora.cblegacy.com today.