
BEDS4
BATHS2 full 1 partial
SQUARE FEET2,755
MLS#1097918
STATUSActive
PROPERTY TYPEResidential - Single Family
SUBDIVISIONMontecito West
Property Description
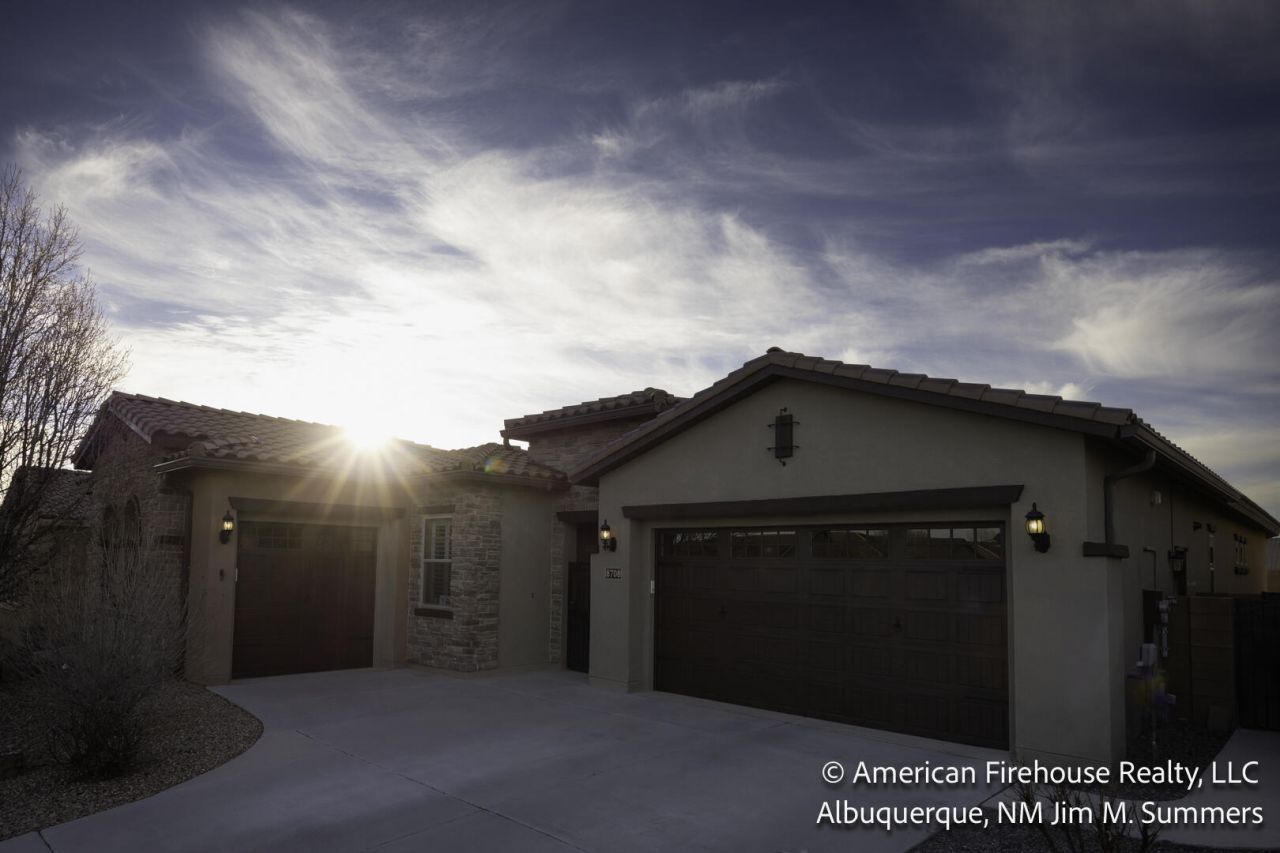
Elegant open-concept home with a gourmet kitchen w/granite countertops, fully tiled backsplash, upgraded cabinetry, huge walk-in pantry, and breakfast bar island. Soaring 10-ft ceilings, graceful archways, and recessed ceiling details enhance the spacious layout. Plantation shutters throughout for excellent light control, private isolated primary bedroom suite with a fully tiled oversized two-person shower & dual granite sinks. Highlights include bay windows, stainless steel appliances, tankless water heater, owned water softener & owned solar system. 2 car & hobby garage feature epoxy floors, storage & hobby garage windows. Outside is a covered patio, gas fire pit, water feature & easy-care landscaping, no neighbors across the way, on a premium elevated lot on a quiet dead-end street.
Property Features
Property Type: Residential - Single Family
Cooling: Refrigerated
Garage: 3 car attached
Heating: Central, Forced Air, Natural Gas
Lot Size: 0.18 Acres
Roof Type: Pitched, Tile
Stories: 1.0
Taxes: $4,738
Year Built: 2015
Amenities
Breakfast Area
Bathtub
Separate/Formal Dining Room
Dual Sinks
High Ceilings
Kitchen Island
Multiple Living Areas
Main Level Primary
Pantry
Soaking Tub
Water Closet(s)
Walk-In Closet(s)
Courtyard
Fire Pit
Private Yard
Water Feature
Sprinkler/Irrigation
Feature Descriptions
Accessibility: None
Appliances: Built-In Gas Range, Cooktop, Dishwasher, Disposal, Microwave, Refrigerator, Range Hood, Water Softener Owned
Days on Site: 109
Exterior: Frame, Stone, Stucco
Fencimg: Gate, Wall
Flooring: Carpet, Tile, Wood
Formal Dining: Yes
HOA Fee: 53.33/ Monthly
Laundry: Washer Hookup, Electric Dryer Hookup, Gas Dryer Hookup
Lot: Landscaped, Planned Unit Development
Parcel#: 100906324306730513
Parking: Attached, Door-Multi, Finished Garage, Garage, Two Car Garage
Parking Notes: Attached, Door-Multi, Finished Garage, Garage, Two Car
Patio/Porch: Covered, Patio
Security: yes
Security: Security System, Security Gate
Sewer: Public Sewer
Utilities: Cable Available, Electricity Connected, Natural Gas Connected, Sewer Connected, Underground Utilities, Water Connected
Water: Public
Window: Double Pane Windows, Insulated Windows, Low-Emissivity Windows
Local Schools
High School: Volcano Vista
Middle School: Tony Hillerman
Elementary School: Tierra Antigua
Listed By / Shown By
Listed By
Agency Name: American Firehouse Realty, LLC
Agency Phone: (505) 450-1842
Shown By
Agent Name: Gene Della Maggiora
Agent Phone: (510) 684-2539
Agency Title: Coldwell Banker Legacy

Estimate Your Payment
Estimated Payment
$ 1,954.26 per month $1,378.74 Principal & Interest $394.83 Property Tax $180.69 Homeowner's InsuranceChange Payment Information
Privacy Policy / DMCA Notice / ADA Accessibility


This site is hosted, designed and copyright
© 1994 - 2026 by
Delta Media Group, Inc. -- Patent Pending --
8708 Espacio Verde Road Nw | MLS# 1097918
This single family home located at 8708 Espacio Verde Road Nw, Albuquerque, NM 87120 is currently listed for sale with an asking price of $619,500. This property was built in 2015 and has 4 bedrooms and 2 full and 1 partial baths with 2755 sq. ft. Espacio Verde Road Nw is located in the Montecito West subdivision. Search Montecito West real estate on gdellamaggiora.cblegacy.com today.