
BEDS4
BATHS3 full 1 partial
SQUARE FEET3,304
MLS#1102013
STATUSPending
PROPERTY TYPEResidential - Single Family
SUBDIVISIONStormcloud
Property Description
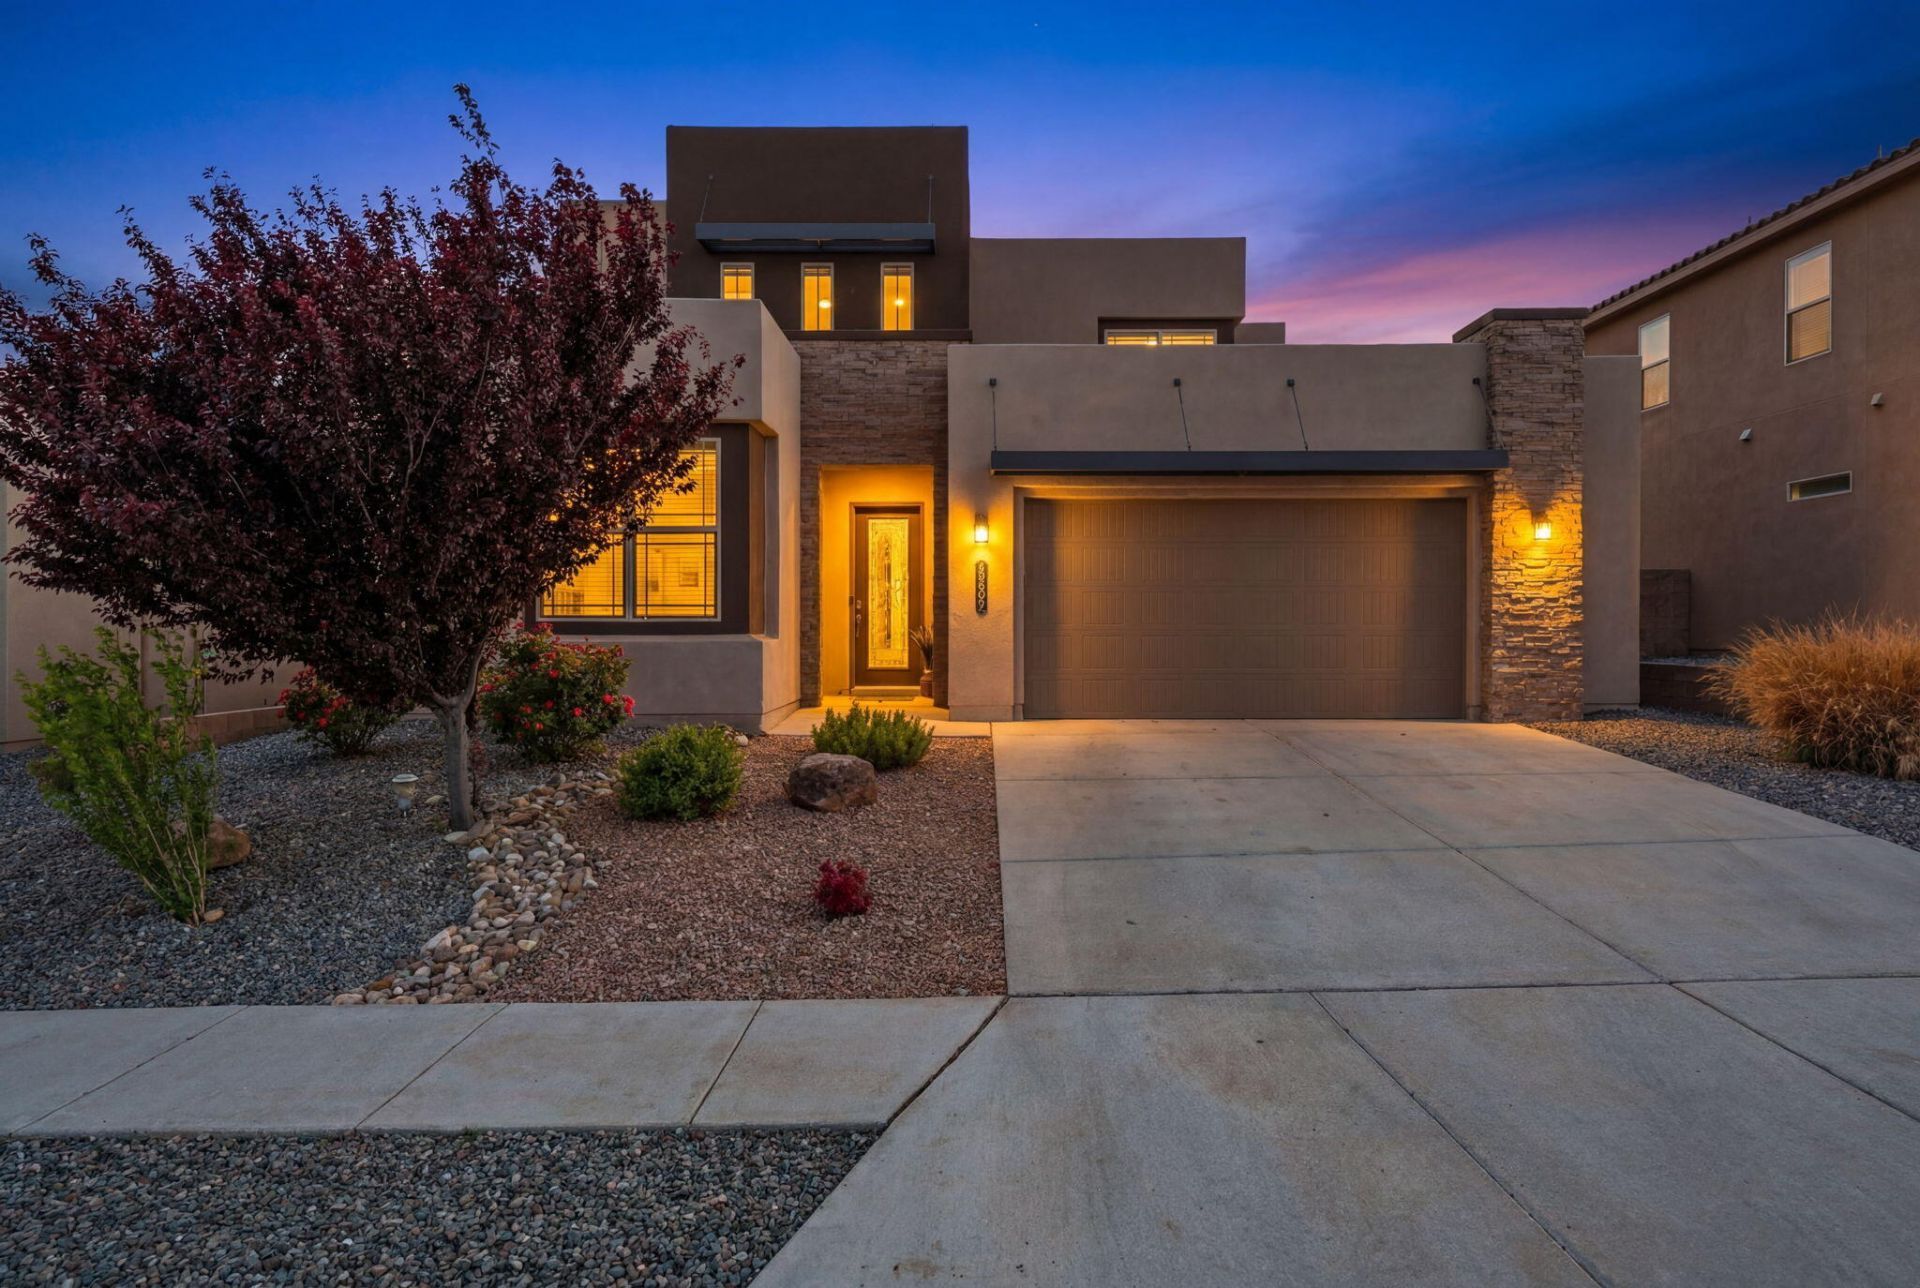
Immaculate DR Horton home perfectly situated in the Stormcloud community! This expansive floorplan offers 3,304sf, featuring 4 bedrooms, 3 bathrooms, and 3 generous living areas. Wood-look tile floors add warmth and style throughout the main living spaces. Light-filled living area with soaring ceilings and a striking gas fireplace with stone accents. Well-appointed chef's kitchen with custom cabinetry, granite countertops, stainless steel built-in oven and microwave, gas cooktop, range hood, large island with seating, and pantry. Separate dining room. Front living makes a great home office. Main-level owner's suite with a spa-like bath featuring dual sinks, a soaking tub, walk-in shower & walk-in closet. Upstairs loft makes a great kids' space. Walled backyard w/ covered patio & fire pit.
Property Features
Property Type: Residential - Single Family
Cooling: Refrigerated
Fireplaces: 1
Garage: 2 car attached
Heating: Central, Forced Air, Multiple Heating Units
Home Style: Contemporary
Lot Size: 0.14 Acres
Roof Type: Pitched, Tar/Gravel
Stories: 2.0
Taxes: $8,977
Year Built: 2020
Amenities
Ceiling Fan(s)
Separate/Formal Dining Room
Dual Sinks
Garden Tub/Roman Tub
High Ceilings
Home Office
Kitchen Island
Loft
Multiple Living Areas
Main Level Primary
Multiple Primary Suites
Pantry
Separate Shower
Cable TV
Water Closet(s)
Walk-In Closet(s)
Fire Pit
Private Yard
Feature Descriptions
Accessibility: None
Appliances: Dishwasher, Disposal, Microwave, Range Hood
Days on Site: 39
Exterior: Frame, Stucco
Fencimg: Wall
Fireplace: Gas Log
Flooring: Carpet, Tile
Formal Dining: Yes
HOA Fee: 38.33/ Monthly
Laundry: Washer Hookup, Electric Dryer Hookup, Gas Dryer Hookup
Lot: Landscaped, Planned Unit Development
Parcel#: 100905913823422017
Parking: Attached, Garage, Oversized
Parking Notes: Attached, Garage, Oversized
Patio/Porch: Covered, Patio
Security: Smoke Detector(s)
Sewer: Public Sewer
Utilities: Cable Available, Electricity Connected, Natural Gas Connected, Sewer Connected, Water Connected
Water: Public
Window: Double Pane Windows, Insulated Windows
Local Schools
High School: West Mesa
Elementary School: Tres Volcanes
Listed By / Shown By
Listed By
Agency Name: The Maez Group
Agency Phone: (505) 718-4980
Shown By
Agent Name: Gene Della Maggiora
Agent Phone: (510) 684-2539
Agency Title: Coldwell Banker Legacy

Estimate Your Payment
Estimated Payment
$ 2,132.31 per month $1,223.84 Principal & Interest $748.08 Property Tax $160.39 Homeowner's InsuranceChange Payment Information
Privacy Policy / DMCA Notice / ADA Accessibility


This site is hosted, designed and copyright
© 1994 - 2026 by
Delta Media Group, Inc. -- Patent Pending --
8704 Camino Del Venado Nw | MLS# 1102013
This single family home located at 8704 Camino Del Venado Nw, Albuquerque, NM 87120 is currently listed for sale with an asking price of $549,900. This property was built in 2020 and has 4 bedrooms and 3 full and 1 partial baths with 3304 sq. ft. Camino Del Venado Nw is located in the Stormcloud subdivision. Search Stormcloud real estate on gdellamaggiora.cblegacy.com today.