
BEDS4
BATHS2 full 1 partial
SQUARE FEET1,972
MLS#1100486
STATUSActive
PROPERTY TYPEResidential - Single Family
SUBDIVISIONCanyon Run
Property Description
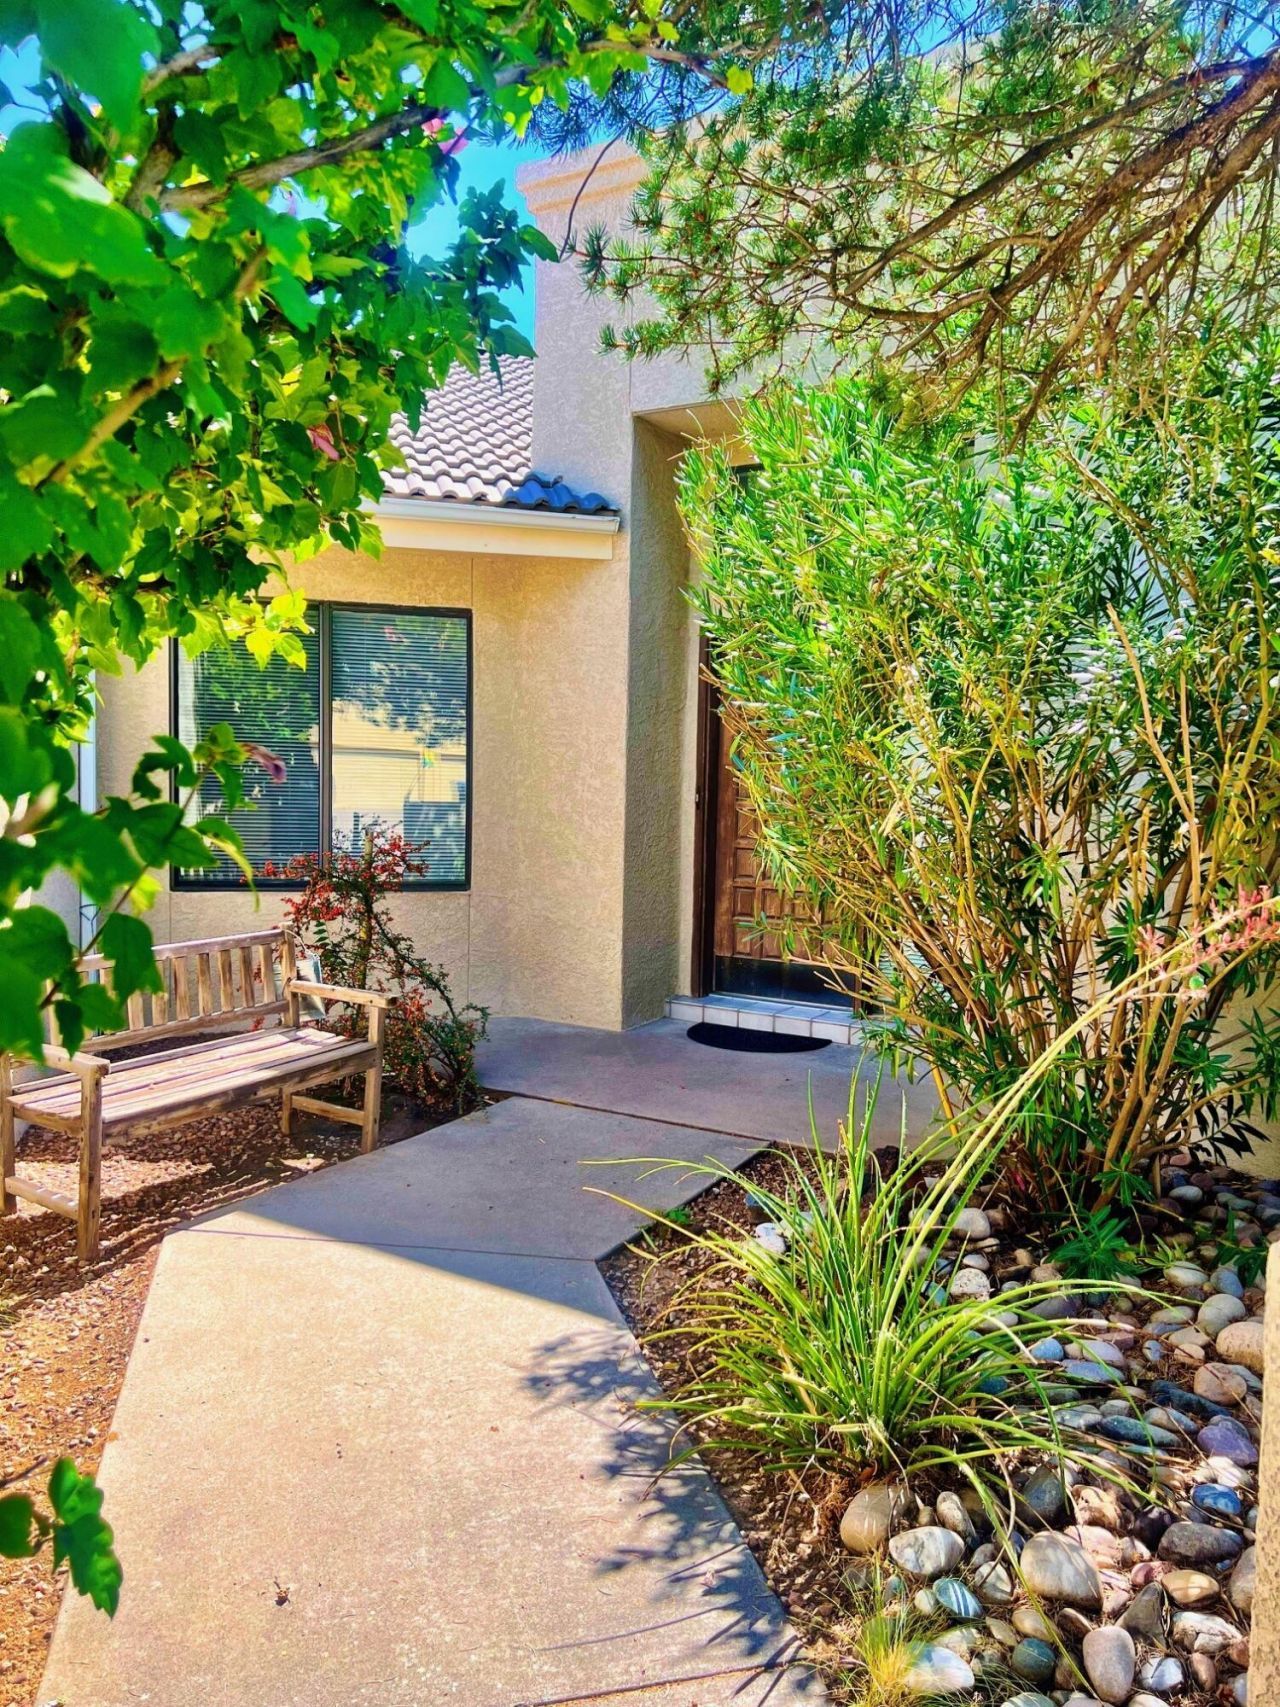
Welcome to this Inman home in highly sought-after Canyon Run Subdivision! This spacious residence offers Two inviting Living Areas, Four comfortable bedrooms. Enjoy raised ceilings, dramatic skylights, a cozy fireplace, a retro/ stylish wet bar, and a two-car garage for added convenience. Both the front courtyard and backyard are designed for easy maintenance, and the backyard is a private oasis--ideal for relaxing or entertaining. Located just minutes from Albuquerque Academy and popular shopping centers, with quick access to main roads, this home offers both comfort and convenience in a prime location. Make it your own!
Property Features
Property Type: Residential - Single Family
Cooling: Refrigerated
Fireplaces: 1
Garage: 2 car attached
Heating: Central, Forced Air
Lot Size: 0.15 Acres
Roof Type: Flat
Stories: 1.0
Taxes: $3,990
Year Built: 1985
Amenities
Breakfast Area
Bathtub
Cathedral Ceiling(s)
Dual Sinks
Family/Dining Room
Garden Tub/Roman Tub
High Ceilings
Living/Dining Room
Multiple Living Areas
Main Level Primary
Pantry
Skylights
Soaking Tub
Separate Shower
Water Closet(s)
Walk-In Closet(s)
Courtyard
Patio
Feature Descriptions
Accessibility: None
Appliances: Built-In Electric Range, Cooktop, Dryer, Dishwasher, Microwave, Refrigerator, Washer
Days on Site: 64
Exterior: Frame, Stucco
Fencimg: Back Yard
Fireplace: Custom, Log Lighter
Flooring: Carpet, Tile
Laundry: Washer Hookup, Electric Dryer Hookup, Gas Dryer Hookup
Lot: Landscaped, Planned Unit Development
Parcel#: 102006220506130516
Parking: Attached, Finished Garage, Garage
Parking Notes: Attached, Finished Garage, Garage
Patio/Porch: Covered, Open, Patio
Sewer: Public Sewer
Utilities: Cable Available, Electricity Connected, Natural Gas Connected, Sewer Connected
Water: Public
Window: Double Pane Windows, Insulated Windows, Skylight(s)
Local Schools
High School: Sandia
Middle School: Madison
Elementary School: Osuna
Listed By / Shown By
Listed By
Agency Name: Dwellings
Agency Phone: (505) 321-7653
Shown By
Agent Name: Gene Della Maggiora
Agent Phone: (510) 684-2539
Agency Title: Coldwell Banker Legacy

Estimate Your Payment
Estimated Payment
$ 1,528.19 per month $1,057.14 Principal & Interest $332.50 Property Tax $138.54 Homeowner's InsuranceChange Payment Information
Privacy Policy / DMCA Notice / ADA Accessibility


This site is hosted, designed and copyright
© 1994 - 2026 by
Delta Media Group, Inc. -- Patent Pending --
8700 Canyon Run Road Ne | MLS# 1100486
This single family home located at 8700 Canyon Run Road Ne, Albuquerque, NM 87111 is currently listed for sale with an asking price of $475,000. This property was built in 1985 and has 4 bedrooms and 2 full and 1 partial baths with 1972 sq. ft. Canyon Run Road Ne is located in the Canyon Run subdivision. Search Canyon Run real estate on gdellamaggiora.cblegacy.com today.