
BEDS5
BATHS2 full 1 partial
SQUARE FEET2,811
MLS#1102568
STATUSPending
PROPERTY TYPEResidential - Single Family
SUBDIVISIONPlat For Eagle Springs
Property Description
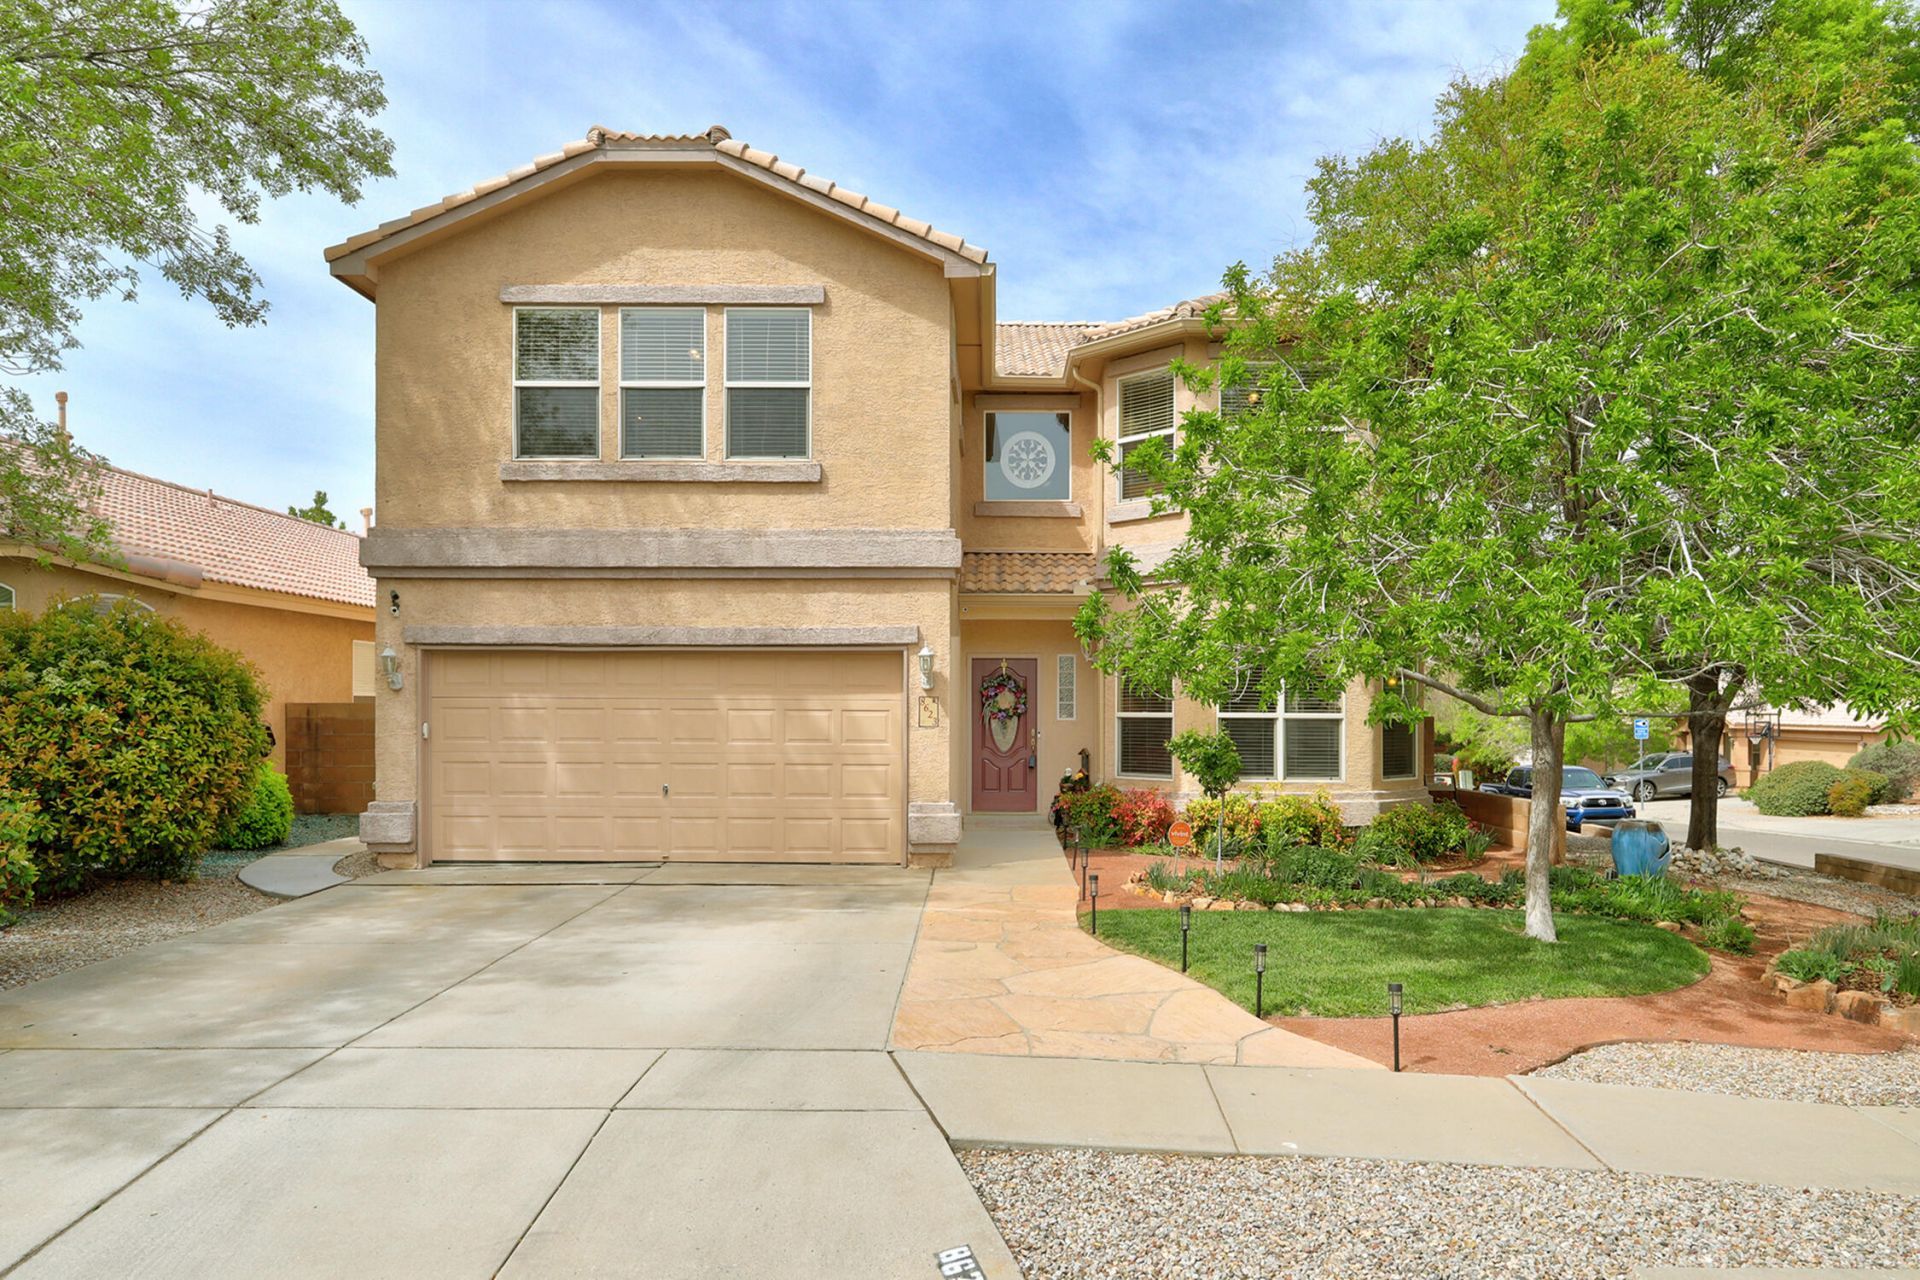
Spacious 5 bedroom home tucked away on a quiet cul-de-sac in the North Star & La Cueva school districts. It has a flexible floorplan with 2 living rooms, one with surround sound, & generous room sizes, ideal for everyday living & work from home. The updated kitchen has ample granite counter space, pull out cabinet drawers, instant hot water, convection double ovens, & a corner pantry. It overlooks the lush green back yard, with smart drip system, ready for summer BBQs. The primary is a private retreat with an updated soaking tub & frameless glass shower. The hallway bath has double sinks & separate bath area to make busy mornings peaceful. Tankless H2O. Solar panels with critter guards to cover the 2 ac system bills. There is a whole house portable generator w/ a connection to the panel.
Property Features
Property Type: Residential - Single Family
Cooling: Refrigerated
Fireplaces: 1
Garage: 2 car attached
Heating: Central, Forced Air, Multiple Heating Units
Lot Size: 0.12 Acres
Roof Type: Pitched, Tile
Stories: 2.0
Taxes: $5,231
Year Built: 2003
Amenities
Breakfast Bar
Breakfast Area
Bathtub
Ceiling Fan(s)
Separate/Formal Dining Room
Dual Sinks
Entrance Foyer
Great Room
Garden Tub/Roman Tub
High Speed Internet
Multiple Living Areas
Pantry
Soaking Tub
Separate Shower
Water Closet(s)
Walk-In Closet(s)
Instant Hot Water
Private Yard
Water Feature
Sprinkler/Irrigation
Feature Descriptions
Accessibility: None
Appliances: Built-In Gas Range, Double Oven, Dishwasher, Microwave
Days on Site: 27
Exterior: Frame, Stucco
Fencimg: Back Yard, Wall
Fireplace: Gas Log
Flooring: Carpet, Vinyl
Formal Dining: Yes
HOA Fee: 25/ Monthly
Laundry: Electric Dryer Hookup
Lot: Corner Lot, Lawn, Landscaped, Planned Unit Development, Sprinkler System, Wooded
Parcel#: 101906412935221739
Parking: Attached, Garage
Parking Notes: Attached, Garage
Patio/Porch: Open, Patio
Security: Smoke Detector(s)
Sewer: Public Sewer
Utilities: Electricity Connected, Natural Gas Connected, Sewer Connected, Water Connected
Water: Public
Window: Double Pane Windows, Insulated Windows, Vinyl
Local Schools
High School: La Cueva
Middle School: Desert Ridge
Elementary School: North Star
Listed By / Shown By
Listed By
Agency Name: RE/MAX SELECT
Agency Phone: (505) 265-5111
Shown By
Agent Name: Gene Della Maggiora
Agent Phone: (510) 684-2539
Agency Title: Coldwell Banker Legacy

Estimate Your Payment
Estimated Payment
$ 1,946.00 per month $1,335.12 Principal & Interest $435.92 Property Tax $174.97 Homeowner's InsuranceChange Payment Information
Privacy Policy / DMCA Notice / ADA Accessibility


This site is hosted, designed and copyright
© 1994 - 2026 by
Delta Media Group, Inc. -- Patent Pending --
8623 Pine Springs Court Ne | MLS# 1102568
This single family home located at 8623 Pine Springs Court Ne, Albuquerque, NM 87113 is currently listed for sale with an asking price of $599,900. This property was built in 2003 and has 5 bedrooms and 2 full and 1 partial baths with 2811 sq. ft. Pine Springs Court Ne is located in the Plat For Eagle Springs subdivision. Search Plat For Eagle Springs real estate on gdellamaggiora.cblegacy.com today.