
BEDS7
BATHS3 full 3 partial
SQUARE FEET8,700
MLS#202503576
STATUSActive
PROPERTY TYPEResidential - Single Family
Property Description
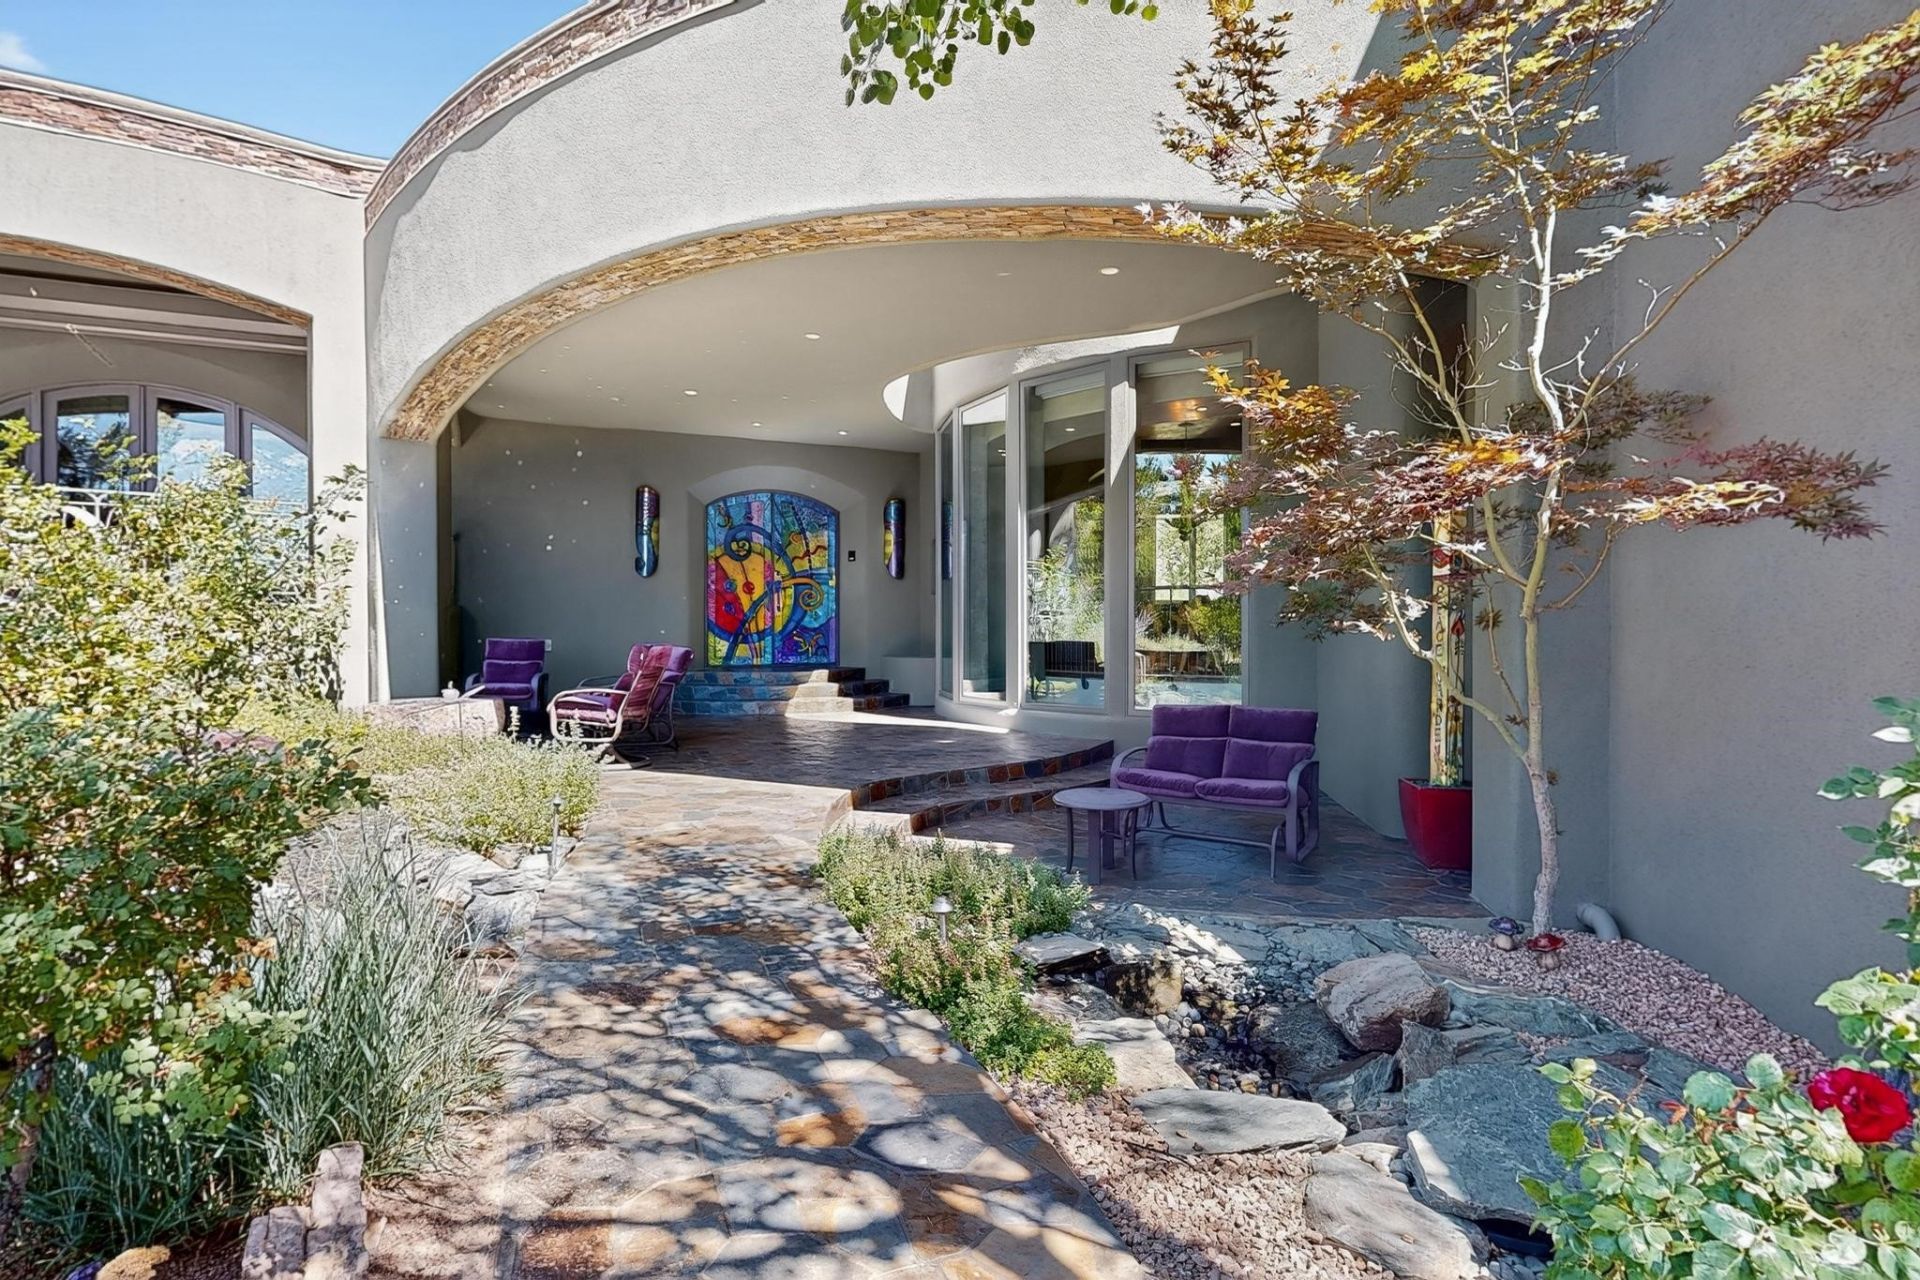
Perched at the pinnacle of High Desert, this extraordinary Custom Built luxury home sits on a private 2.37 acres lot and offers National Forest Views, unmatched privacy, and masterful design throughout. With 4 dedicated bedrooms, including a self-contained guest suite, plus two flexible rooms perfect for a home office and craft space, this home blends spacious living with thoughtful functionality. As you approach the home, you're greeted by an elegant water feature that flows beside a custom fire pit, creating a stunning and serene entry experience that sets the tone for the rest of the property. Bedrooms/Office all have window and balcony views. creating indoor-outdoor living and maximizing the incredible vistas. Designed for both elegance and practicality. Designed for both elegance and practicality, the home features 8 bathrooms (including 3 half baths and 2 three-quarter baths) and is adorned with hand-applied plaster walls by Frank D'Angelico that lend warmth and sophistication. The floor plan was thoughtfully crafted to provide ample wall space for showcasing art, ideal for collectors and design enthusiasts. Enjoy a dedicated theater room with a custom star ceiling designed to replicate a starry Albuquerque night in September, offering a truly immersive cinematic experience. Outside, a private pool serves as a tranquil escape, featuring an automatic cover and custom water features, including a bespoke downspout inspired by European spa architecture all operable at the touch of a button. Separate pool rooms provide convenient storage for pool toys and house the mechanical equipment. Comfort meets control with radiant floor heating and five refrigerated cooling units, all designed for efficiency and luxury. Each bedroom has independent climate controls, allowing for personalized heating and cooling throughout the home. A built-in, bank-grade safe offers secure storage for your most valuable possessions, while the chef's kitchen is outfitted with premium Wolf and Sub-Zero appliances, making it a culinary dream. From its elevated position with sweeping panoramic views to its impeccable craftsmanship and resort-style amenities, this is truly one of High Desert's most distinguished homes.
Property Features
Property Type: Residential - Single Family
Basement: Yes
Cooling: Central Air, Refrigerated, Separate Meters
Fireplaces: 4
Garage: 4 car attached
Heating: Hot Water, Radiant, Separate Meters
Home Style: Contemporary
Lot Size: 2.35 Acres
Roof Type: Flat, Membrane
Taxes: $27,715
Year Built: 2008
Amenities
Interior Steps
Central Vacuum
Feature Descriptions
Accessibility: Not ADA Compliant
Appliances: Dryer, Dishwasher, Gas Cooktop, Disposal, Gas Water Heater, Microwave, Oven, Range, Refrigerator, Water Softener, Washer
Days on Site: 295
Exterior: Frame, Concrete, Stucco
Fireplace: Gas, Kiva
Flooring: Carpet, Tile
HOA Fee: 315/ Quarterly
Parcel#: 1-024-062-167-393-2-03-10
Parking: Attached, Garage
Parking Notes: Attached, Garage
Pool: Diving Board, Filtered, Gunite, Gas Heat, Heated, In Ground, Outdoor Pool, Pool, Pool/Spa Combo, Waterfall
Sewer: Public Sewer
Utilities: Electricity Available
Water: Public
Window: Insulated Windows
Room Sizes
Dining Room: 17 X 15 Level - Main
Office: 16 X 16 Level - Upper
Bathroom 4: 18 X 13 Level - Upper
Bathroom 3: 15 X 12 Level - Upper
Bedroom 2: 23 X 15 Level - Lower
Primary Bedroom: 27 X 16 Level - Main
Kitchen: 19 X 25 Level - Main
Living Room: 30 X 26 Level - Main
Local Schools
High School: Eldorado High School
Middle School: Eisenhower Middle School
Elementary School: Georgia O'Keeffe Elementary School
Listed By / Shown By
Listed By
Agency Name: Berkshire HHNMP
Agency Phone: (505) 798-6300
Shown By
Agent Name: Gene Della Maggiora
Agent Phone: (510) 684-2539
Agency Title: Coldwell Banker Legacy

Estimate Your Payment
Estimated Payment
$ 11,610.76 per month $8,223.47 Principal & Interest $2,309.58 Property Tax $1,077.71 Homeowner's InsuranceChange Payment Information
Privacy Policy / DMCA Notice / ADA Accessibility


This site is hosted, designed and copyright
© 1994 - 2026 by
Delta Media Group, Inc. -- Patent Pending --
8504 Snakedance Court Ne | MLS# 202503576
This single family home located at 8504 Snakedance Court Ne, Albuquerque, NM 87111 is currently listed for sale with an asking price of $3,695,000. This property was built in 2008 and has 7 bedrooms and 3 full and 3 partial baths with 8700 sq. ft. Search Albuquerque real estate on gdellamaggiora.cblegacy.com today.