
BEDS4
BATHS4 full 1 partial
SQUARE FEET4,402
MLS#1103306
STATUSPending
PROPERTY TYPEResidential - Single Family
SUBDIVISIONTract 1 Unit 3 North Albuquerque Acres
Property Description
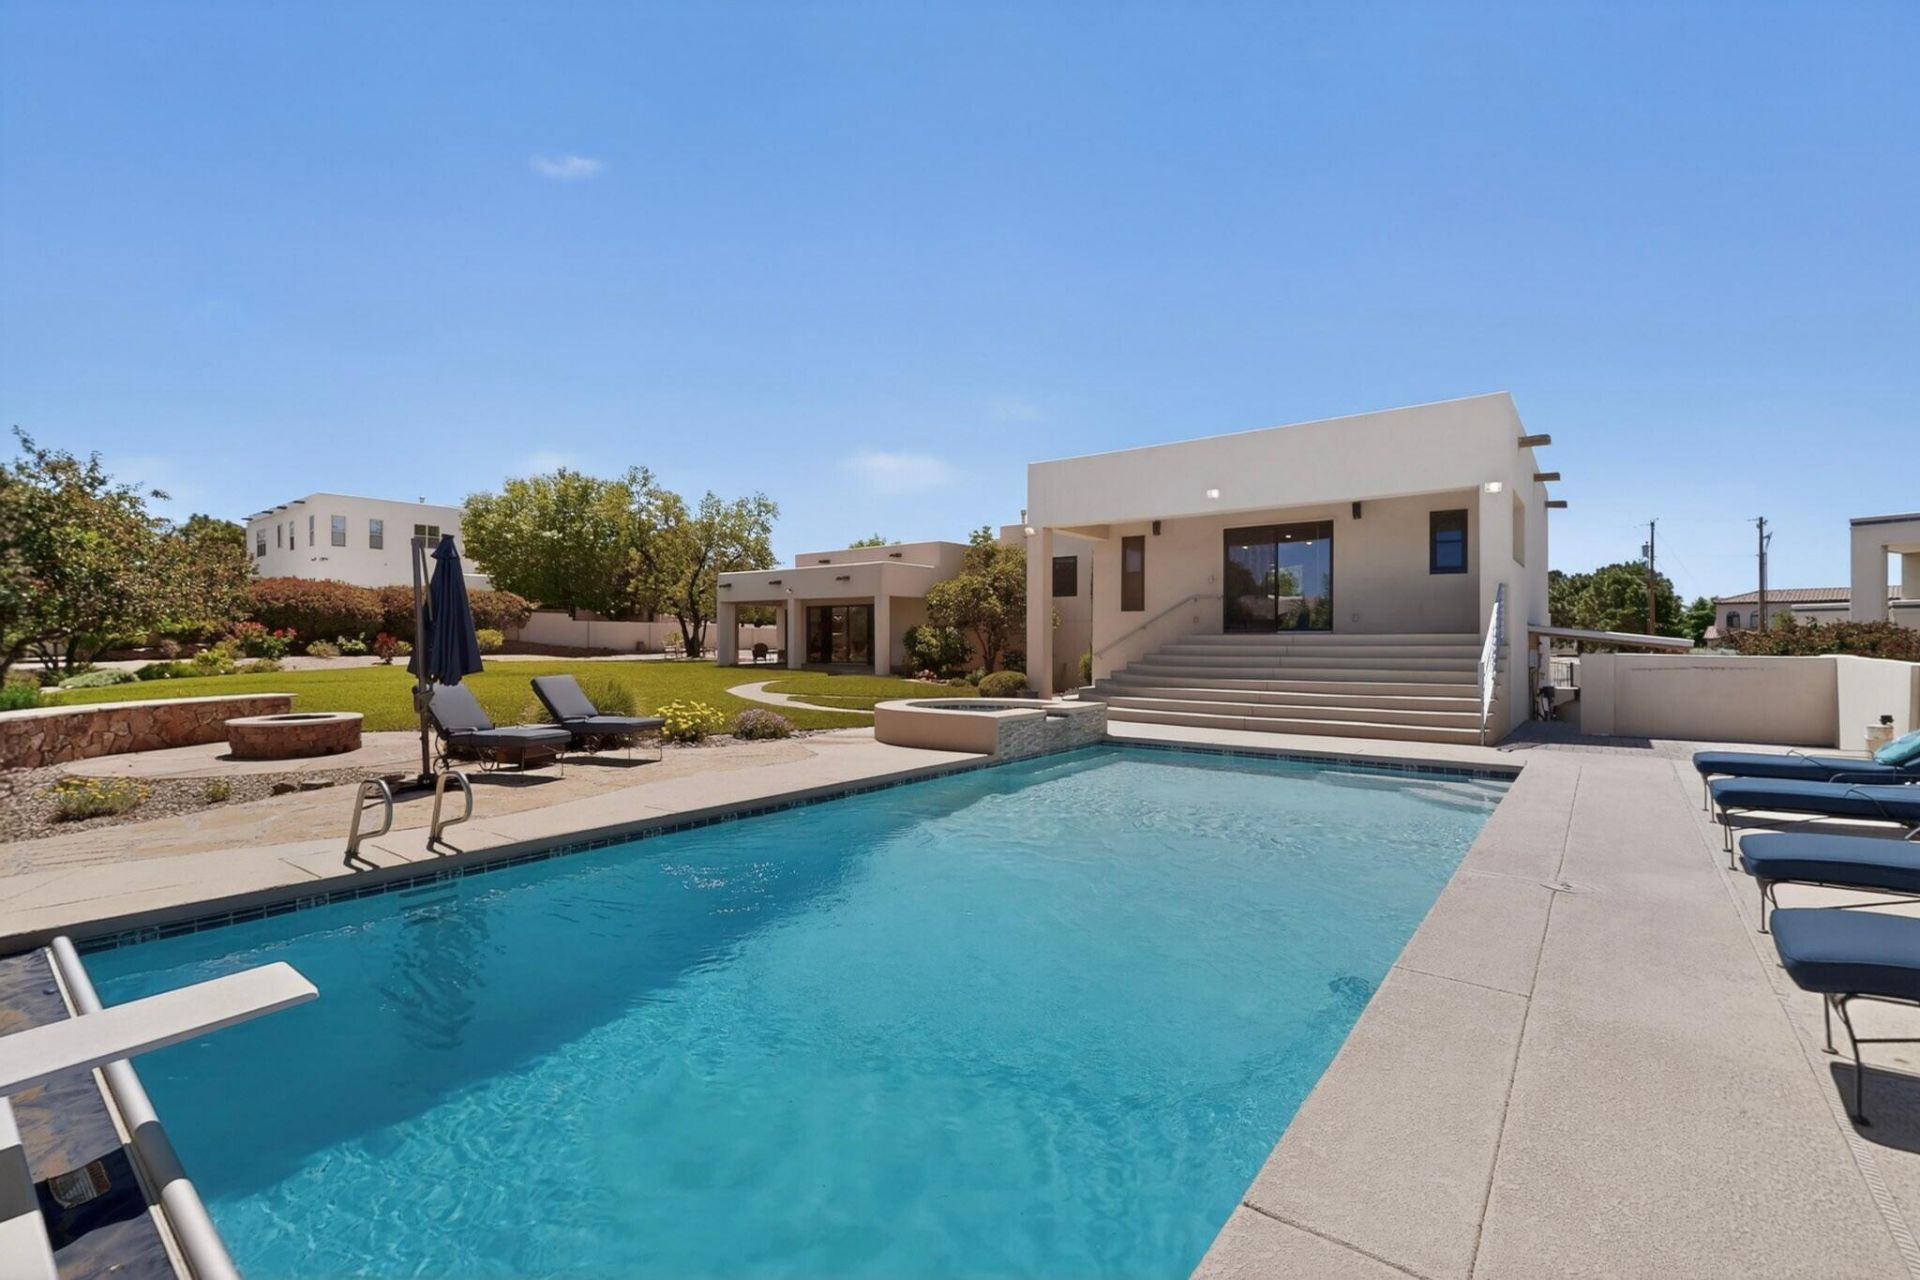
Casita! Exceptional 4,402 sq ft estate situated on .89 acres: breathtaking Sandia Mountain views, resort-style backyard: heated salt water pool w/electric cover, hot tub and expansive outdoor patios. This beautifully updated home offers an open-concept design with a cook's kitchen w/huge island, living area, grand scale double sliding doors- awesome for entertaining. Primary ensuite on first floor, 3 more bedrooms upstairs (1 is ensuite), 5 bathrooms. The floorplan combines comfort and functionality. Large detached casita with a full kitchen, 3/4 bath and laundry: ideal space for guests, multi-generational living, game room/pool house, or private studio/office. Great updates in last 5 years: full stucco, new windows and doors, remodeled kitchen and bathrooms. More:
Property Features
Property Type: Residential - Single Family
Cooling: Multi Units, Refrigerated
Fireplaces: 1
Garage: 4 car attached
Heating: Combination, Forced Air, Multiple Heating Units
Home Style: Contemporary, Custom
Lot Size: 0.89 Acres
Roof Type: Tar/Gravel
Stories: 2.0
Taxes: $7,158
Year Built: 1998
Amenities
Breakfast Bar
Breakfast Area
Bathtub
Ceiling Fan(s)
Dual Sinks
Entrance Foyer
Family/Dining Room
High Ceilings
Home Office
In-Law Floorplan
Kitchen Island
Living/Dining Room
Multiple Living Areas
Main Level Primary
Multiple Primary Suites
Pantry
Skylights
Soaking Tub
Separate Shower
Water Closet(s)
Walk-In Closet(s)
Courtyard
Fire Pit
Hot Tub/Spa
Patio
Privacy Wall
Private Yard
Smart Camera(s)/Recording
Water Feature
Sprinkler/Irrigation
Private Entrance
Feature Descriptions
Appliances: Built-In Electric Range, Convection Oven, Cooktop, Dryer, Dishwasher, Disposal, Microwave, Refrigerator, Range Hood, Self Cleaning Oven, Washer
Days on Site: 20
Exterior: Stucco
Fencimg: Back Yard, Gate, Wall
Fireplace: Custom, Gas Log
Flooring: Bamboo, Tile, Vinyl
Hot Tub: Yes
Laundry: Washer Hookup, Electric Dryer Hookup, Gas Dryer Hookup
Lot: Lawn, Landscaped, Planned Unit Development, Sprinklers Automatic, Views
Parcel#: 102006507412230305
Parking: Attached, Detached, Finished Garage, Garage, Garage Door Opener, RV Access/Parking
Parking Notes: Attached, Detached, Finished Garage, Garage, Garage Do
Patio/Porch: Covered, Open, Patio
Pool: Gunite, Heated, Pool Cover
Security: Security Gate
Sewer: Public Sewer
Spa: Yes
Swimming Pool: Yes
Utilities: Electricity Connected, Natural Gas Connected, Sewer Connected, Underground Utilities, Water Connected
Water: Other, See Remarks, Shared Well
Window: Thermal Windows, Skylight(s)
Local Schools
High School: La Cueva
Middle School: Desert Ridge
Elementary School: North Star
Listed By / Shown By
Listed By
Agency Name: Realty One of New Mexico
Agency Phone: (505) 883-9400
Shown By
Agent Name: Gene Della Maggiora
Agent Phone: (510) 684-2539
Agency Title: Coldwell Banker Legacy

Estimate Your Payment
Estimated Payment
$ 3,868.90 per month $2,893.24 Principal & Interest $596.50 Property Tax $379.17 Homeowner's InsuranceChange Payment Information
Privacy Policy / DMCA Notice / ADA Accessibility


This site is hosted, designed and copyright
© 1994 - 2026 by
Delta Media Group, Inc. -- Patent Pending --
8501 Florence Avenue Ne | MLS# 1103306
This single family home located at 8501 Florence Avenue Ne, Albuquerque, NM 87122 is currently listed for sale with an asking price of $1,300,000. This property was built in 1998 and has 4 bedrooms and 4 full and 1 partial baths with 4402 sq. ft. Florence Avenue Ne is located in the Tract 1 Unit 3 North Albuquerque Acres subdivision. Search Tract 1 Unit 3 North Albuquerque Acres real estate on gdellamaggiora.cblegacy.com today.