
BEDS2
BATHS1 full 1 partial
SQUARE FEET1,071
MLS#1098640
STATUSPending
PROPERTY TYPEResidential - Condominium
SUBDIVISIONMission Hill North Condominium
Property Description
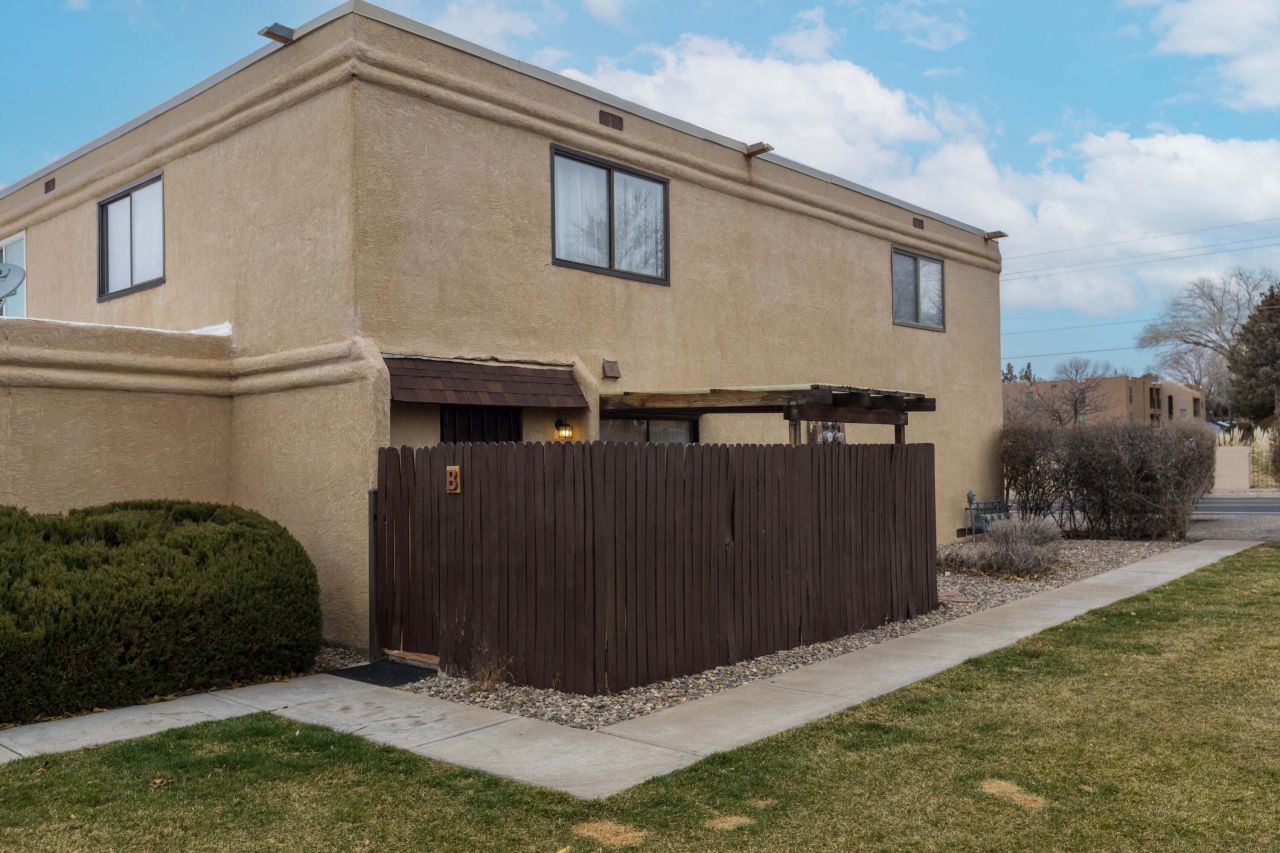
Welcome to this well maintained two-story condo offering the perfect blend of comfort, style, and functionality. The main level boasts an open-concept living and dining area filled with natural light, creating a warm and inviting atmosphere ideal for relaxing or entertaining. The kitchen offers ample cabinet space Upstairs, you'll find two generously sized bedrooms with great closet space and easy access to a well-appointed bathroom. The two-story design provides separation between living and sleeping areas for added comfort. Additional features may include in-unit laundry, private patio, single car garage and access to community pool and amenities. HOA pays water/sewer/trash
Property Features
Property Type: Residential - Condominium
Cooling: Evaporative Cooling
Garage: 1 car attached
Heating: Forced Air
Stories: 2.0
Taxes: $2,157
Year Built: 1978
Amenities
Family/Dining Room
Living/Dining Room
Skylights
Courtyard
Feature Descriptions
Appliances: Dryer, Dishwasher, Free-Standing Electric Range, Disposal, Refrigerator, Washer
Days on Site: 96
Exterior: Frame, Stucco
Flooring: Carpet, Tile
HOA Fee: 250/ Monthly
Laundry: Electric Dryer Hookup
Lot: Planned Unit Development
Parcel#: 102006108229020205DR
Parking: Attached, Garage
Parking Notes: Attached, Garage
Pool: Community
Security: Smoke Detector(s)
Sewer: Public Sewer
Units: 92
Utilities: Cable Available, Electricity Connected, Natural Gas Connected, Phone Available, Sewer Connected, Water Connected
Water: Public
Window: Clad, Double Pane Windows, Insulated Windows, Metal, Skylight(s)
Local Schools
High School: Sandia
Middle School: Madison
Elementary School: Osuna
Listed By / Shown By
Listed By
Agency Name: Couture Brokerage
Agency Phone: (505) 321-3259
Shown By
Agent Name: Gene Della Maggiora
Agent Phone: (510) 684-2539
Agency Title: Coldwell Banker Legacy

Estimate Your Payment
Estimated Payment
$ 758.71 per month $511.88 Principal & Interest $179.75 Property Tax $67.08 Homeowner's InsuranceChange Payment Information
Privacy Policy / DMCA Notice / ADA Accessibility


This site is hosted, designed and copyright
© 1994 - 2026 by
Delta Media Group, Inc. -- Patent Pending --
8452 Spain Road Ne, Unit APT B | MLS# 1098640
This condo located at 8452 Spain Road Ne, Unit APT B, Albuquerque, NM 87111 is currently listed for sale with an asking price of $230,000. This property was built in 1978 and has 2 bedrooms and 1 full and 1 partial baths with 1071 sq. ft. Spain Road Ne, Unit APT B is located in the Mission Hill North Condominium subdivision. Search Mission Hill North Condominium real estate on gdellamaggiora.cblegacy.com today.