
BEDS3
BATHS2 full 1 partial
SQUARE FEET2,608
MLS#1104387
STATUSActive
PROPERTY TYPEResidential - Single Family
Property Description
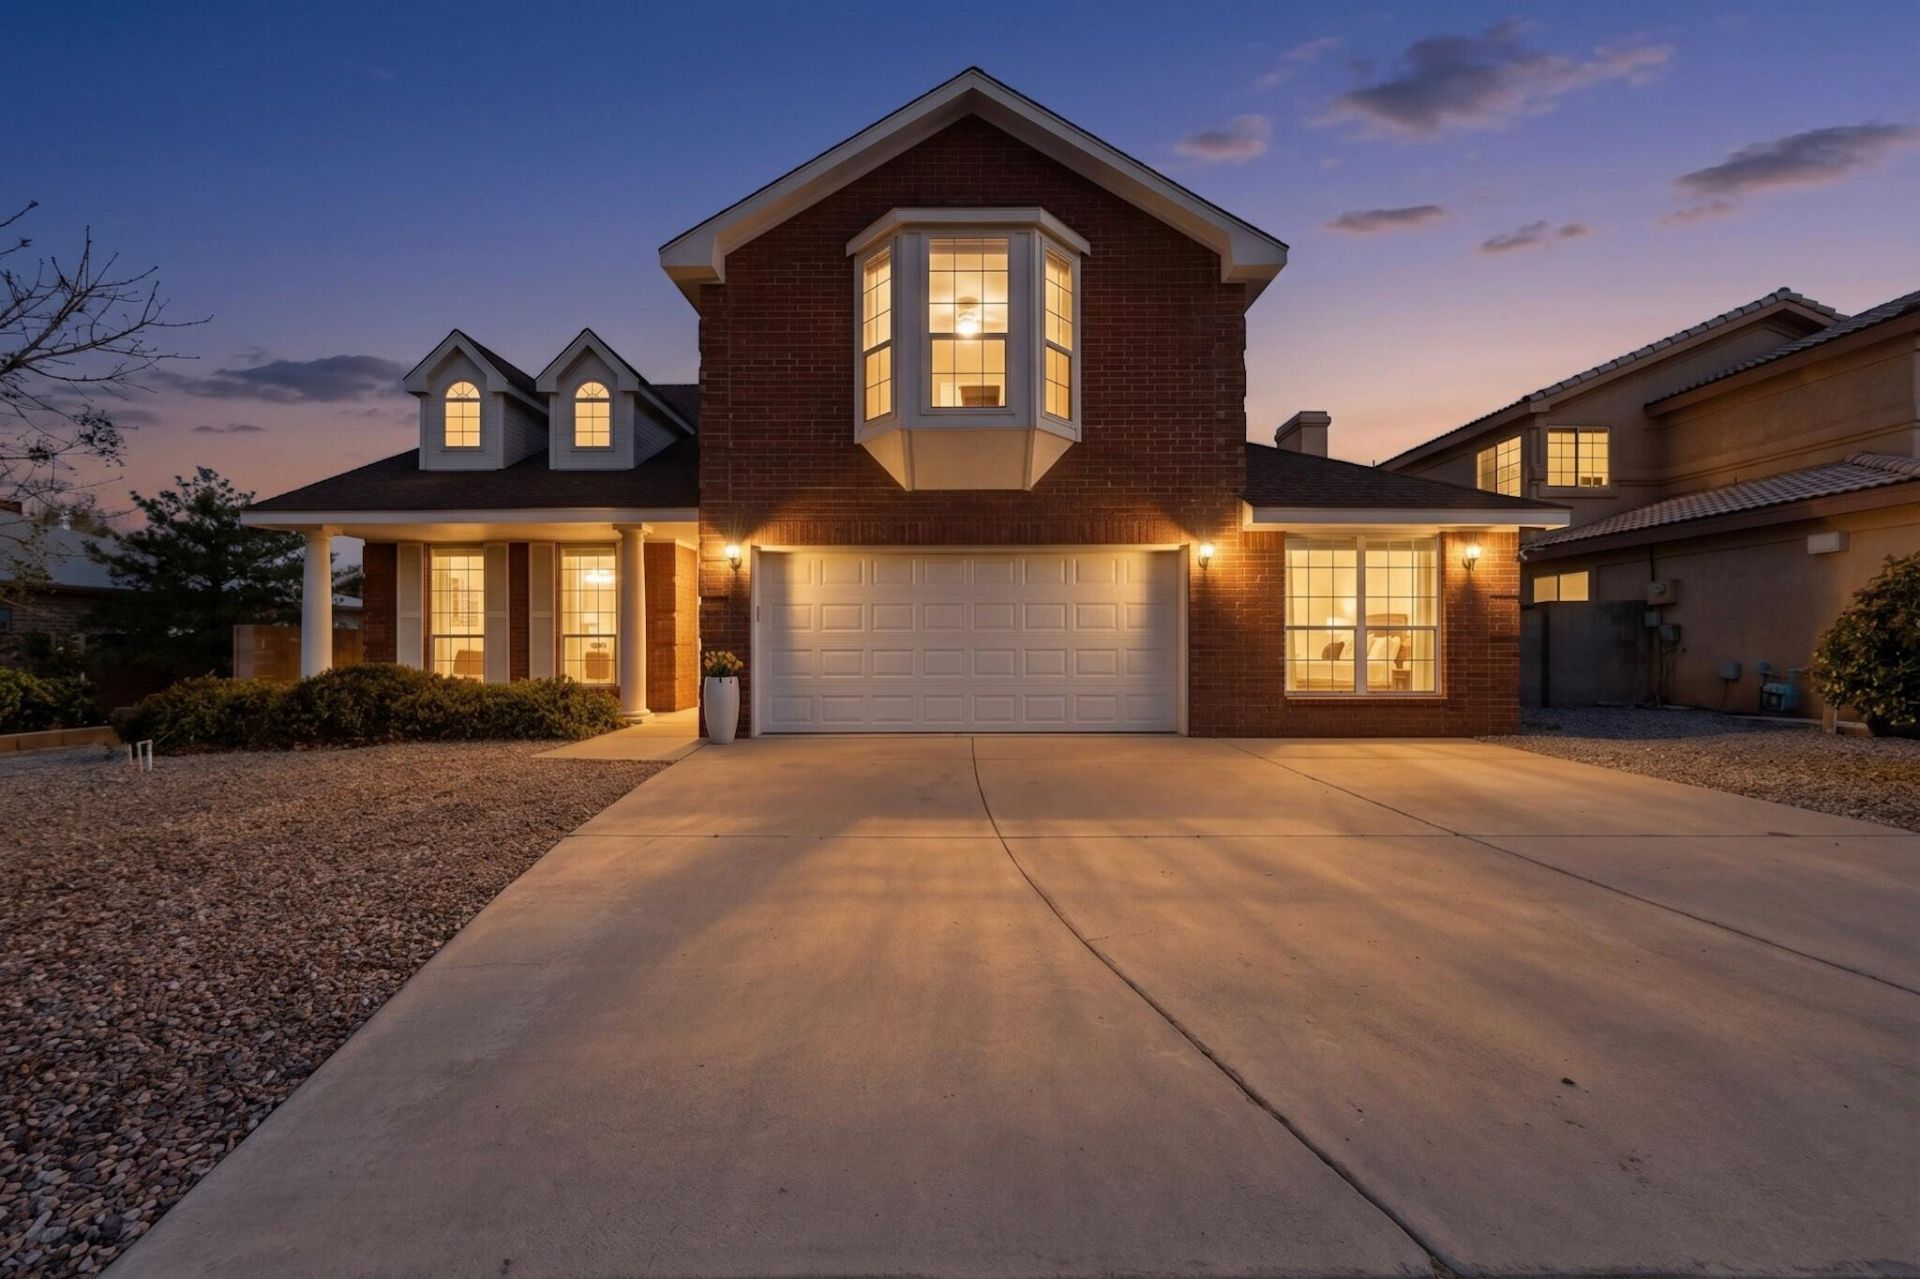
Beautiful Oppel Jenkins home in great location & oversized lot. Enjoy open floor plan w/soaring ceilings, abundant natural light in living/dining room. The spacious kitchen w/lots of cabinet & counter space plus a Sunny breakfast nook w/bay window. Family rm has a stacked brick fireplace Upstairs you'll find 3 bedrooms plus a loft overlooking the main living area. The spacious primary suite incl a charming bay window seat w/beautiful mountain views. Upstairs baths have laundry chutes leading to the laundry rm.. The loft opens to a private deck overlooking the backyard. Room in Garage can be used as gym/office., not heated space.Close to walking trails, Domingo Baca Park,, Community Center, & the upcoming Aquatic Center. Close to shopping, restaurants, entertainment & desirable schools
Property Features
Property Type: Residential - Single Family
Cooling: Refrigerated
Fireplaces: 1
Garage: 2 car attached
Heating: Central, Natural Gas
Home Style: Contemporary
Lot Size: 0.21 Acres
Roof Type: Pitched, Shingle
Stories: 2.0
Taxes: $4,592
Year Built: 1997
Amenities
Attic
Bookcases
Breakfast Area
Ceiling Fan(s)
Cathedral Ceiling(s)
Dual Sinks
High Ceilings
Jetted Tub
Living/Dining Room
Pantry
Smart Camera(s)/Recording
Separate Shower
Walk-In Closet(s)
Deck
Privacy Wall
Private Yard
Sprinkler/Irrigation
Feature Descriptions
Appliances: Cooktop, Dryer, Dishwasher, Disposal, Microwave, Refrigerator, Washer
Exterior: Brick, Frame
Fencimg: Wall
Fireplace: Blower Fan, Glass Doors, Gas Log
Flooring: Carpet, Tile
HOA Fee: 39/ Monthly
Laundry: Washer Hookup, Electric Dryer Hookup, Gas Dryer Hookup
Lot: Lawn, Landscaped, Planned Unit Development, Sprinklers Automatic, Few Trees, Views
Parcel#: 101806450814941118
Parking: Attached, Finished Garage, Garage, Garage Door Opener, See Remarks
Parking Notes: Attached, Finished Garage, Garage, Garage Door Opener
Patio/Porch: Covered, Deck, Patio
Security: yes
Security: Security System, Smoke Detector(s)
Sewer: Public Sewer
Utilities: Cable Available, Electricity Connected, Natural Gas Connected, Phone Available, Sewer Connected, Water Connected
Water: Public
Window: Double Pane Windows, Insulated Windows
Local Schools
High School: La Cueva
Middle School: Desert Ridge
Elementary School: Edmund G Ross
Listed By / Shown By
Listed By
Agency Name: Keller Williams Realty
Agency Phone: (505) 271-8200
Shown By
Agent Name: Gene Della Maggiora
Agent Phone: (510) 684-2539
Agency Title: Coldwell Banker Legacy

Estimate Your Payment
Estimated Payment
$ 1,729.39 per month $1,190.68 Principal & Interest $382.67 Property Tax $156.04 Homeowner's InsuranceChange Payment Information
Privacy Policy / DMCA Notice / ADA Accessibility


This site is hosted, designed and copyright
© 1994 - 2026 by
Delta Media Group, Inc. -- Patent Pending --
8401 Calle Adolanto Ne | MLS# 1104387
This single family home located at 8401 Calle Adolanto Ne, Albuquerque, NM 87113 is currently listed for sale with an asking price of $535,000. This property was built in 1997 and has 3 bedrooms and 2 full and 1 partial baths with 2608 sq. ft. Search Albuquerque real estate on gdellamaggiora.cblegacy.com today.