
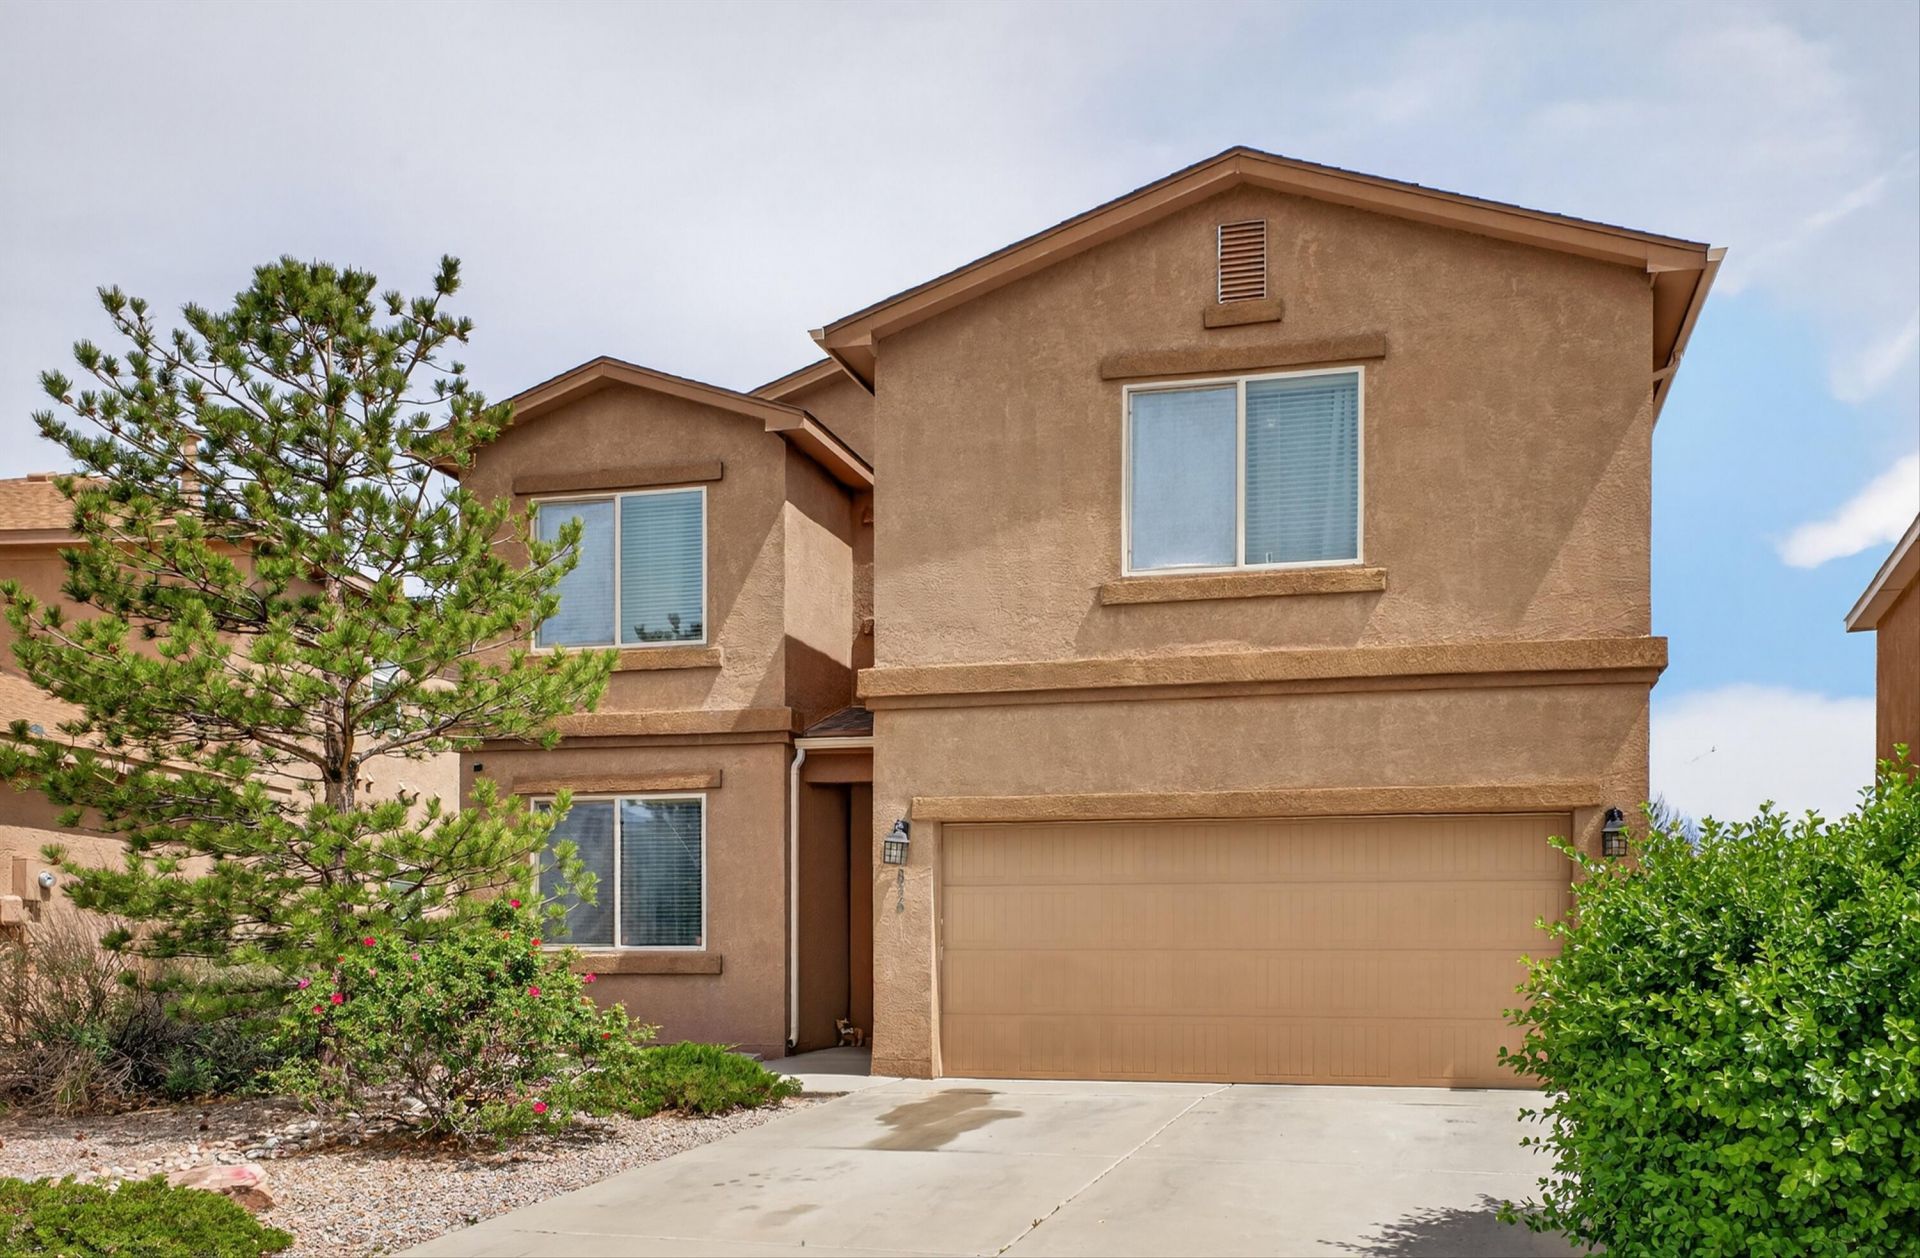
BEDS4
BATHS2 full 1 partial
SQUARE FEET2,434
MLS#1101263
STATUSPending
PROPERTY TYPEResidential - Single Family
SUBDIVISIONPlat Of Sundoro South Subdivision
Property Description
HERE'S WHERE SPACE, FLEXIBILITY, AND EVERYDAY COMFORT COME TOGETHER BEAUTIFULLY. This versatile layout offers multiple living areas including a spacious loft and downstairs office, perfect for work, play, or multi-generational living. Generous bedrooms with ample closets, an open-concept kitchen flowing into living and dining, and tons of natural light create an easy, livable feel. Step outside to a low-maintenance backyard with turf, shade pergola, and room to relax or entertain year-round. Located in a desirable NW Albuquerque area near parks, schools, and conveniences--this home adapts to your lifestyle. COME SEE HOW WELL THIS ONE FITS YOU!
Property Features
Property Type: Residential - Single Family
Cooling: Refrigerated
Garage: 2 car attached
Heating: Forced Air, Natural Gas
Lot Size: 0.10 Acres
Roof Type: Pitched, Shingle
Stories: 2.0
Taxes: $4,290
Year Built: 2013
Amenities
Breakfast Bar
Bathtub
Entrance Foyer
Garden Tub/Roman Tub
Kitchen Island
Multiple Living Areas
Pantry
Soaking Tub
Separate Shower
Walk-In Closet(s)
Private Yard
Feature Descriptions
Appliances: Free-Standing Gas Range, Microwave, Refrigerator
Days on Site: 49
Exterior: Frame, Stucco, Rock
Fencimg: Wall
Flooring: Carpet, Tile
HOA Fee: 30/ Monthly
Laundry: Electric Dryer Hookup
Lot: Lawn, Few Trees
Parcel#: 100905815814332941
Parking: Attached, Garage
Parking Notes: Attached, Garage
Patio/Porch: Open, Patio
Sewer: Public Sewer
Utilities: Electricity Connected, Natural Gas Connected, Sewer Connected, Water Connected
Water: Public
Window: Thermal Windows
Local Schools
High School: West Mesa
Middle School: Jimmy Carter
Elementary School: Painted Sky
Listed By / Shown By
Listed By
Agency Name: Keller Williams Realty
Agency Phone: (505) 897-1100
Shown By
Agent Name: Gene Della Maggiora
Agent Phone: (510) 684-2539
Agency Title: Coldwell Banker Legacy

Estimate Your Payment
Estimated Payment
$ 1,276.29 per month $812.33 Principal & Interest $357.50 Property Tax $106.46 Homeowner's InsuranceChange Payment Information
Privacy Policy / DMCA Notice / ADA Accessibility


This site is hosted, designed and copyright
© 1994 - 2026 by
Delta Media Group, Inc. -- Patent Pending --
836 Kipuka Drive Nw | MLS# 1101263
This single family home located at 836 Kipuka Drive Nw, Albuquerque, NM 87120 is currently listed for sale with an asking price of $365,000. This property was built in 2013 and has 4 bedrooms and 2 full and 1 partial baths with 2434 sq. ft. Kipuka Drive Nw is located in the Plat Of Sundoro South Subdivision subdivision. Search Plat Of Sundoro South Subdivision real estate on gdellamaggiora.cblegacy.com today.