
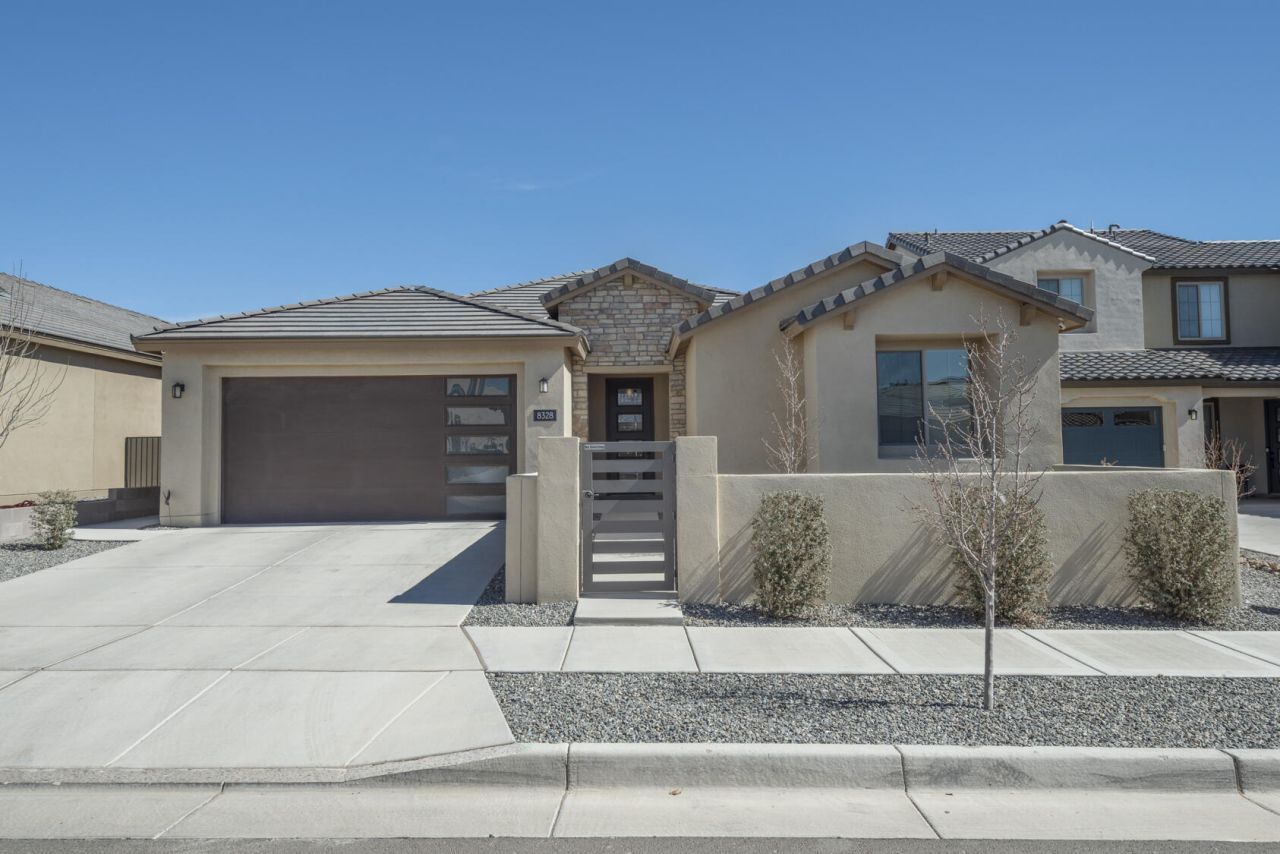
BEDS3
BATHS2 full 1 partial
SQUARE FEET2,568
MLS#1099059
STATUSActive
PROPERTY TYPEResidential - Single Family
SUBDIVISIONEstates at La Cuentista Subdivision
Property Description
OPEN HOUSE SUNDAY 5/17 - 1-3NEW PRICE -- Skip the wait and move right in!Highly sought-after Expanded Parklane floorplan with over $150K in upgrades. Just 2 years old and meticulously maintained, this home offers an open-concept layout with a custom fireplace and designer finishes throughout.Enjoy fully landscaped front and back yards with an extended patio, walkways, sprinklers, lush lawn, and a custom shed--ready from day one. Inside features include wood-look tile, upgraded carpet/pad in bedrooms, and custom window coverings.Tandem 3-car garage includes an industrial-grade water softener and is plumbed for a sink. Move-in ready and better than new!
Property Features
Property Type: Residential - Single Family
Cooling: Refrigerated
Fireplaces: 1
Garage: 3 car attached
Heating: Combination, ENERGY STAR Qualified Equipment, Natura
Home Style: Contemporary, Ranch
Lot Size: 0.16 Acres
Roof Type: Pitched, Tile
Stories: 1.0
Taxes: $9,587
Year Built: 2024
Amenities
Ceiling Fan(s)
Cathedral Ceiling(s)
Separate/Formal Dining Room
Dual Sinks
Great Room
High Speed Internet
Home Office
Kitchen Island
Main Level Primary
Pantry
Roll In Shower
Smart Camera(s)/Recording
Shower Only
Skylights
Separate Shower
Water Closet(s)
Walk-In Closet(s)
Instant Hot Water
Patio
Private Yard
Smart Camera(s)/Recording
Sprinkler/Irrigation
Feature Descriptions
Accessibility: None, Low Threshold Shower
Appliances: Built-In Gas Range, Convection Oven, Cooktop, Dishwasher, ENERGY STAR Qualified Appliances, Disposal, Microwave, Range Hood, Water Softener Owned, Self Cleaning Oven
Community Features: Gated
Days on Site: 88
Exterior: Frame, Synthetic Stucco
Fencimg: Wall
Fireplace: Custom, Gas Log
Flooring: Carpet, Tile
Formal Dining: Yes
HOA Fee: 235/ Quarterly
Laundry: Washer Hookup, Electric Dryer Hookup, Gas Dryer Hookup
Lot: Landscaped, Planned Unit Development, Sprinklers Automatic, Views
Parcel#: 101006440109742812
Parking: Attached, Electricity, Finished Garage, Garage, Garage Door Opener
Parking Notes: Attached, Electricity, Finished Garage, Garage, Garage
Patio/Porch: Covered, Patio
Security: Smoke Detector(s)
Sewer: Public Sewer
Utilities: Electricity Connected, Natural Gas Connected, Sewer Connected, Underground Utilities, Water Connected
Water: Public
Window: Bay Window(s), Double Pane Windows, Insulated Windows, Vinyl, Skylight(s)
Local Schools
High School: Volcano Vista
Middle School: Tony Hillerman
Elementary School: Sunset View
Listed By / Shown By
Listed By
Agency Name: Q Realty
Agency Phone: (505) 750-0059
Shown By
Agent Name: Gene Della Maggiora
Agent Phone: (510) 684-2539
Agency Title: Coldwell Banker Legacy

Estimate Your Payment
Estimated Payment
$ 2,475.37 per month $1,482.21 Principal & Interest $798.92 Property Tax $194.25 Homeowner's InsuranceChange Payment Information
Privacy Policy / DMCA Notice / ADA Accessibility


This site is hosted, designed and copyright
© 1994 - 2026 by
Delta Media Group, Inc. -- Patent Pending --
8328 Salinger Way Nw | MLS# 1099059
This single family home located at 8328 Salinger Way Nw, Albuquerque, NM 87120 is currently listed for sale with an asking price of $665,990. This property was built in 2024 and has 3 bedrooms and 2 full and 1 partial baths with 2568 sq. ft. Salinger Way Nw is located in the Estates at La Cuentista Subdivision subdivision. Search Estates At La Cuentista Subdivision real estate on gdellamaggiora.cblegacy.com today.