
BEDS4
BATHS2 full 1 partial
SQUARE FEET2,134
MLS#1104073
STATUSActive
PROPERTY TYPEResidential - Single Family
SUBDIVISIONCherry Hills
Property Description
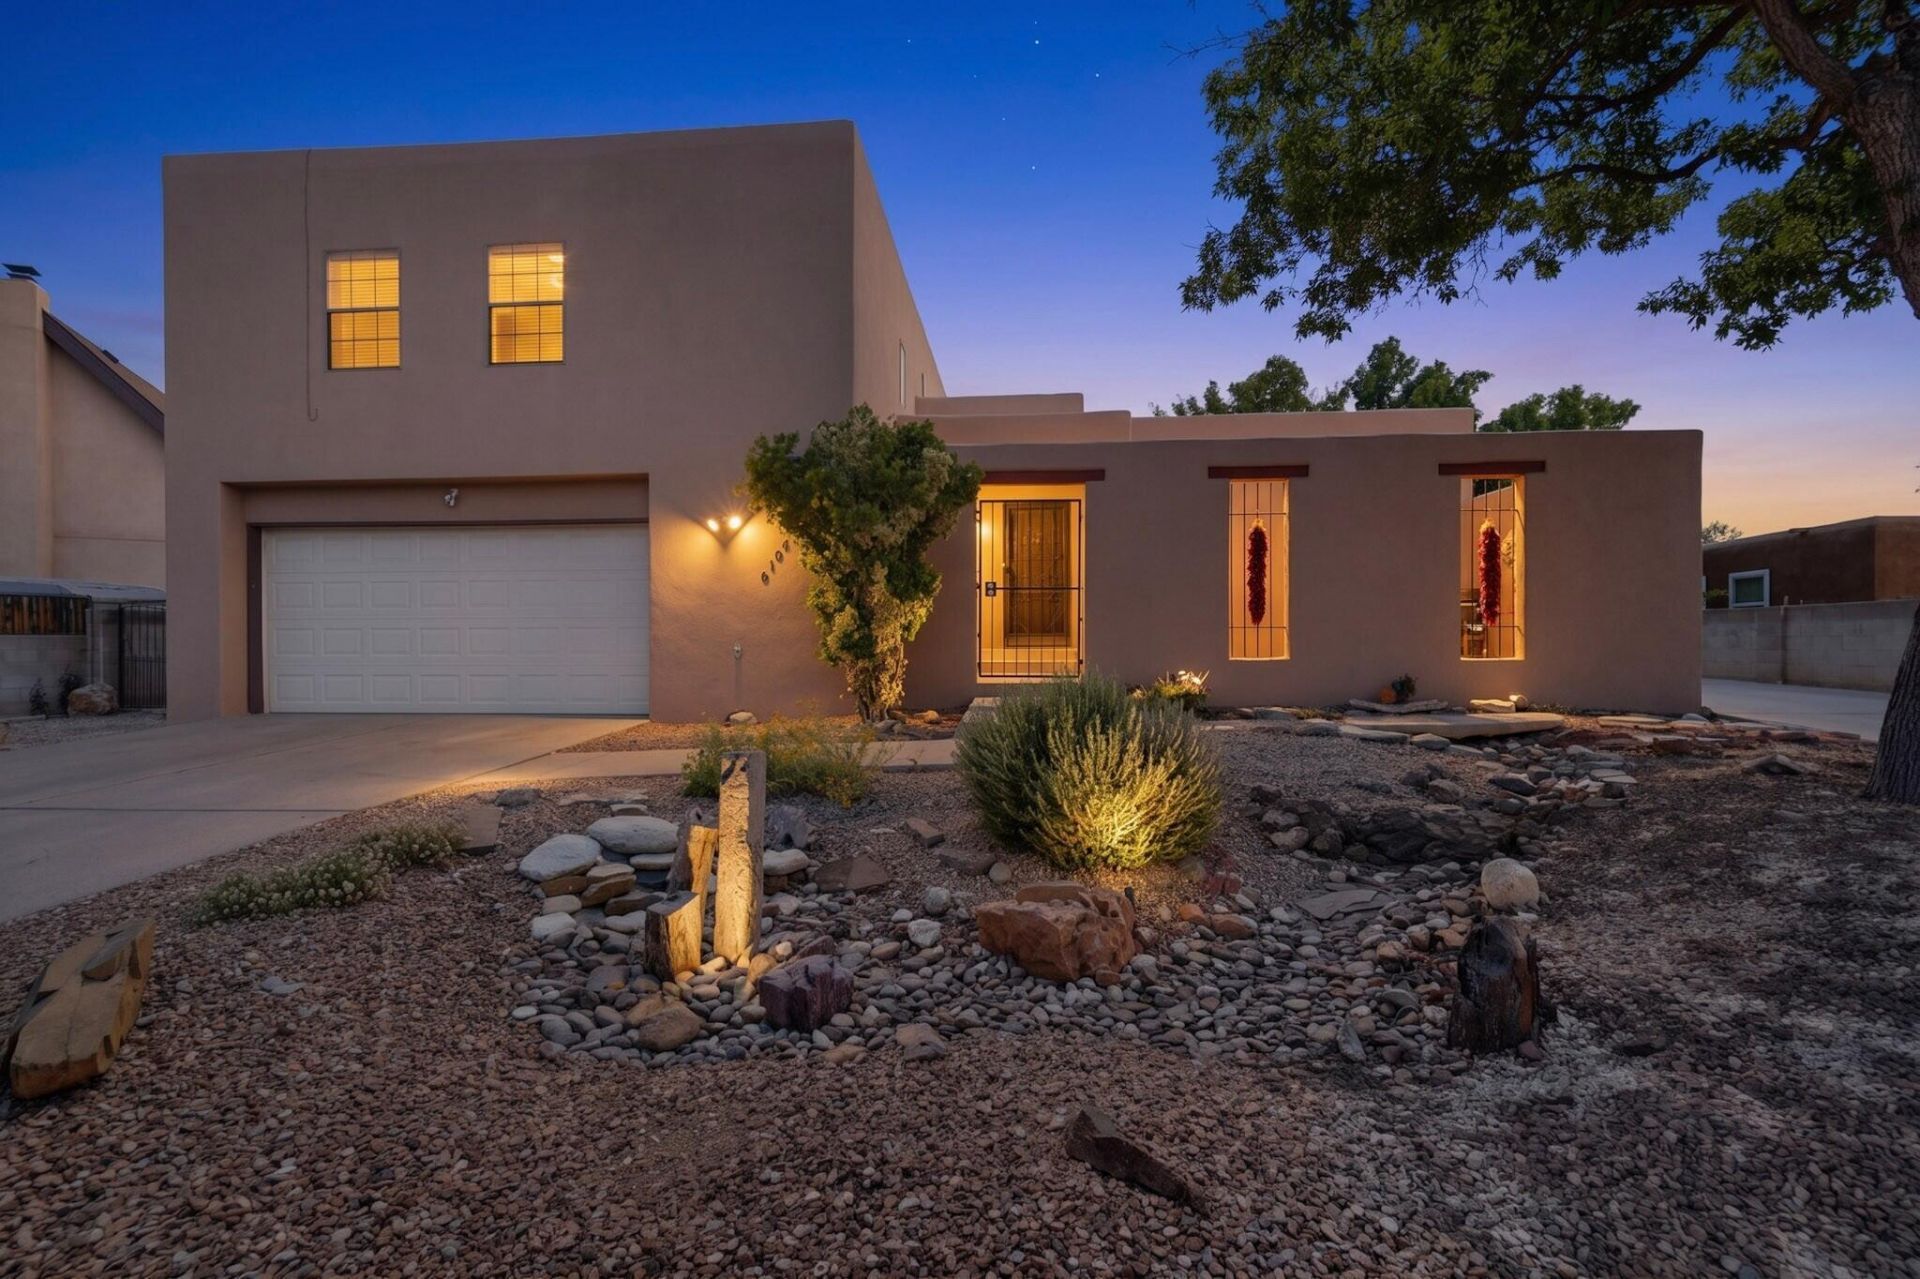
Beautifully updated tri-level home in the highly desirable Cherry Hills neighborhood of Albuquerque's Northeast Heights. This spacious home offers stunning Sandia Mountain views, mature landscaping, and timeless Southwest charm. The flexible tri-level floorplan creates ideal separation of space while maintaining an open, inviting feel throughout. Features include bright living areas filled with natural light, vaulted ceilings, warm finishes, and multiple gathering spaces perfect for entertaining or everyday living. The private backyard is ideal for relaxing and enjoying New Mexico sunsets. Conveniently located near parks, shopping, dining, and top-rated schools. A rare Northeast Heights opportunity.
Property Features
Property Type: Residential - Single Family
Cooling: Refrigerated
Fireplaces: 1
Garage: 2
Heating: Central, Forced Air, Natural Gas
Lot Size: 0.22 Acres
Roof Type: Flat
Stories: 2.0
Taxes: $4,089
Year Built: 1978
Amenities
Breakfast Area
High Speed Internet
Kitchen Island
Multiple Living Areas
Main Level Primary
Private Entrance
Private Yard
Water Feature
Feature Descriptions
Appliances: Dishwasher, Free-Standing Electric Range
Days on Site: 8
Exterior: Rock
Fencimg: Wall
Fireplace: Wood Burning
Flooring: Carpet, Tile, Wood
Laundry: Washer Hookup, Electric Dryer Hookup, Gas Dryer Hookup
Parcel#: 101906250248310606
Patio/Porch: Covered, Patio
Sewer: Public Sewer
Utilities: Cable Available, Electricity Connected, Natural Gas Connected, Sewer Connected, Water Connected
Water: Public
Window: Double Pane Windows, Insulated Windows
Listed By / Shown By
Listed By
Agency Name: Simply Real Estate
Agency Phone: (505) 308-3800
Shown By
Agent Name: Gene Della Maggiora
Agent Phone: (510) 684-2539
Agency Title: Coldwell Banker Legacy

Estimate Your Payment
Estimated Payment
$ 1,662.30 per month $1,168.42 Principal & Interest $340.75 Property Tax $153.13 Homeowner's InsuranceChange Payment Information
Privacy Policy / DMCA Notice / ADA Accessibility


This site is hosted, designed and copyright
© 1994 - 2026 by
Delta Media Group, Inc. -- Patent Pending --
8308 Cherry Hills Road Ne | MLS# 1104073
This single family home located at 8308 Cherry Hills Road Ne, Albuquerque, NM 87111 is currently listed for sale with an asking price of $525,000. This property was built in 1978 and has 4 bedrooms and 2 full and 1 partial baths with 2134 sq. ft. Cherry Hills Road Ne is located in the Cherry Hills subdivision. Search Cherry Hills real estate on gdellamaggiora.cblegacy.com today.