
BEDS3
BATHS2 full 1 partial
SQUARE FEET2,721
MLS#1094618
STATUSPending
PROPERTY TYPEResidential - Single Family
SUBDIVISIONPlat Of Vista Vieja Subdivision
Property Description
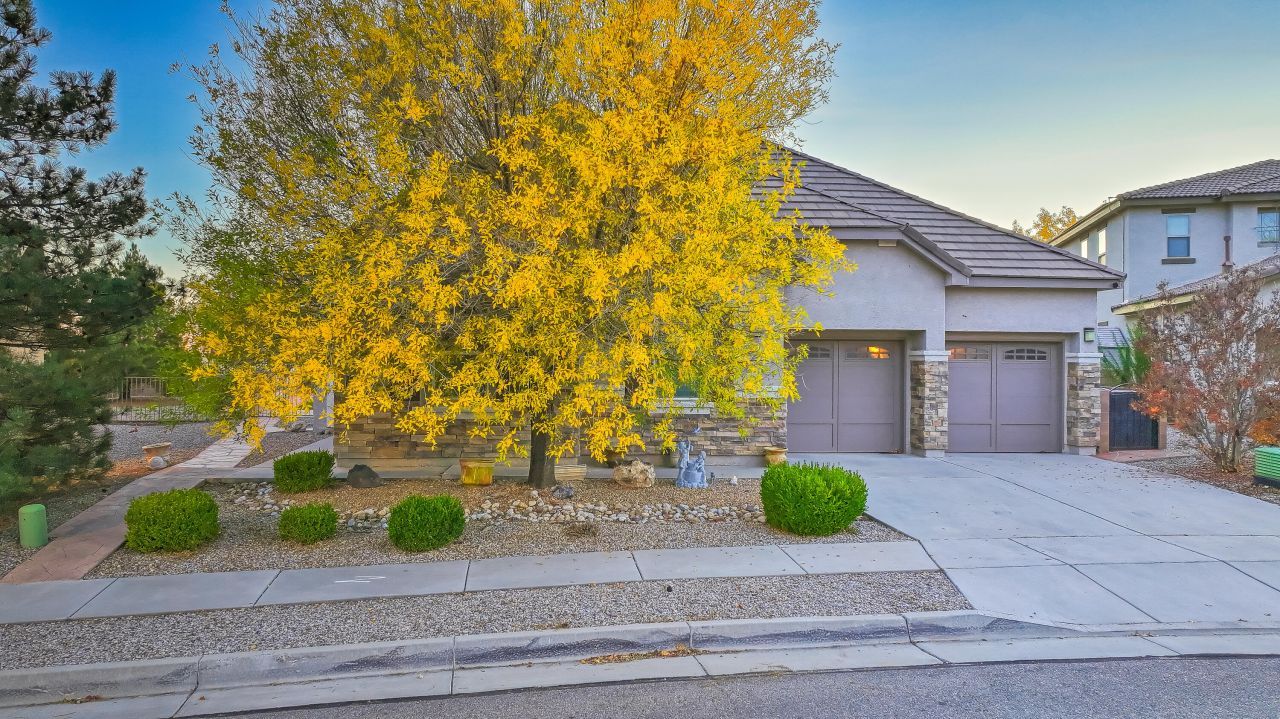
Fabulous single story home with 3 Bedrooms, plus an office AND a bonus room. Could be 5 Bedrooms if desired. All tile through out except for carpet in the bonus room. Nice kitchen with granite, SS appliances including 5 burner cooktop, and lots of cabinets is open to the great room. Primary bedroom has en suite bathroom with jetted tub and double sink granite counters. Secondary bedrooms are generous with their own walk in closets. Refrigerated air, tankless water heater, double garage doors, tile roof are just some of the amenities. Backyard is quiet and low maintenance.In a subdivision with a community pool!!!
Property Features
Property Type: Residential - Single Family
Cooling: Refrigerated
Fireplaces: 1
Garage: 2
Heating: Central, Forced Air
Home Style: Ranch
Lot Size: 0.18 Acres
Roof Type: Pitched, Tile
Stories: 1.0
Taxes: $5,166
Year Built: 2007
Amenities
Breakfast Bar
Ceiling Fan(s)
Separate/Formal Dining Room
Dual Sinks
Entrance Foyer
High Ceilings
Home Office
Jetted Tub
Multiple Living Areas
Main Level Primary
Walk-In Closet(s)
Private Yard
Feature Descriptions
Appliances: Built-In Electric Range, Cooktop, Dishwasher, Disposal, Microwave, Refrigerator
Days on Site: 194
Exterior: Frame, Stucco, Rock
Fencimg: Wall
Fireplace: Custom, Glass Doors, Gas Log
Flooring: Carpet, Tile
Formal Dining: Yes
HOA Fee: 50/ Monthly
Laundry: Washer Hookup, Electric Dryer Hookup, Gas Dryer Hookup
Lot: Landscaped, Planned Unit Development
Parcel#: 100906344001541010
Parking: Door-Multi, Finished Garage, Two Car Garage, Heated Garage
Parking Notes: Door-Multi, Finished Garage, Two Car Garage, Heated G
Patio/Porch: Covered, Patio
Pool: Community
Security: Security System, Smoke Detector(s)
Security: yes
Sewer: Public Sewer
Utilities: Electricity Connected, Natural Gas Connected, Sewer Connected, Water Connected
Water: Public
Window: Double Pane Windows, Insulated Windows, Vinyl
Local Schools
High School: Volcano Vista
Middle School: Tony Hillerman
Elementary School: Tierra Antigua
Listed By / Shown By
Listed By
Agency Name: Q Realty
Agency Phone: (505) 750-0059
Shown By
Agent Name: Gene Della Maggiora
Agent Phone: (510) 684-2539
Agency Title: Coldwell Banker Legacy

Estimate Your Payment
Estimated Payment
$ 1,601.01 per month $1,034.89 Principal & Interest $430.50 Property Tax $135.63 Homeowner's InsuranceChange Payment Information
Privacy Policy / DMCA Notice / ADA Accessibility


This site is hosted, designed and copyright
© 1994 - 2026 by
Delta Media Group, Inc. -- Patent Pending --
8300 Mesa Top Road Nw | MLS# 1094618
This single family home located at 8300 Mesa Top Road Nw, Albuquerque, NM 87120 is currently listed for sale with an asking price of $465,000. This property was built in 2007 and has 3 bedrooms and 2 full and 1 partial baths with 2721 sq. ft. Mesa Top Road Nw is located in the Plat Of Vista Vieja Subdivision subdivision. Search Plat Of Vista Vieja Subdivision real estate on gdellamaggiora.cblegacy.com today.