
BEDS3
BATHS1 full 1 partial
SQUARE FEET1,575
MLS#1095395
STATUSActive
PROPERTY TYPEResidential - Single Family
Property Description
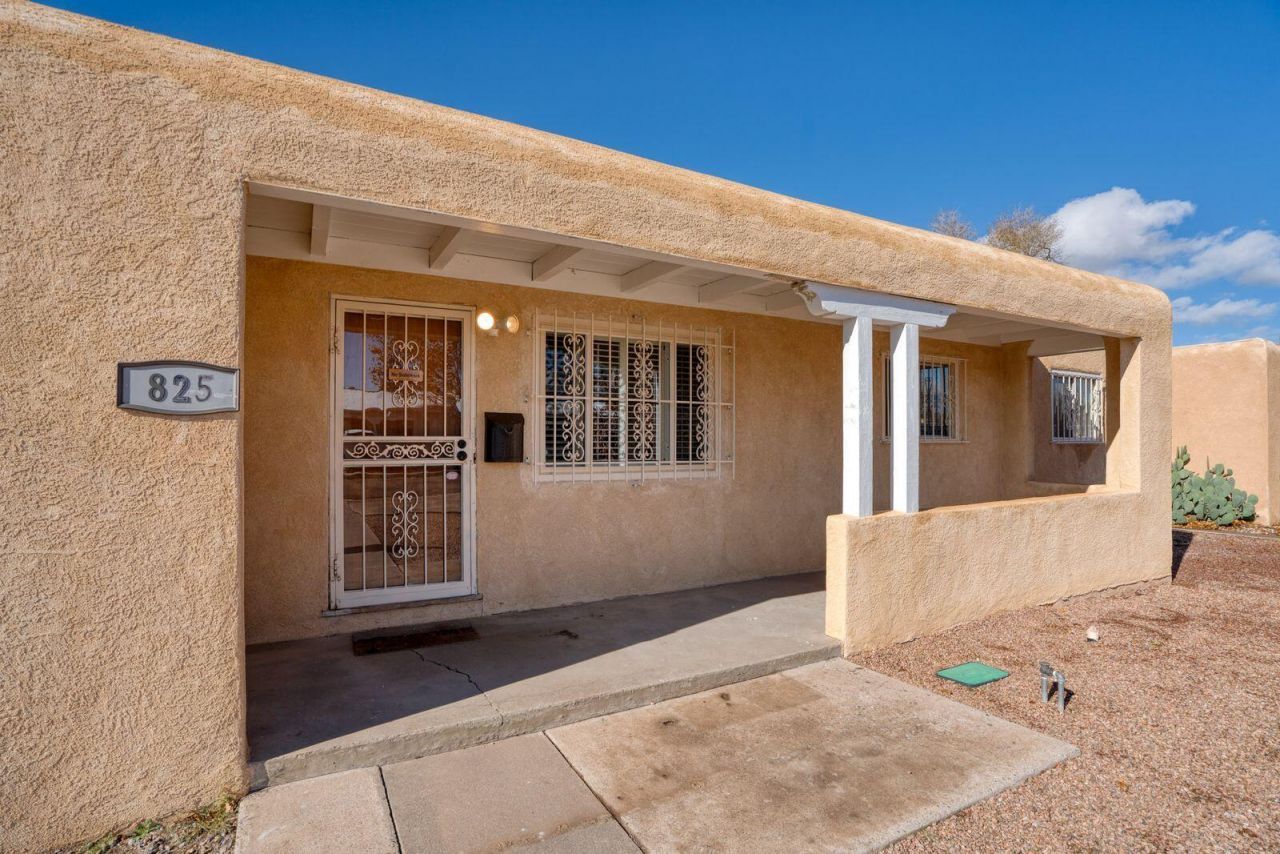
Truly move-in ready and full of character, this 3-bedroom, 2-bath home is nestled in a quiet, established tree-filled neighborhood. The no-carpet interior provides a clean, low-maintenance lifestyle. Enjoy a cozy family room with a welcoming fireplace. Fresh interior paint, and beautifully refinished original hardwood floors throughout. The spacious covered patio is perfect for outdoor living, overlooking a large backyard with convenient alley access. Stucco was repaired within the last six years, ensuring lasting curb appeal. Located close to the Air Force base, VA, major hospitals, restaurants, and shopping, this home delivers both convenience and quality. A fantastic price for a well-cared-for property--don't miss it! Come see it in person to fully appreciate it.
Property Features
Property Type: Residential - Single Family
Cooling: Evaporative Cooling
Fireplaces: 1
Garage: 1 car attached
Heating: Central, Forced Air, Wall Furnace
Lot Size: 0.17 Acres
Roof Type: Tar/Gravel
Stories: 1.0
Taxes: $1,711
Year Built: 1950
Amenities
Breakfast Bar
Ceiling Fan(s)
Family/Dining Room
Great Room
Living/Dining Room
Multiple Living Areas
Main Level Primary
Tub Shower
Private Yard
Feature Descriptions
Appliances: Dryer, Dishwasher, Free-Standing Electric Range, Washer
Days on Site: 173
Fencimg: Wall
Fireplace: Outside, Wood Burning
Flooring: Tile, Wood
Laundry: Electric Dryer Hookup
Parcel#: 101805635222442705
Parking: Attached, Garage
Parking Notes: Attached, Garage
Patio/Porch: Covered, Patio
Sewer: Public Sewer
Utilities: Electricity Connected, Natural Gas Connected, Sewer Connected, Water Connected
Water: Public
Window: Double Pane Windows, Insulated Windows
Local Schools
High School: Highland
Middle School: Wilson
Elementary School: Emerson
Listed By / Shown By
Listed By
Agency Name: Reza Realty
Agency Phone: (505) 600-2695
Shown By
Agent Name: Gene Della Maggiora
Agent Phone: (510) 684-2539
Agency Title: Coldwell Banker Legacy

Estimate Your Payment
Estimated Payment
$ 892.72 per month $663.22 Principal & Interest $142.58 Property Tax $86.92 Homeowner's InsuranceChange Payment Information
Privacy Policy / DMCA Notice / ADA Accessibility


This site is hosted, designed and copyright
© 1994 - 2026 by
Delta Media Group, Inc. -- Patent Pending --
825 Dakota Street Se | MLS# 1095395
This single family home located at 825 Dakota Street Se, Albuquerque, NM 87108 is currently listed for sale with an asking price of $298,000. This property was built in 1950 and has 3 bedrooms and 1 full and 1 partial baths with 1575 sq. ft. Search Albuquerque real estate on gdellamaggiora.cblegacy.com today.