
BEDS5
BATHS5 full
SQUARE FEET4,696
MLS#1101491
STATUSPending
PROPERTY TYPEResidential - Single Family
Property Description
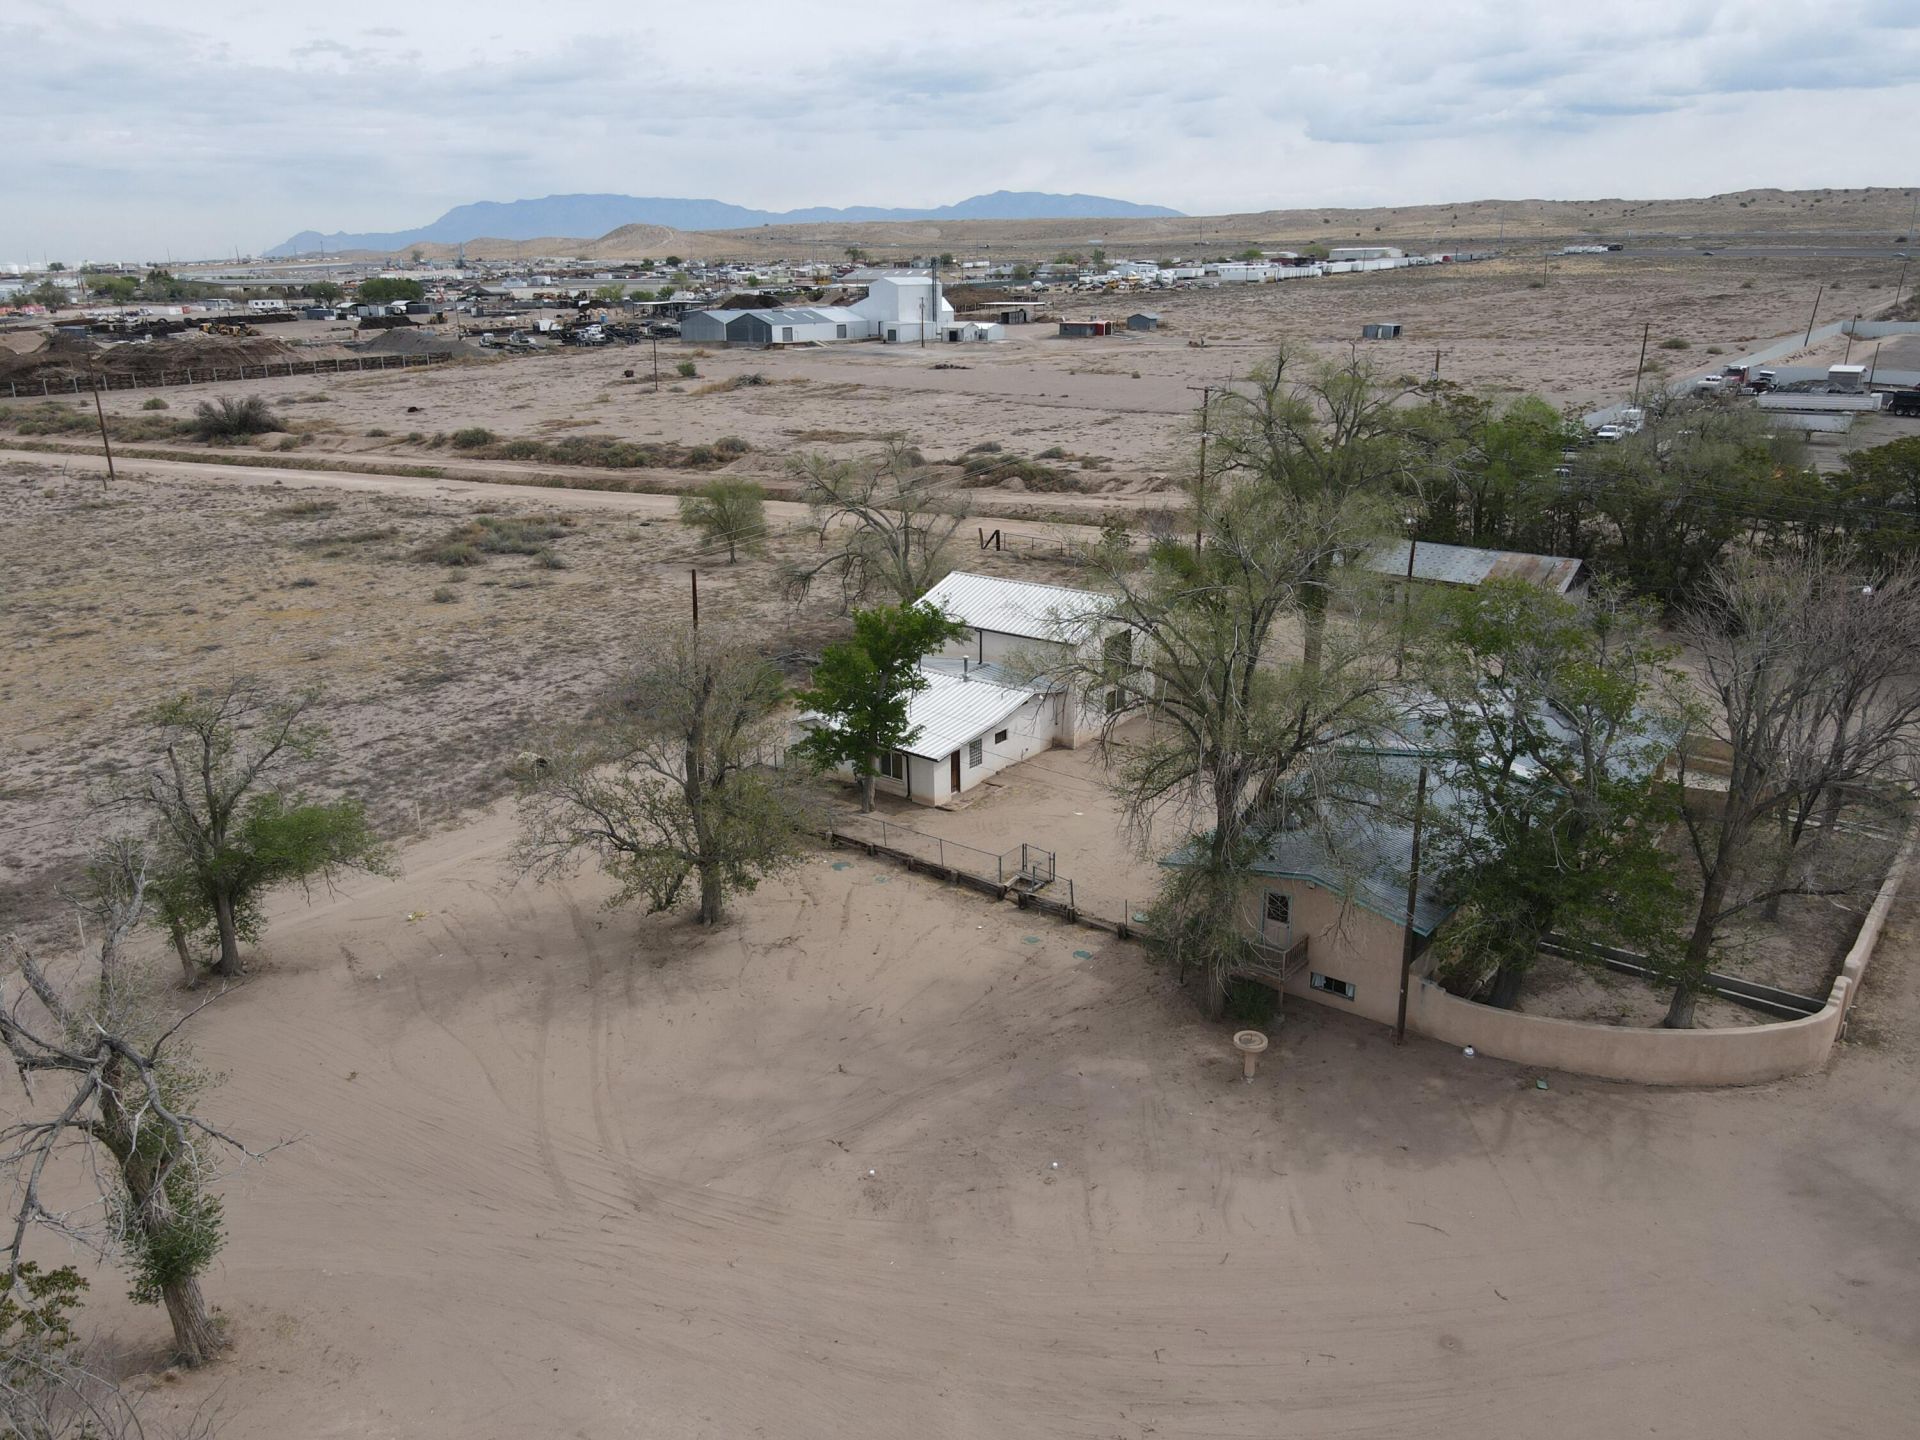
Rare Opportunity in Albuquerque's South Valley - Over 14 Acres with TWO Homes!Opportunity knocks on this expansive 14+ acre property in the heart of the South Valley. Offering incredible versatility and value, this unique estate features two separate homes, a total of 5-6 bedrooms, 5 bathrooms, and multiple living areas perfect for large families, multi-generational living, or income-producing potential.The main home has been recently updated and boasts modern finishes while retaining its comfortable, functional layout. The second home provides additional flexibility for guests, extended family, or rental income. Together, they deliver generous living space across both residences.House 1 (2531 sqft) House 2 (2195)-Approximate
Property Features
Property Type: Residential - Single Family
Cooling: Refrigerated
Fireplaces: 1
Garage: 8
Heating: Central, Multiple Heating Units, Natural Gas
Home Style: Custom
Lot Size: 14.27 Acres
Roof Type: Metal, Pitched
Stories: 2.0
Taxes: $12,222
Year Built: 1700
Amenities
Beamed Ceilings
Ceiling Fan(s)
Cathedral Ceiling(s)
Family/Dining Room
High Speed Internet
Living/Dining Room
Multiple Living Areas
Main Level Primary
Pantry
Cable TV
Feature Descriptions
Appliances: Cooktop, Dishwasher, Disposal, Microwave, Refrigerator
Days on Site: 45
Exterior: Adobe, Brick, Frame, Stucco
Fireplace: Custom
Flooring: Carpet, Tile, Wood
Laundry: Washer Hookup, Electric Dryer Hookup, Gas Dryer Hookup
Parcel#: 101304922550820206
Parking: Detached, Garage, Oversized, Storage, Workshop in Garage
Parking Notes: Detached, Garage, Oversized, Storage, Workshop in Gara
Patio/Porch: Open, Patio
Sewer: Septic Tank
Utilities: Cable Available, Electricity Connected, Natural Gas Connected
Water: Private, Well
Window: Clad, Double Pane Windows, Insulated Windows, Metal, Vinyl
Listed By / Shown By
Listed By
Agency Name: Green Light Real Estate Svcs
Agency Phone: (505) 280-2062
Shown By
Agent Name: Gene Della Maggiora
Agent Phone: (510) 684-2539
Agency Title: Coldwell Banker Legacy

Estimate Your Payment
Estimated Payment
$ 5,738.31 per month $4,172.94 Principal & Interest $1,018.50 Property Tax $546.88 Homeowner's InsuranceChange Payment Information
Privacy Policy / DMCA Notice / ADA Accessibility


This site is hosted, designed and copyright
© 1994 - 2026 by
Delta Media Group, Inc. -- Patent Pending --
8200 Bates Road Se | MLS# 1101491
This single family home located at 8200 Bates Road Se, Albuquerque, NM 87105 is currently listed for sale with an asking price of $1,875,000. This property was built in 1700 and has 5 bedrooms and 5 full baths with 4696 sq. ft. Search Albuquerque real estate on gdellamaggiora.cblegacy.com today.