
BEDS4
BATHS2 full
SQUARE FEET1,804
MLS#1101021
STATUSActive
PROPERTY TYPEResidential - Mobile Home
SUBDIVISIONSundance Mountain Ranches
Property Description
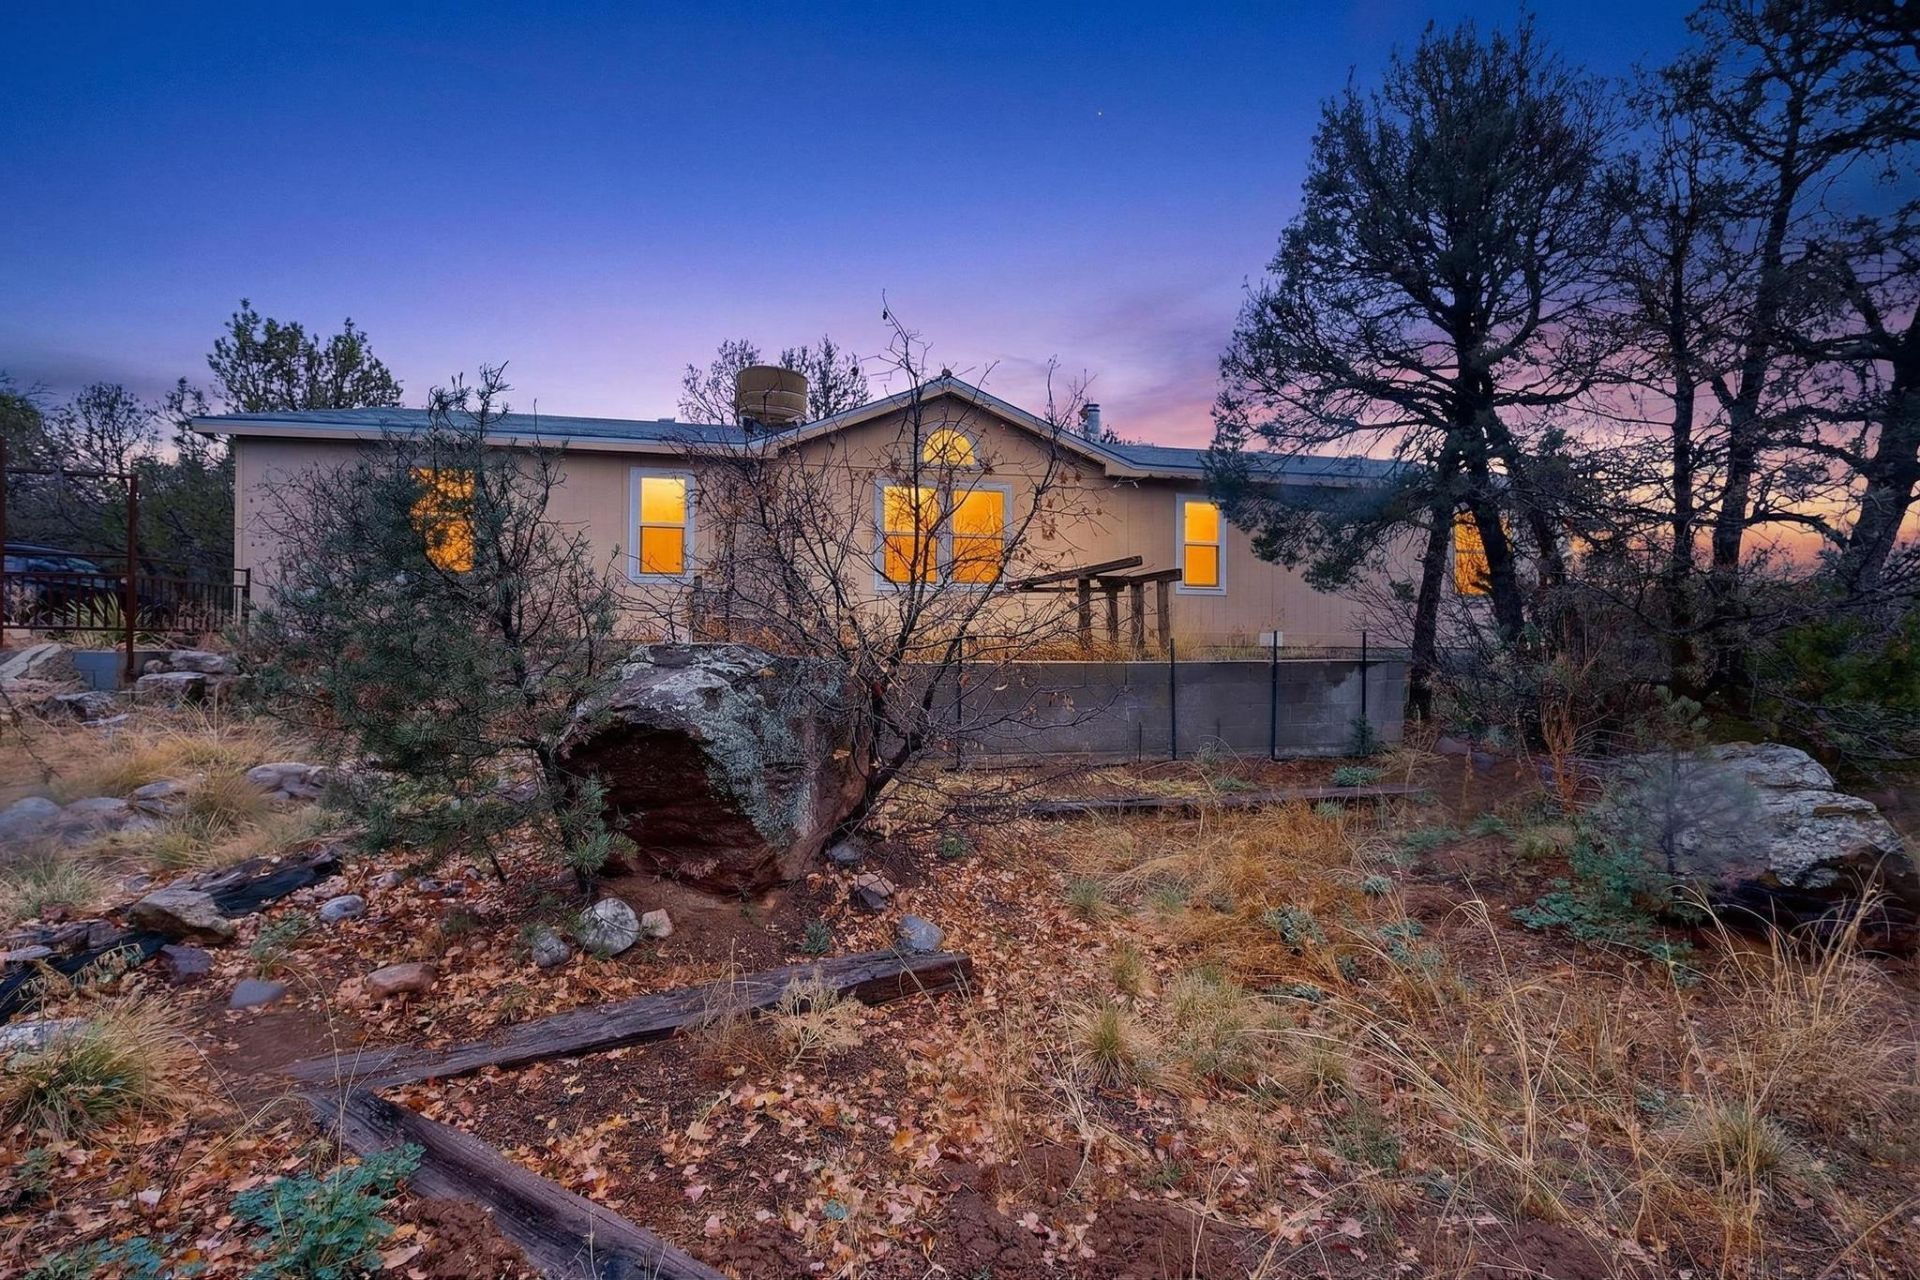
Finally! An affordable mountain property that just needs a little polishing to shine! Palm Harbor home that is waiting for your custom touches to make it truly yours! 4 Bedroom, 2 bath, 2 living areas, taped and textured throughout, all on 2.29 wooded acres, fully fenced and cross fenced, mature landscaping, on an updated well share, extra storage shed, solid rock landscaping, and privacy to enjoy the cool mountain evenings! Home is bright and open with natural lighting inside and the property can easily be set up for horses, a barn, and/or large outbuildings. Mountain homes don't come on the market at this price often. The home is on a FHA approved foundation with inspection report and has deactivated title. Get your lender ready to move quickly on this to make it your home today!
Property Features
Property Type: Residential - Mobile Home
Cooling: Evaporative Cooling
Fenced: Yes
Fireplaces: 1
Heating: Forced Air, Propane
Home Style: Mobile Home
Lot Size: 2.35 Acres
Roof Type: Pitched, Shingle
Stories: 1.0
Taxes: $895
Year Built: 1998
Amenities
Ceiling Fan(s)
Cathedral Ceiling(s)
Family/Dining Room
Great Room
Garden Tub/Roman Tub
High Ceilings
Country Kitchen
Living/Dining Room
Multiple Living Areas
Main Level Primary
Pantry
Separate Shower
Walk-In Closet(s)
Private Yard
Propane Tank - Leased
Feature Descriptions
Accessibility: None
Appliances: Dryer, Dishwasher, Free-Standing Gas Range, Microwave, Refrigerator, Washer
Days on Site: 55
Exterior: Frame, Masonite, Rock
Fencimg: Cross Fenced, Full, Gate
Fireplace: Wood Burning Stove
Flooring: Carpet Free
Laundry: Electric Dryer Hookup
Lot: Landscaped, Wooded
Parcel#: 103804626446220416
Patio/Porch: Open, Patio
Security: Security Gate
Sewer: Septic Tank
Utilities: Electricity Connected, Propane, Sewer Connected, Water Connected
Water: Shared Well
Window: Double Pane Windows, Insulated Windows, Metal, Vinyl, Wood Frames
Local Schools
High School: Manzano
Middle School: Roosevelt
Elementary School: A Montoya
Listed By / Shown By
Listed By
Agency Name: ReMax Western Heritage
Agency Phone: (505) 281-4445
Shown By
Agent Name: Gene Della Maggiora
Agent Phone: (510) 684-2539
Agency Title: Coldwell Banker Legacy

Estimate Your Payment
Estimated Payment
$ 741.65 per month $589.78 Principal & Interest $74.58 Property Tax $77.29 Homeowner's InsuranceChange Payment Information
Privacy Policy / DMCA Notice / ADA Accessibility


This site is hosted, designed and copyright
© 1994 - 2026 by
Delta Media Group, Inc. -- Patent Pending --
82 Jesse James Road | MLS# 1101021
This single family home located at 82 Jesse James Road, Edgewood, NM 87015 is currently listed for sale with an asking price of $265,000. This property was built in 1998 and has 4 bedrooms and 2 full baths with 1804 sq. ft. Jesse James Road is located in the Sundance Mountain Ranches subdivision. Search Sundance Mountain Ranches real estate on gdellamaggiora.cblegacy.com today.