
BEDS3
BATHS2 full
SQUARE FEET1,705
MLS#1103729
STATUSPending
PROPERTY TYPEResidential - Single Family
SUBDIVISIONParkway
Property Description
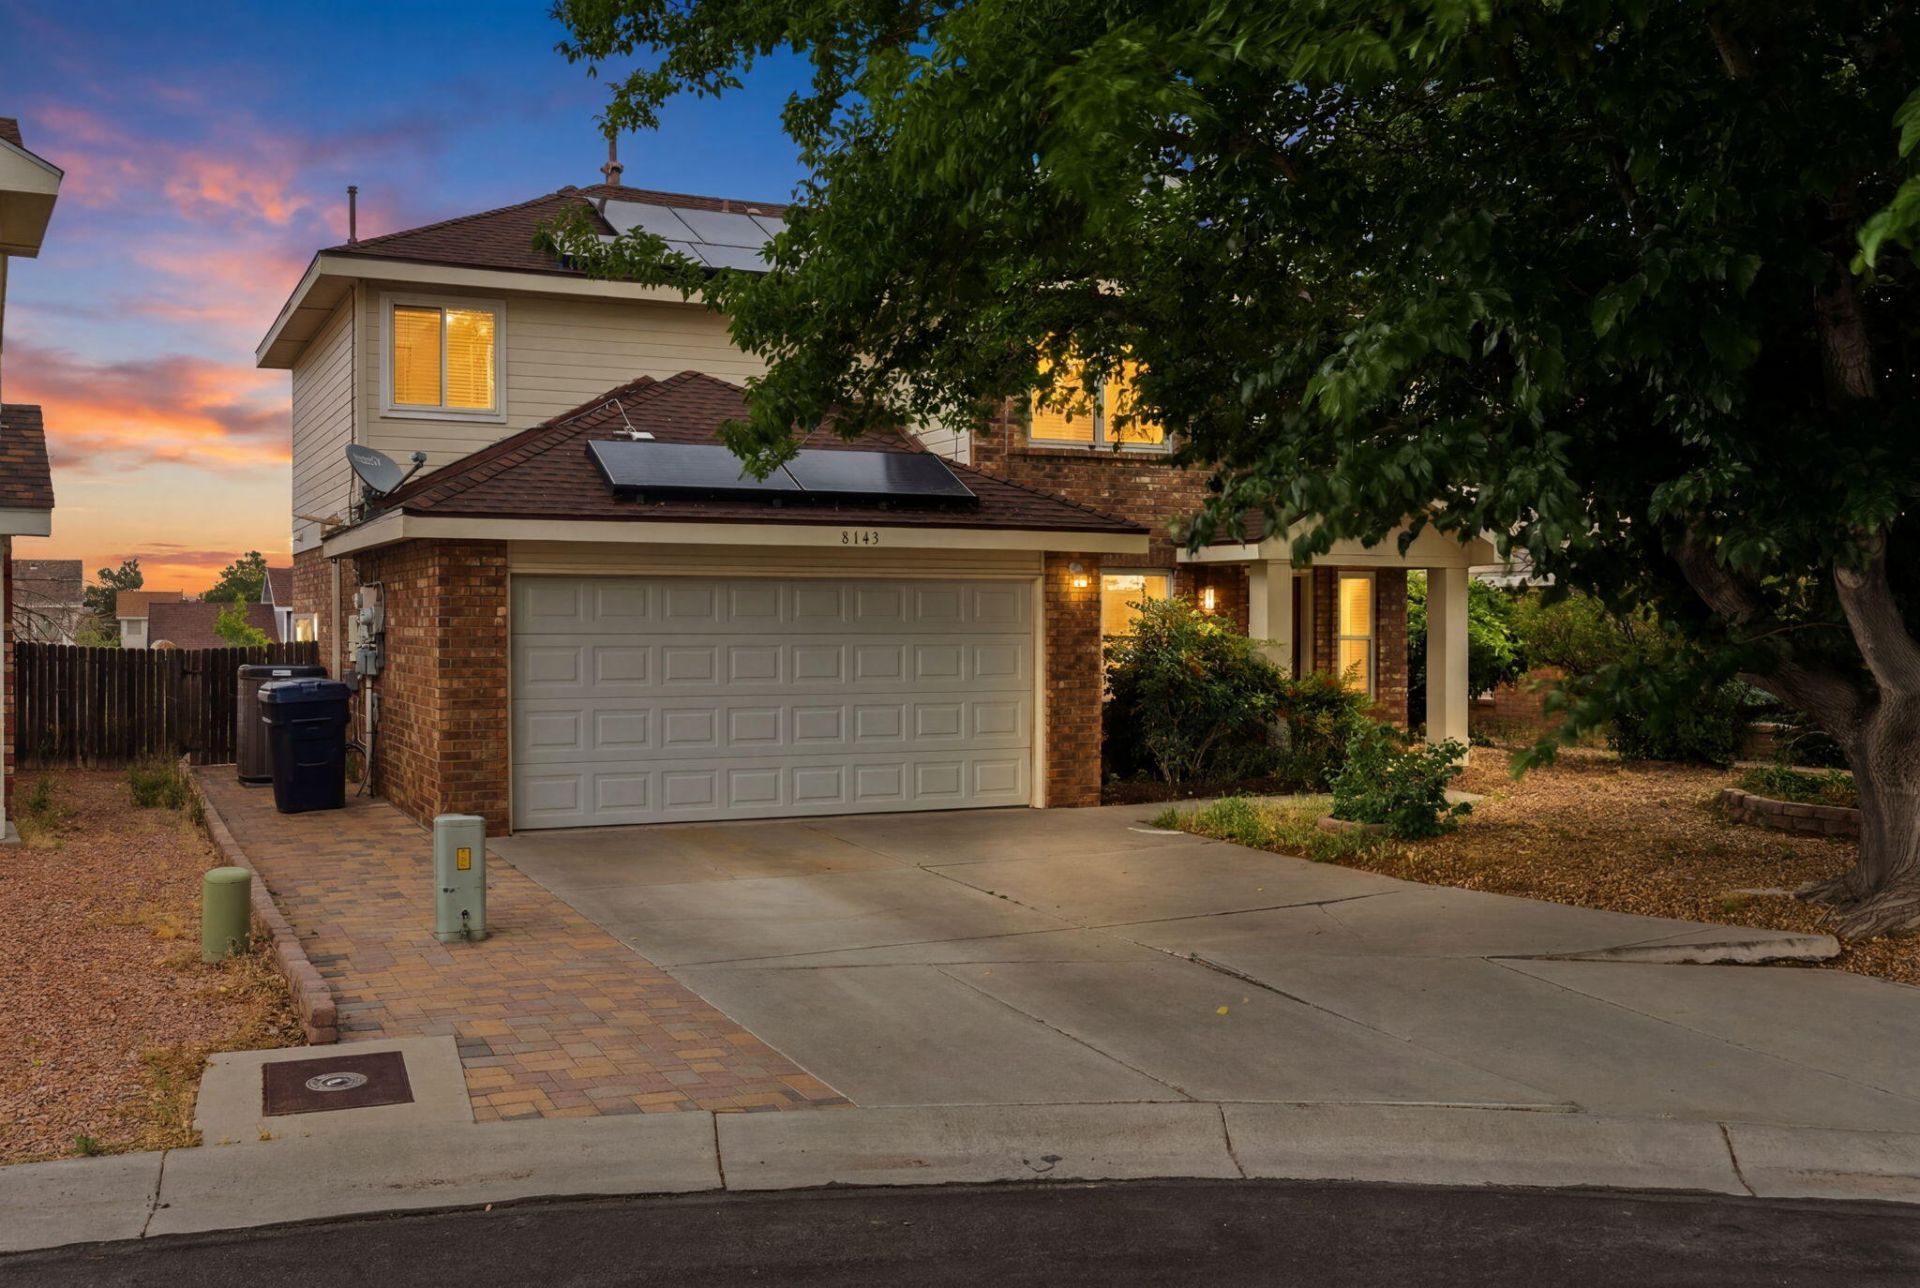
This beautifully maintained home offers comfort, space, functionality and views all in one. Step inside to discover a warm and inviting floor plan with abundant natural light, spacious living areas, and thoughtful updates throughout. The kitchen was updated allowing for more counter space and ample cabinet space, along with a seamless flow into the dining and living area. The bedrooms provide comfort and privacy upstairs and away from entertaining area. While the backyard offers a gazebo with a 5inch slap w/ 3500 psi and plenty of room to relax, garden, or host gatherings. With easy access to shopping, dining, parks, and major highways, this home combines convenience with the charm of established Northwest living.Seller willing to give flooring allowance for carpet.
Property Features
Property Type: Residential - Single Family
Cooling: Refrigerated
Fireplaces: 1
Garage: 2 car attached
Heating: Central, Forced Air, Natural Gas
Lot Size: 0.14 Acres
Roof Type: Pitched, Shingle
Stories: 2.0
Taxes: $2,607
Year Built: 1994
Amenities
Breakfast Area
Ceiling Fan(s)
Shower Only
Separate Shower
Walk-In Closet(s)
None
Feature Descriptions
Accessibility: None
Appliances: Dryer, Dishwasher, Free-Standing Gas Range, Microwave, Refrigerator, Washer
Days on Site: 12
Exterior: Brick Veneer, Frame
Fireplace: Gas Log
Flooring: Carpet, Laminate
Laundry: Gas Dryer Hookup
Lot: Cul-De-Sac, Lawn
Parcel#: 100905832748910911
Parking: Attached, Garage
Parking Notes: Attached, Garage
Sewer: Public Sewer
Utilities: Cable Available, Electricity Connected, Natural Gas Connected, Sewer Connected, Water Connected
Water: Public
Window: Double Pane Windows, Insulated Windows
Local Schools
High School: West Mesa
Middle School: Jimmy Carter
Elementary School: Painted Sky
Listed By / Shown By
Listed By
Agency Name: Keller Williams Realty
Agency Phone: (505) 375-2062
Shown By
Agent Name: Gene Della Maggiora
Agent Phone: (510) 684-2539
Agency Title: Coldwell Banker Legacy

Estimate Your Payment
Estimated Payment
$ 1,073.11 per month $756.69 Principal & Interest $217.25 Property Tax $99.17 Homeowner's InsuranceChange Payment Information
Privacy Policy / DMCA Notice / ADA Accessibility


This site is hosted, designed and copyright
© 1994 - 2026 by
Delta Media Group, Inc. -- Patent Pending --
8143 Oakdale Place Nw | MLS# 1103729
This single family home located at 8143 Oakdale Place Nw, Albuquerque, NM 87120 is currently listed for sale with an asking price of $340,000. This property was built in 1994 and has 3 bedrooms and 2 full baths with 1705 sq. ft. Oakdale Place Nw is located in the Parkway subdivision. Search Parkway real estate on gdellamaggiora.cblegacy.com today.