

BEDS4
BATHS2 full 1 partial
SQUARE FEET3,719
MLS#1100621
STATUSActive
PROPERTY TYPEResidential - Single Family
Property Description
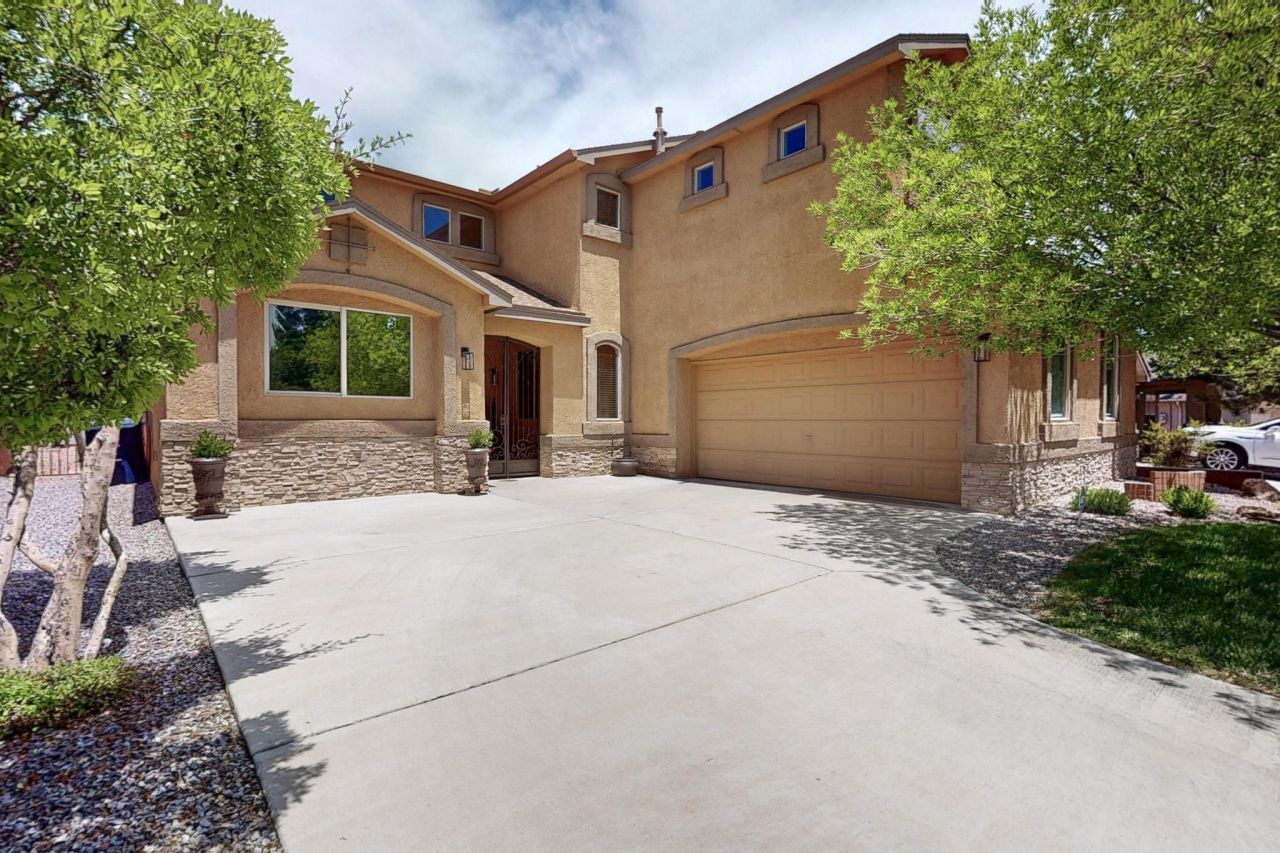
Priced for a quick sale due to relocation, this immaculate 4/5-bedroom home blends elegance with modern comfort. Tucked away with no neighbors directly across the street, the property features a custom iron-gated entry and a light-filled interior with soaring vaulted ceilings. The versatile layout includes two living areas, two cozy fireplaces, an upstairs loft, and a downstairs office/bedroom. A chef's kitchen offers granite countertops, double ovens, and dual pantries. The primary suite is a true retreat with a jacuzzi tub and rare dual walk-in closets. Outside, the oversized, manicured lot features a custom patio and pergola perfect for entertaining. Steps from local parks and trails, this ''10'' is loaded with upgrades and ready for its new owners. Exceptional value! Shows like a model
Listing Video
Property Features
Property Type: Residential - Single Family
Cooling: Refrigerated
Fireplaces: 2
Garage: 2 car attached
Heating: Central, Multiple Heating Units, Natural Gas
Lot Size: 0.19 Acres
Roof Type: Pitched, Shingle
Stories: 2.0
Taxes: $4,951
Year Built: 2008
Amenities
Bookcases
Breakfast Area
Ceiling Fan(s)
Separate/Formal Dining Room
Dual Sinks
Garden Tub/Roman Tub
Jetted Tub
Kitchen Island
Loft
Multiple Living Areas
Pantry
Separate Shower
Walk-In Closet(s)
Deck
Privacy Wall
Private Yard
Sprinkler/Irrigation
Feature Descriptions
Appliances: Built-In Gas Range, Double Oven, Dishwasher, Disposal, Microwave
Days on Site: 60
Exterior: Frame, Stucco
Fencimg: Wall
Fireplace: Gas Log
Flooring: Carpet, Tile
Formal Dining: Yes
HOA Fee: 95/ Quarterly
Laundry: Electric Dryer Hookup
Lot: Lawn, Landscaped, Sprinklers Automatic
Parcel#: 100806516132020423
Parking: Attached, Finished Garage, Garage, Garage Door Opener
Parking Notes: Attached, Finished Garage, Garage, Garage Door Opener
Patio/Porch: Covered, Deck, Patio
Security: yes
Security: Security System, Smoke Detector(s)
Sewer: Public Sewer
Utilities: Cable Connected, Electricity Connected, Natural Gas Connected, Sewer Connected, Water Connected
Water: Public
Window: Double Pane Windows, Insulated Windows, Vinyl
Local Schools
High School: Volcano Vista
Middle School: Tony Hillerman
Elementary School: Tierra Antigua
Listed By / Shown By
Listed By
Agency Name: Coldwell Banker Legacy

Shown By
Agent Name: Gene Della Maggiora
Agent Phone: (510) 684-2539
Estimate Your Payment
Estimated Payment
$ 1,734.13 per month $1,168.42 Principal & Interest $412.58 Property Tax $153.12 Homeowner's InsuranceChange Payment Information
Privacy Policy / DMCA Notice / ADA Accessibility


This site is hosted, designed and copyright
© 1994 - 2026 by
Delta Media Group, Inc. -- Patent Pending --
8142 Sand Springs Circle Nw | MLS# 1100621
This single family home located at 8142 Sand Springs Circle Nw, Albuquerque, NM 87114 is currently listed for sale by Coldwell Banker Legacy, with an asking price of $524,999. This property was built in 2008 and has 4 bedrooms and 2 full and 1 partial baths with 3719 sq. ft. Search Albuquerque real estate on gdellamaggiora.cblegacy.com today.