
BEDS4
BATHS3 full
SQUARE FEET2,017
MLS#1099484
STATUSPending
PROPERTY TYPEResidential - Single Family
SUBDIVISIONLas Lomitas
Property Description
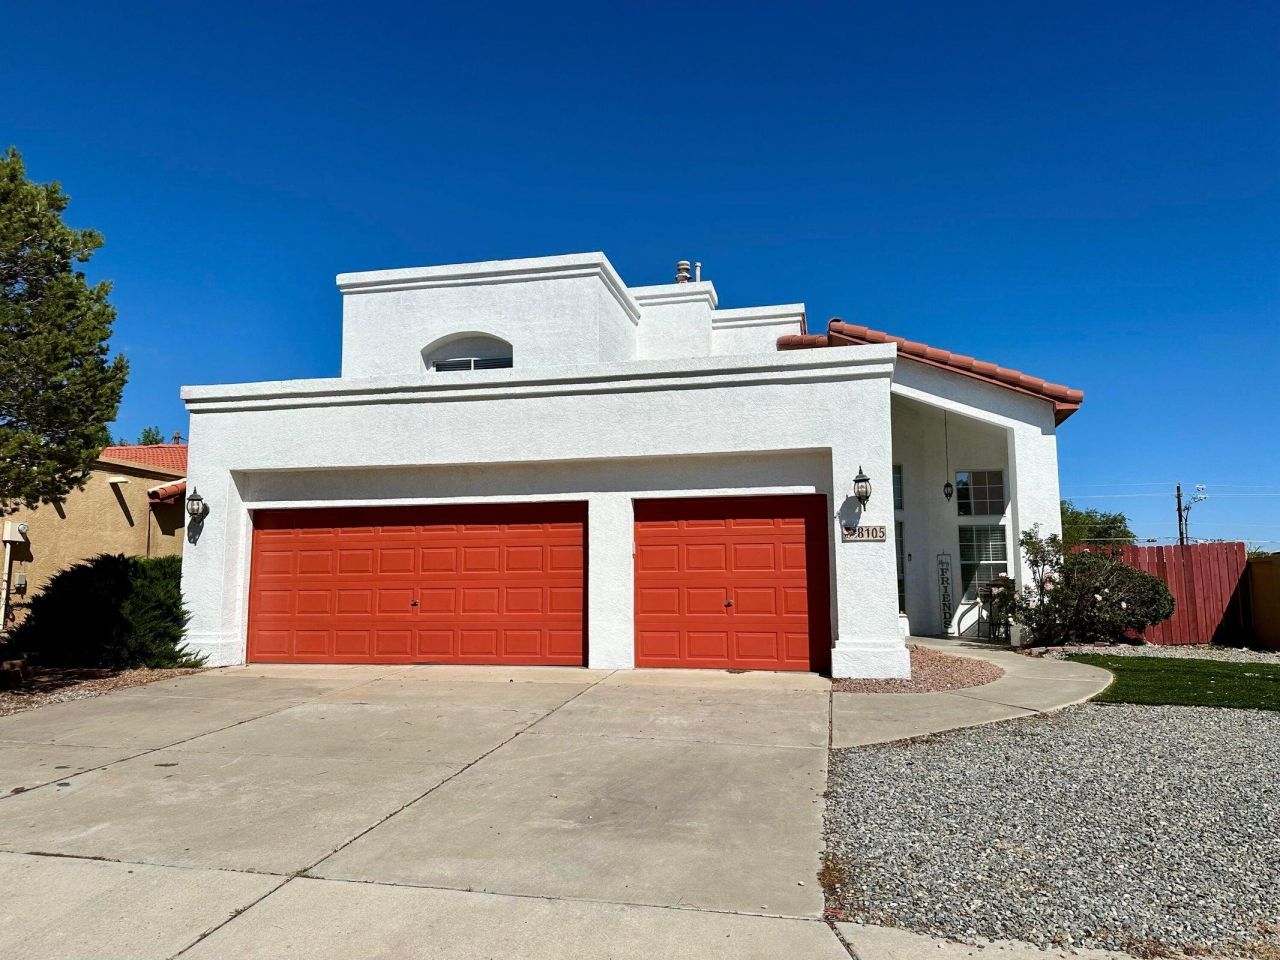
Minutes from I-40, this home in a charming neighborhood offers space, style, and views. High ceilings welcome you into an open living area with granite countertops, stainless steel appliances, and updated lighting. The finished 3-car garage adds room for vehicles or storage, while the landscaped backyard with automatic sprinklers makes outdoor living easy. Upstairs, the primary suite features a private balcony with sweeping views of the Sandias and Petroglyphs, plus a spa-like bath with garden tub and two-way fireplace. Perfect for those moving to Albuquerque or upsizing for more room--
Property Features
Property Type: Residential - Single Family
Cooling: Evaporative Cooling
Fireplaces: 2
Garage: 3 car attached
Heating: Central, Forced Air, Natural Gas
Lot Size: 0.16 Acres
Roof Type: Flat, Pitched, Tile
Stories: 2.0
Taxes: $4,965
Year Built: 1994
Amenities
Ceiling Fan(s)
High Ceilings
Multiple Living Areas
Walk-In Closet(s)
Balcony
Privacy Wall
Water Feature
Sprinkler/Irrigation
Feature Descriptions
Appliances: Dishwasher
Days on Site: 82
Exterior: Frame, Stucco
Fireplace: Gas Log, Multi-Sided
Flooring: Carpet, Tile, Vinyl
Laundry: Washer Hookup, Electric Dryer Hookup, Gas Dryer Hookup
Lot: Sprinklers In Rear, Planned Unit Development, Sprinklers Automatic
Parcel#: 100905932528210419
Parking: Attached, Finished Garage, Garage
Parking Notes: Attached, Finished Garage, Garage
Patio/Porch: Balcony
Sewer: Public Sewer
Utilities: Electricity Connected, Natural Gas Connected, Sewer Connected, Water Connected
Water: Public
Window: Double Pane Windows, Insulated Windows
Local Schools
High School: West Mesa
Middle School: Jimmy Carter
Elementary School: Tres Volcanes
Listed By / Shown By
Listed By
Agency Name: CENTURY 21 Camco Realty
Agency Phone: (505) 292-2021
Shown By
Agent Name: Gene Della Maggiora
Agent Phone: (510) 684-2539
Agency Title: Coldwell Banker Legacy

Estimate Your Payment
Estimated Payment
$ 1,344.87 per month $823.24 Principal & Interest $413.75 Property Tax $107.89 Homeowner's InsuranceChange Payment Information
Privacy Policy / DMCA Notice / ADA Accessibility


This site is hosted, designed and copyright
© 1994 - 2026 by
Delta Media Group, Inc. -- Patent Pending --
8105 Camino Paisano Nw | MLS# 1099484
This single family home located at 8105 Camino Paisano Nw, Albuquerque, NM 87120 is currently listed for sale with an asking price of $369,900. This property was built in 1994 and has 4 bedrooms and 3 full baths with 2017 sq. ft. Camino Paisano Nw is located in the Las Lomitas subdivision. Search Las Lomitas real estate on gdellamaggiora.cblegacy.com today.