
BEDS4
BATHS2 full 1 partial
SQUARE FEET3,029
MLS#1101565
STATUSPending
PROPERTY TYPEResidential - Single Family
SUBDIVISIONFinal Plat Mountain Trail Subdivision
Property Description
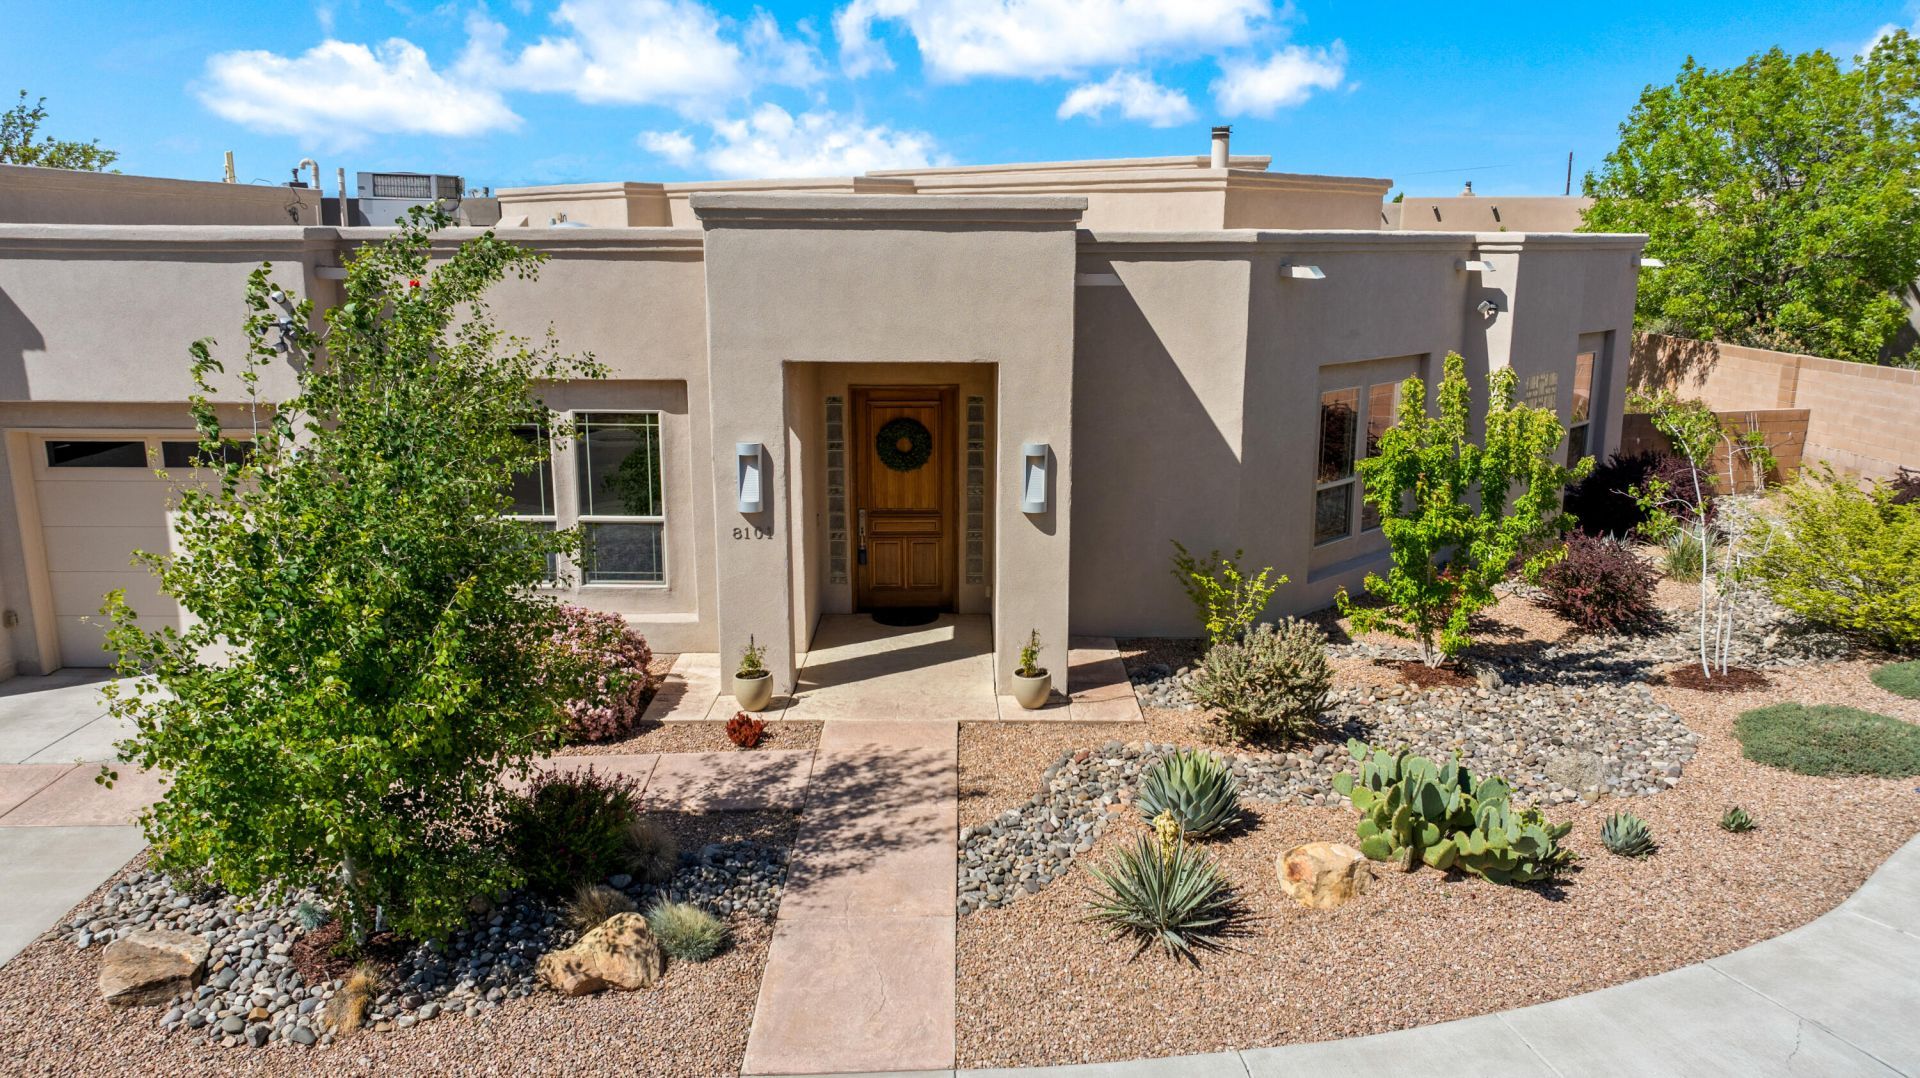
Stunning custom home tucked on quiet cul-de-sac in the gated Mountain Trail subd. From the moment you enter, quality craftsmanship and thoughtful architectural details shine. The chef's kitchen impresses with spacious island, warming oven, and abundant cabinetry/counter space, all opening to an inviting living area ideal for everyday comfort or entertaining. Enjoy seamless indoor-outdoor living with professional landscaping and views of the Sandias. Flexible split floor plan accommodates multi-generational living, guests, or work-from-home needs. The luxurious primary suite features a private sitting area, jetted tub, & custom shower for a true retreat experience. Complete with dual industrial-sized combo air units, tankless water heater, oversized 3-car garage--this home truly has it all!
Property Features
Property Type: Residential - Single Family
Cooling: Refrigerated
Fireplaces: 2
Garage: 3
Heating: Combination, Multiple Heating Units
Home Style: Custom
Lot Size: 0.22 Acres
Roof Type: Flat
Stories: 1.0
Taxes: $9,617
Year Built: 2008
Amenities
Ceiling Fan(s)
Separate/Formal Dining Room
Entrance Foyer
Great Room
Garden Tub/Roman Tub
Home Office
Jetted Tub
Kitchen Island
Main Level Primary
Pantry
Walk-In Closet(s)
Private Yard
Sprinkler/Irrigation
Feature Descriptions
Appliances: Built-In Gas Range, Dryer, Dishwasher, Disposal, Microwave, Refrigerator, Self Cleaning Oven, Washer
Community Features: Gated
Days on Site: 42
Exterior: Frame, Stucco
Fencimg: Wall
Fireplace: Custom, Glass Doors, Gas Log
Flooring: Carpet, Tile, Wood
Formal Dining: Yes
HOA Fee: 750/ Annually
Laundry: Washer Hookup, Electric Dryer Hookup, Gas Dryer Hookup
Lot: Landscaped, Sprinklers Automatic, Views
Parcel#: 101906542407041020
Parking: Finished Garage, Garage Door Opener, Heated Garage, Storage
Parking Notes: Finished Garage, Garage Door Opener, Heated Garage, S
Patio/Porch: Covered, Patio
Security: Smoke Detector(s)
Sewer: Public Sewer
Utilities: Cable Connected, Natural Gas Connected, Sewer Connected, Water Connected
Water: Public
Window: Double Pane Windows, Insulated Windows
Local Schools
High School: La Cueva
Middle School: Desert Ridge
Elementary School: North Star
Listed By / Shown By
Listed By
Agency Name: Keller Williams Realty
Agency Phone: (505) 271-8200
Shown By
Agent Name: Gene Della Maggiora
Agent Phone: (510) 684-2539
Agency Title: Coldwell Banker Legacy

Estimate Your Payment
Estimated Payment
$ 2,915.89 per month $1,869.48 Principal & Interest $801.42 Property Tax $245.00 Homeowner's InsuranceChange Payment Information
Privacy Policy / DMCA Notice / ADA Accessibility


This site is hosted, designed and copyright
© 1994 - 2026 by
Delta Media Group, Inc. -- Patent Pending --
8101 Merissa Lane Ne | MLS# 1101565
This single family home located at 8101 Merissa Lane Ne, Albuquerque, NM 87122 is currently listed for sale with an asking price of $840,000. This property was built in 2008 and has 4 bedrooms and 2 full and 1 partial baths with 3029 sq. ft. Merissa Lane Ne is located in the Final Plat Mountain Trail Subdivision subdivision. Search Final Plat Mountain Trail Subdivision real estate on gdellamaggiora.cblegacy.com today.