
BEDS4
BATHS3 full 1 partial
SQUARE FEET2,854
MLS#1102985
STATUSActive
PROPERTY TYPEResidential - Single Family
SUBDIVISIONOf Holly Estates Subdivision
Property Description
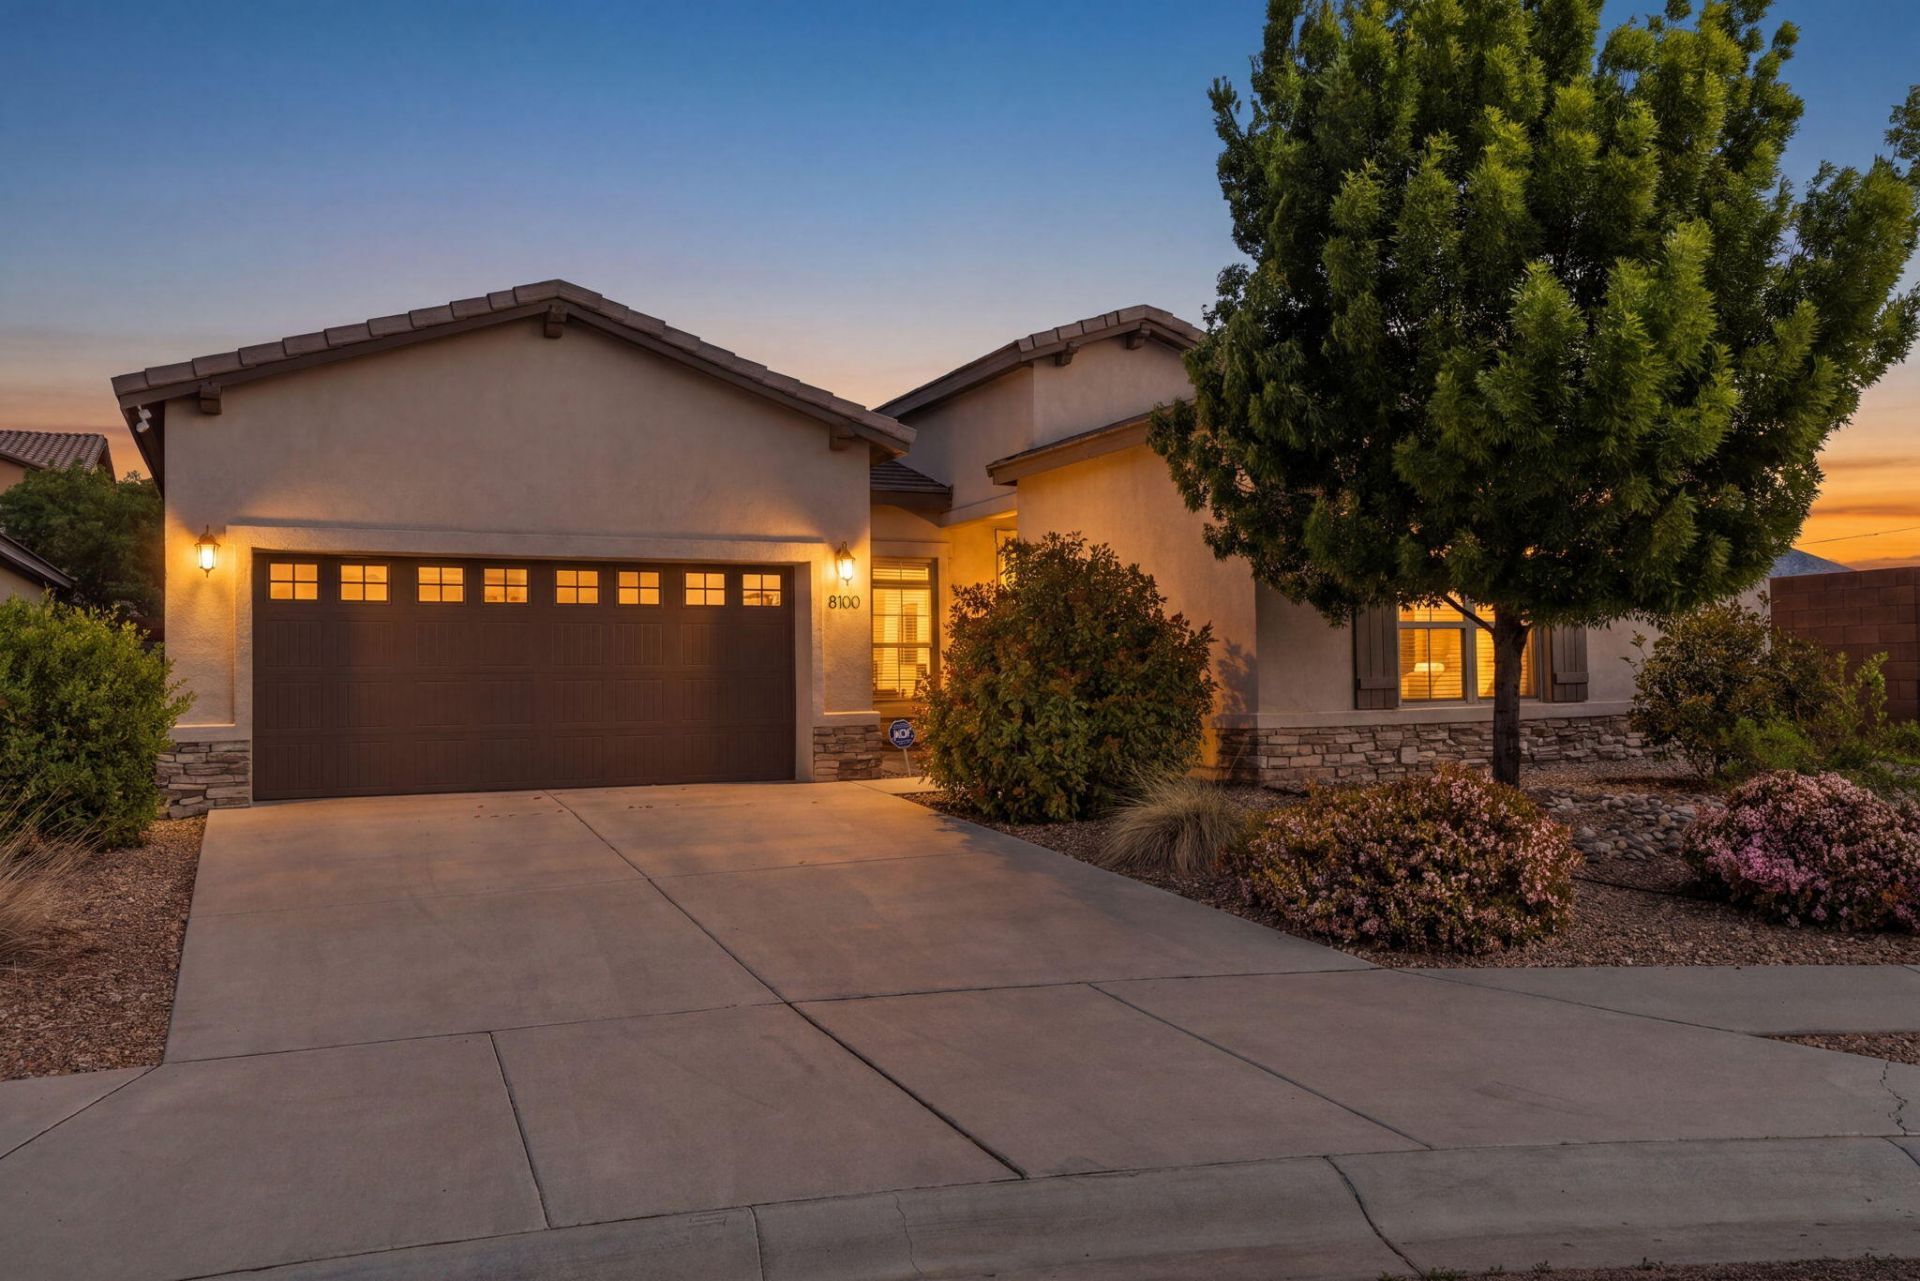
This extraordinary former model home boasts excellent curb appeal w/brick veneer accents, a 2-car insulated garage with A/C and heat, and a prime cul-de-sac location. Inside, the open-concept design highlights upscale finishes, including a chef's kitchen w/custom Lancaster cabinetry, Carrara quartz countertops, KitchenAid stainless steel appliances, and a blend of plank wood flooring, carpet, and tile throughout. The primary suite features a dressing area and dual walk-in closets, while the family room impresses w/exposed beam ceilings and a custom fireplace. Outside, professionally landscaped front and back yards lead to a spacious covered patio and a fully walled backyard for added privacy. An attached casita provides flexible space for guests, work, or extra living. Your home awaits!
Property Features
Property Type: Residential - Single Family
Cooling: Refrigerated
Fireplaces: 1
Garage: 2 car attached
Heating: Central, Forced Air
Lot Size: 0.21 Acres
Roof Type: Pitched, Tile
Stories: 1.0
Taxes: $7,636
Year Built: 2018
Amenities
Bathtub
Ceiling Fan(s)
Garden Tub/Roman Tub
High Ceilings
Kitchen Island
Main Level Primary
Soaking Tub
Separate Shower
Water Closet(s)
Walk-In Closet(s)
Fire Pit
Feature Descriptions
Accessibility: None
Appliances: Built-In Gas Range, Cooktop, Microwave, Refrigerator, Range Hood
Days on Site: 20
Exterior: Frame, Stucco
Fireplace: Custom, Gas Log
Flooring: Carpet, Tile, Wood
Laundry: Washer Hookup, Electric Dryer Hookup, Gas Dryer Hookup
Lot: Landscaped, Few Trees
Parcel#: 102106419202830905
Parking: Attached, Finished Garage, Garage, Garage Door Opener, Heated Garage
Parking Notes: Attached, Finished Garage, Garage, Garage Door Opener
Patio/Porch: Covered, Patio
Security: Security System, Smoke Detector(s)
Security: yes
Sewer: Public Sewer
Utilities: Electricity Connected, Natural Gas Connected, Sewer Connected, Water Connected
Water: Public
Window: Sliding
Local Schools
High School: La Cueva
Middle School: Desert Ridge
Elementary School: Double Eagle
Listed By / Shown By
Listed By
Agency Name: Keller Williams Realty
Agency Phone: (505) 271-8200
Shown By
Agent Name: Gene Della Maggiora
Agent Phone: (510) 684-2539
Agency Title: Coldwell Banker Legacy

Estimate Your Payment
Estimated Payment
$ 2,572.09 per month $1,711.46 Principal & Interest $636.33 Property Tax $224.29 Homeowner's InsuranceChange Payment Information
Privacy Policy / DMCA Notice / ADA Accessibility


This site is hosted, designed and copyright
© 1994 - 2026 by
Delta Media Group, Inc. -- Patent Pending --
8100 Ronan Court Ne | MLS# 1102985
This single family home located at 8100 Ronan Court Ne, Albuquerque, NM 87122 is currently listed for sale with an asking price of $769,000. This property was built in 2018 and has 4 bedrooms and 3 full and 1 partial baths with 2854 sq. ft. Ronan Court Ne is located in the Of Holly Estates Subdivision subdivision. Search Of Holly Estates Subdivision real estate on gdellamaggiora.cblegacy.com today.