
BEDS3
BATHS2 full
SQUARE FEET1,689
MLS#1103459
STATUSActive
PROPERTY TYPEResidential - Single Family
SUBDIVISIONPark Add
Property Description
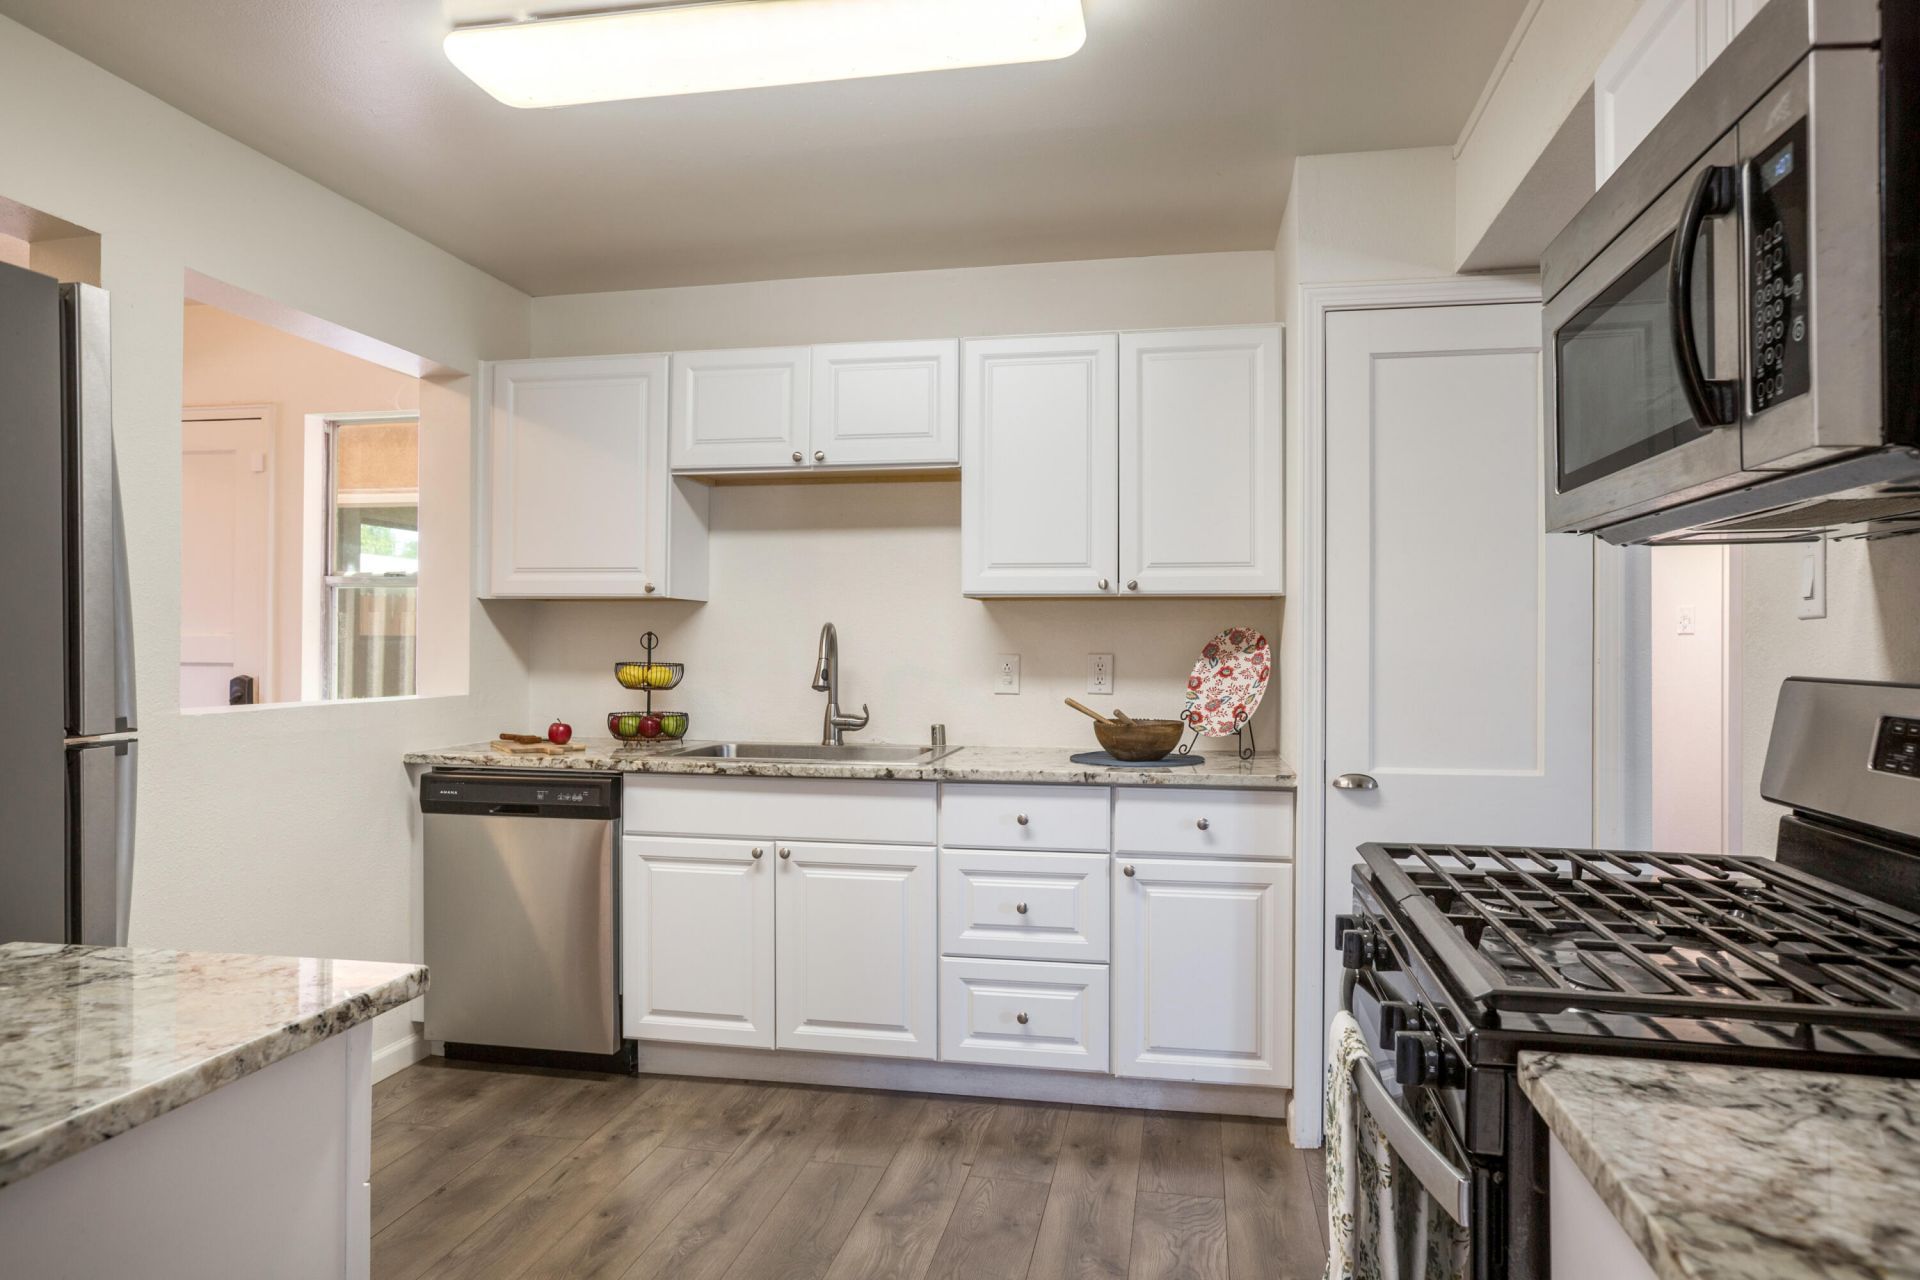
Charming home where space and functionality meet! The home has many recent updates including luxury vinyl plank floors throughout the home. Home office and two large living rooms-one has a cozy kiva wood burning fireplace. Family dining room and open floorplan make for great gathering spaces. The kitchen has white cabinets, farm sink, beautiful granite counters, and stainless steel appliances. Two bathrooms, three bedrooms-one of which is the spacious primary suite with sitting area (or could be workout room or office). TPO roof and water heater replaced in 2020, HVAC replaced in 2023, gutters installed in 2024, and main water line to the street replaced in 2025. Backyard includes a deck & patio cover plus Xeriscape landscaping. This house is near the VA, hospitals, Nob Hill, and Uptown.
Property Features
Property Type: Residential - Single Family
Cooling: Refrigerated
Fireplaces: 1
Garage: 1 car attached
Heating: Forced Air, Natural Gas
Lot Size: 0.14 Acres
Roof Type: Flat
Stories: 1.0
Taxes: $2,766
Year Built: 1956
Amenities
Separate/Formal Dining Room
Family/Dining Room
Home Office
Living/Dining Room
Multiple Living Areas
Main Level Primary
Sitting Area in Master
Smart Camera(s)/Recording
Shower Only
Separate Shower
Utility Room
Deck
Smart Camera(s)/Recording
Feature Descriptions
Accessibility: None
Appliances: Dryer, Dishwasher, Free-Standing Gas Range, Microwave, Refrigerator, Washer
Days on Site: 17
Exterior: Frame, Stucco
Fencimg: Back Yard
Fireplace: Kiva, Wood Burning
Flooring: Vinyl
Formal Dining: Yes
Laundry: Electric Dryer Hookup
Lot: Landscaped, Few Trees, Xeriscape
Parcel#: 101805709046224609
Parking: Attached, Finished Garage, Garage, Garage Door Opener
Parking Notes: Attached, Finished Garage, Garage, Garage Door Opener
Patio/Porch: Covered, Deck, Patio
Security: Security System
Security: yes
Sewer: Public Sewer
Utilities: Electricity Connected, Natural Gas Connected, Sewer Connected, Water Connected
Water: Public
Window: Double Pane Windows, Insulated Windows
Local Schools
High School: Highland
Middle School: Jefferson
Elementary School: Zia
Listed By / Shown By
Listed By
Agency Name: Vista Encantada Realtors, LLC
Agency Phone: (505) 884-0020
Shown By
Agent Name: Gene Della Maggiora
Agent Phone: (510) 684-2539
Agency Title: Coldwell Banker Legacy

Estimate Your Payment
Estimated Payment
$ 1,076.29 per month $747.79 Principal & Interest $230.50 Property Tax $98.00 Homeowner's InsuranceChange Payment Information
Privacy Policy / DMCA Notice / ADA Accessibility


This site is hosted, designed and copyright
© 1994 - 2026 by
Delta Media Group, Inc. -- Patent Pending --
808 La Veta Drive Ne | MLS# 1103459
This single family home located at 808 La Veta Drive Ne, Albuquerque, NM 87108 is currently listed for sale with an asking price of $336,000. This property was built in 1956 and has 3 bedrooms and 2 full baths with 1689 sq. ft. La Veta Drive Ne is located in the Park Add subdivision. Search Park Add real estate on gdellamaggiora.cblegacy.com today.