
BEDS2
BATHS2 full 1 partial
SQUARE FEET1,535
MLS#1103413
STATUSActive
PROPERTY TYPEResidential - Single Family
SUBDIVISIONMcDuffie Place - Hidden Park - UNM
Property Description
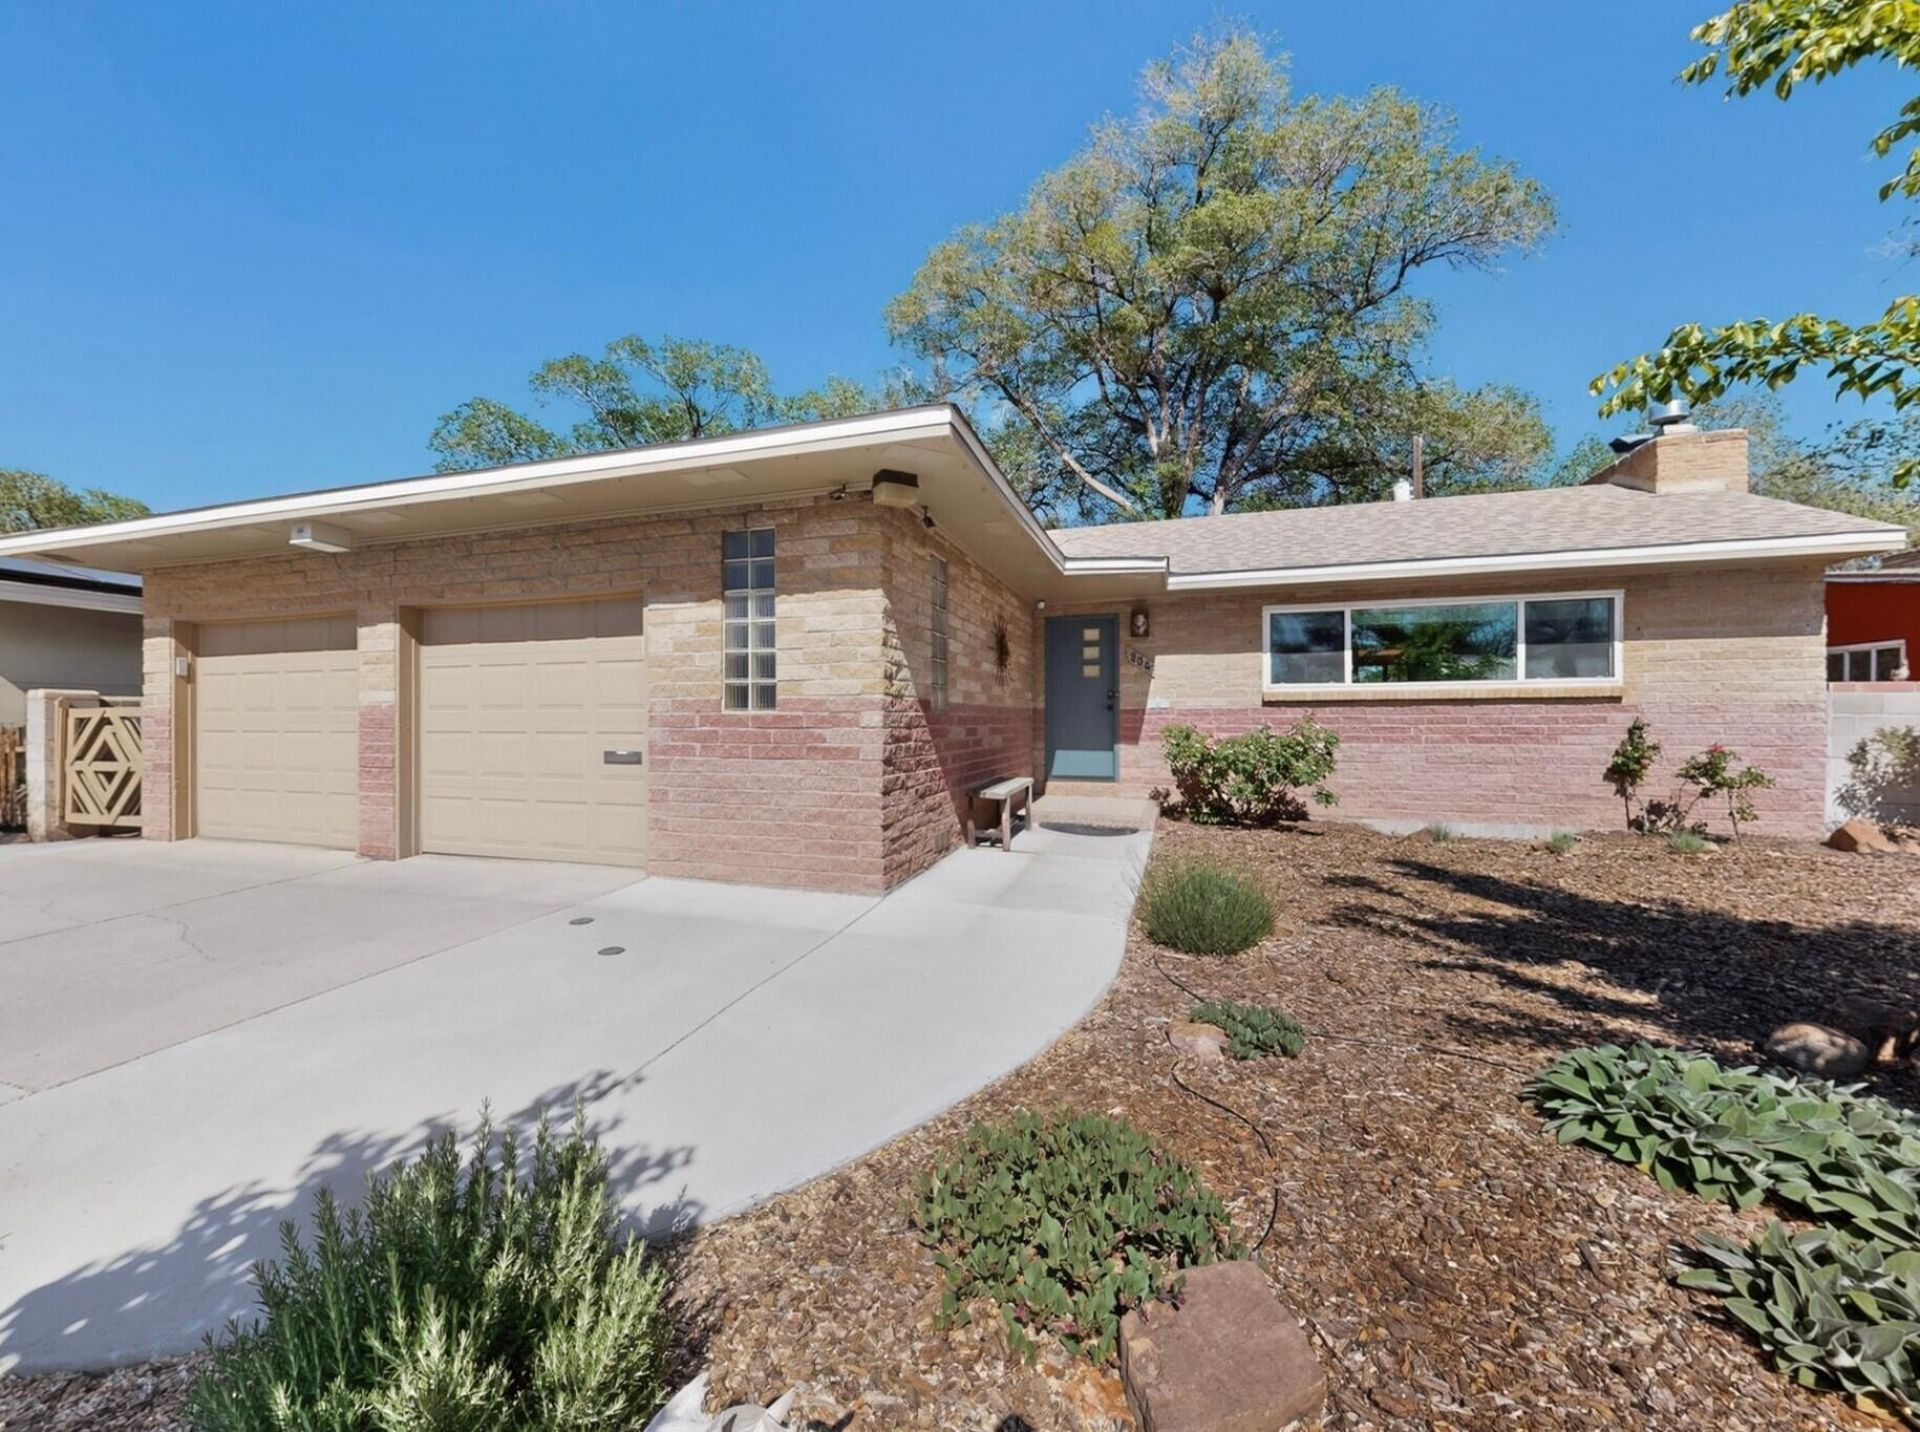
Brilliantly engineered, stylishly modern & charmingly vintage! 806 Hermosa Dr is ALL of those things in a fantastic location on Hidden Park, complete with 2-car garage & east-facing covered patio for shady afternoons. Solid construction with hot water baseboard heat, triple-pane thermal windows, inlaid herringbone hardwood floor, designer paint, cedar closet, ceiling fans & more! Spacious living room with gaslog FP; adjacent dining room; kitchen with custom cabinets, pantry & gas cooktop; 2 bedrooms; 2 1/2 baths; finished basement with 2nd fireplace. Pristine crawlspace with all piping cataloged as to their purpose. Front yard landscape by Judith Phillips. Backyard with colorful wall murals opens directly to the park. Transferrable ABCWUA credit. Thoroughly unique and eminently livable!
Property Features
Property Type: Residential - Single Family
Cooling: Evaporative Cooling
Fireplaces: 2
Garage: 2 car attached
Heating: Baseboard, Hot Water
Home Style: Mid-Century Modern
Lot Size: 0.14 Acres
Roof Type: Pitched, Shingle
Stories: 1.0
Taxes: $6,138
Year Built: 1951
Amenities
Bookcases
Ceiling Fan(s)
Dressing Area
Main Level Primary
Pantry
Tub Shower
Walk-In Closet(s)
Feature Descriptions
Accessibility: None
Appliances: Cooktop, Dryer, Dishwasher, Disposal, Refrigerator, Range Hood, Washer
Days on Site: 15
Exterior: Block
Fireplace: Gas Log, Wood Burning
Flooring: Carpet, Tile, Wood
Laundry: Electric Dryer Hookup
Lot: Lawn, Xeriscape
Parcel#: 101705803207530533
Parking: Attached, Garage, Garage Door Opener
Parking Notes: Attached, Garage, Garage Door Opener
Patio/Porch: Covered, Patio
Sewer: Public Sewer
Utilities: Electricity Connected, Natural Gas Connected, Sewer Connected, Water Connected
Water: Public
Window: Insulated Windows, Triple Pane Windows, Vinyl
Local Schools
High School: Albuquerque
Middle School: Jefferson
Elementary School: Monte Vista
Listed By / Shown By
Listed By
Agency Name: RE/MAX SELECT
Agency Phone: (505) 265-5111
Shown By
Agent Name: Gene Della Maggiora
Agent Phone: (510) 684-2539
Agency Title: Coldwell Banker Legacy

Estimate Your Payment
Estimated Payment
$ 1,895.73 per month $1,223.84 Principal & Interest $511.50 Property Tax $160.39 Homeowner's InsuranceChange Payment Information
Privacy Policy / DMCA Notice / ADA Accessibility


This site is hosted, designed and copyright
© 1994 - 2026 by
Delta Media Group, Inc. -- Patent Pending --
806 Hermosa Drive Ne | MLS# 1103413
This single family home located at 806 Hermosa Drive Ne, Albuquerque, NM 87110 is currently listed for sale with an asking price of $549,900. This property was built in 1951 and has 2 bedrooms and 2 full and 1 partial baths with 1535 sq. ft. Hermosa Drive Ne is located in the McDuffie Place - Hidden Park - UNM subdivision. Search McDuffie Place - Hidden Park - UNM real estate on gdellamaggiora.cblegacy.com today.