
BEDS4
BATHS2 full
SQUARE FEET1,800
MLS#1101123
STATUSPending
PROPERTY TYPEResidential - Single Family
SUBDIVISIONParkway Subdivision
Property Description
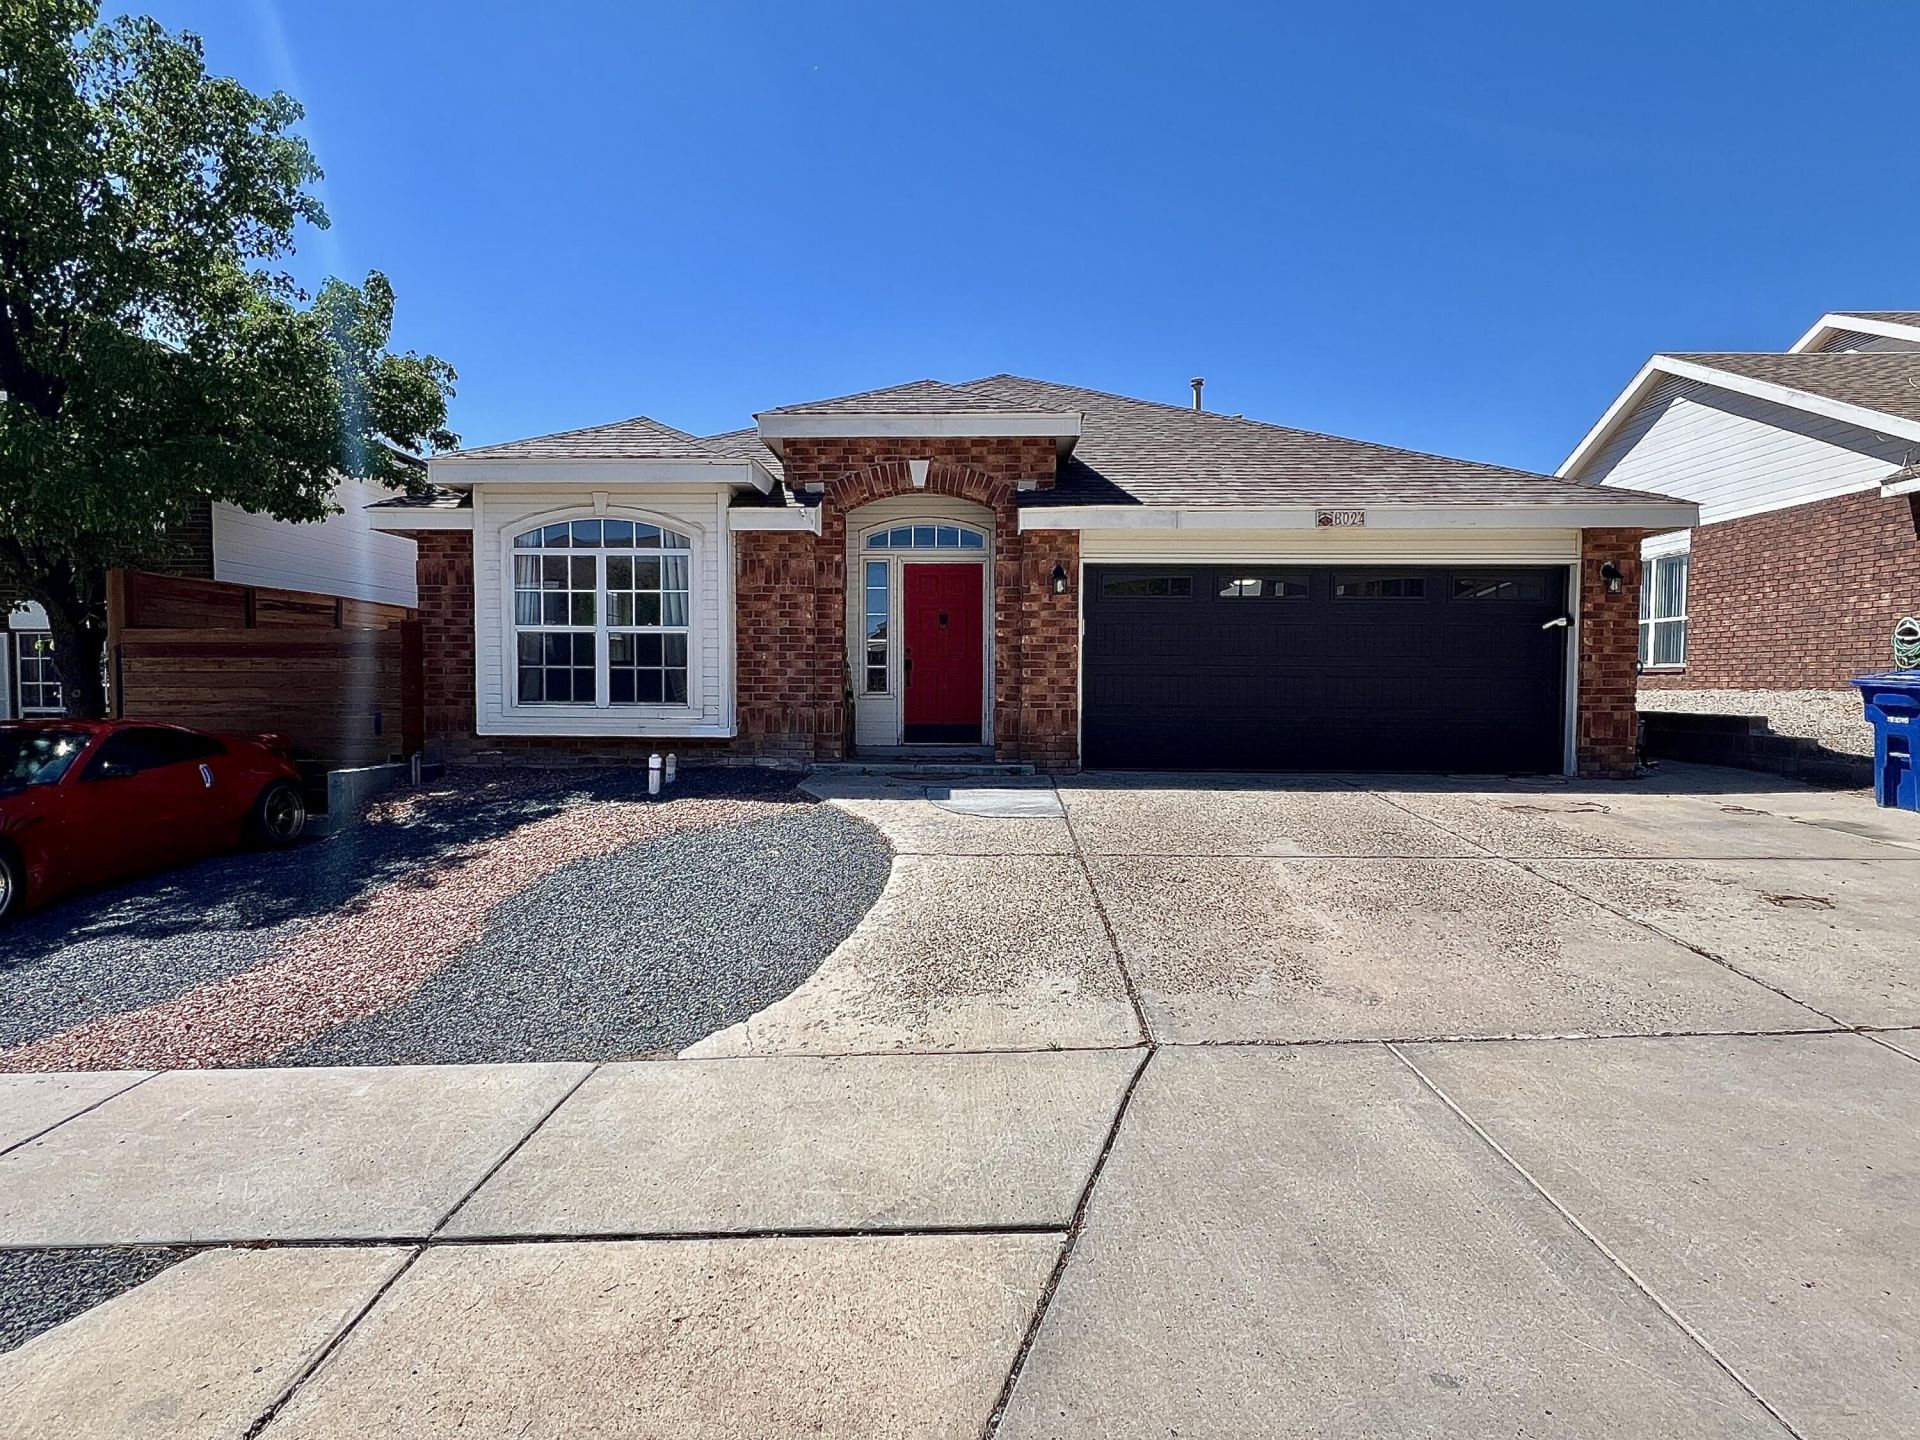
Welcome to this stunning 4 bedroom, 2 bathroom home that has been thoughtfully updated with stylish finishes throughout. With a generous sized living area and kitchen, this layout is designed for both comfort and functionality. Beautiful wood tile flooring throughout the home and in primary bedroom. Refrigerated air for the hot summer days! Newer appliances, water heater, roof, and AC system! Outside is a perfect space for entertaining complete with a 2 story shed WITH electricity AND brand new turf installation. Backyard access allows for extra storage as well. Don't miss out on this one of a kind move in ready home!
Property Features
Property Type: Residential - Single Family
Cooling: ENERGY STAR Qualified Equipment, Refrigerated
Fireplaces: 1
Garage: 2 car attached
Heating: Central, ENERGY STAR Qualified Equipment, Natural Ga
Lot Size: 0.13 Acres
Roof Type: Pitched, Shingle
Stories: 1.0
Taxes: $3,731
Year Built: 1997
Amenities
Breakfast Area
Ceiling Fan(s)
Dual Sinks
Family/Dining Room
Great Room
High Ceilings
High Speed Internet
Home Office
Kitchen Island
Living/Dining Room
Multiple Living Areas
Main Level Primary
Pantry
Skylights
Tub Shower
Walk-In Closet(s)
Private Yard
Feature Descriptions
Accessibility: None
Appliances: Dryer, Dishwasher, ENERGY STAR Qualified Appliances, Free-Standing Gas Range, Disposal, Microwave, Range Hood, Washer
Days on Site: 54
Exterior: Brick, Frame
Fencimg: Full
Fireplace: Gas Log
Flooring: Carpet, Tile
Laundry: Washer Hookup, Electric Dryer Hookup, Gas Dryer Hookup
Lot: Xeriscape
Parcel#: 100905834128611312
Parking: Attached, Electricity, Finished Garage, Garage
Parking Notes: Attached, Electricity, Finished Garage, Garage
Patio/Porch: Open, Patio
Security: Smoke Detector(s)
Sewer: Public Sewer
Utilities: Cable Available, Electricity Connected, Natural Gas Connected, Phone Available, Sewer Connected, Underground Utilities, Water Connected
Water: Public
Window: Bay Window(s), Double Pane Windows, Insulated Windows, Skylight(s)
Local Schools
Elementary School: Painted Sky
Listed By / Shown By
Listed By
Agency Name: Real Broker, LLC
Agency Phone: (505) 557-4976
Shown By
Agent Name: Gene Della Maggiora
Agent Phone: (510) 684-2539
Agency Title: Coldwell Banker Legacy

Estimate Your Payment
Estimated Payment
$ 1,204.53 per month $790.08 Principal & Interest $310.92 Property Tax $103.54 Homeowner's InsuranceChange Payment Information
Privacy Policy / DMCA Notice / ADA Accessibility


This site is hosted, designed and copyright
© 1994 - 2026 by
Delta Media Group, Inc. -- Patent Pending --
8024 Lyndsi Avenue Nw | MLS# 1101123
This single family home located at 8024 Lyndsi Avenue Nw, Albuquerque, NM 87120 is currently listed for sale with an asking price of $355,000. This property was built in 1997 and has 4 bedrooms and 2 full baths with 1800 sq. ft. Lyndsi Avenue Nw is located in the Parkway Subdivision subdivision. Search Parkway Subdivision real estate on gdellamaggiora.cblegacy.com today.